
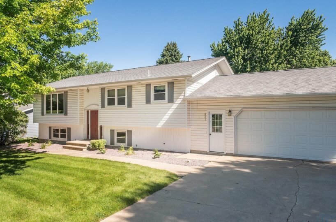
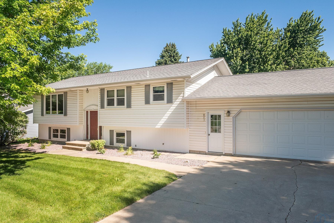
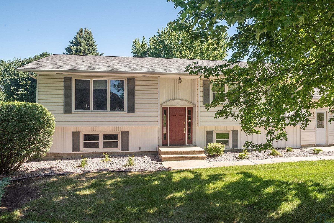
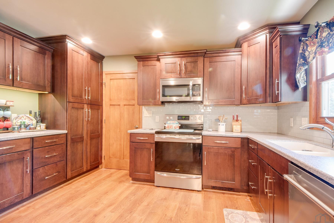
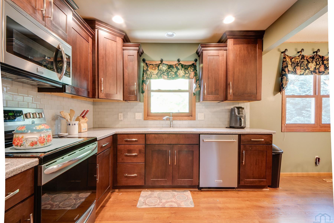
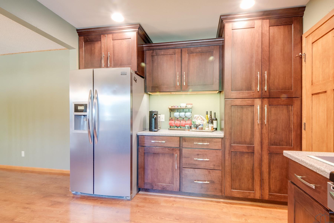
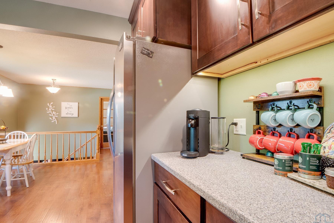
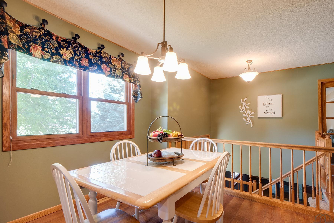
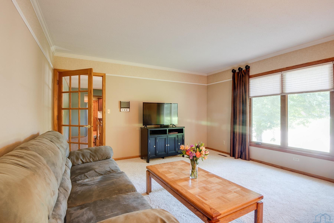
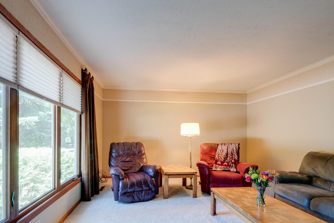
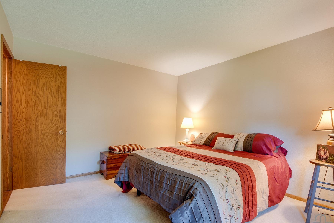
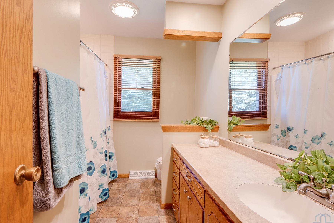
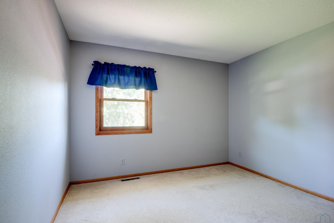
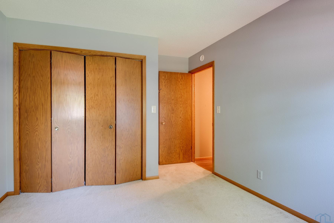
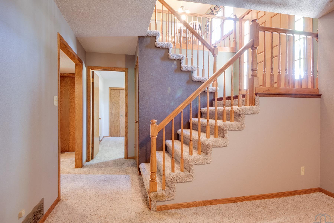
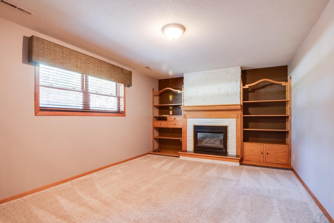
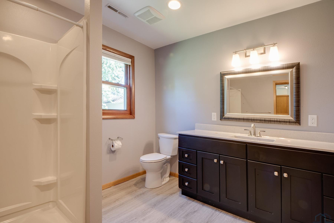
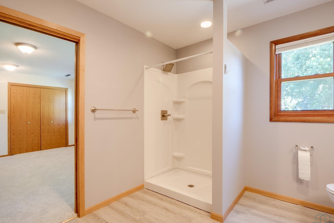
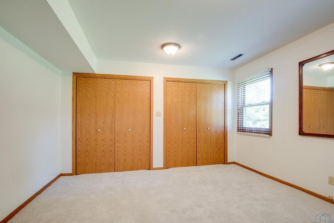
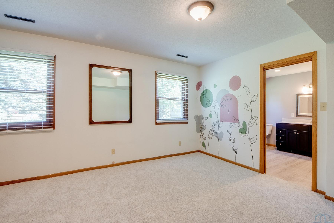
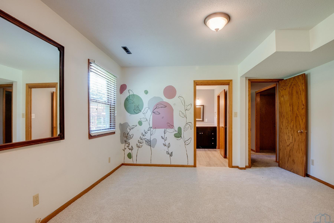
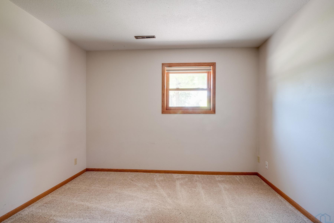
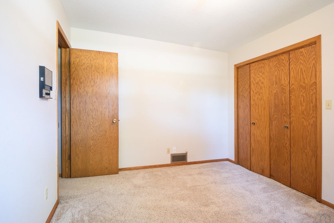
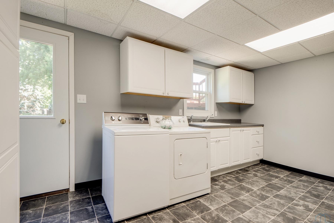
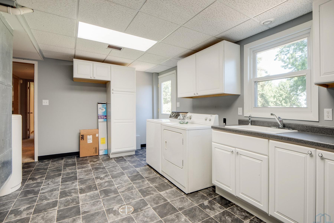
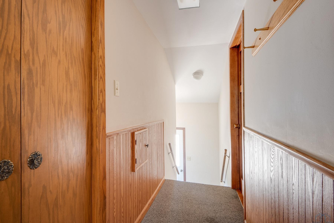
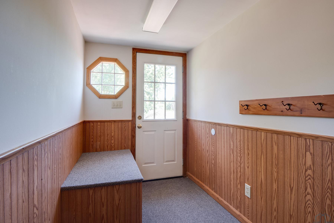
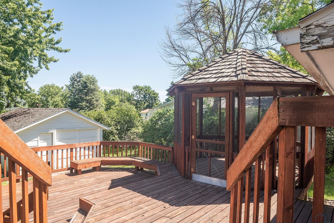
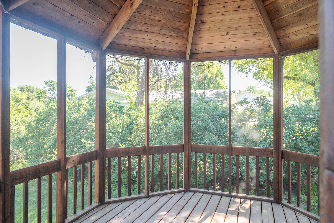
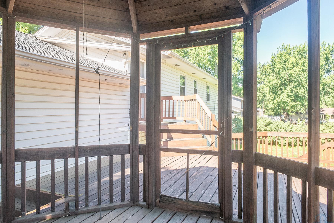
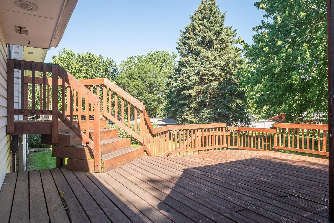
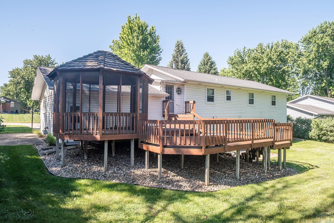
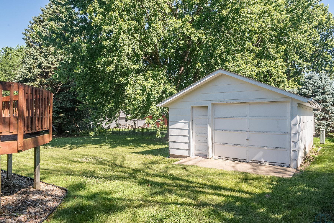
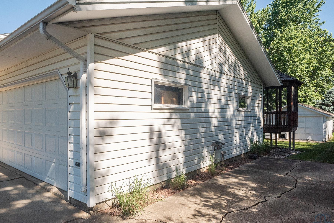
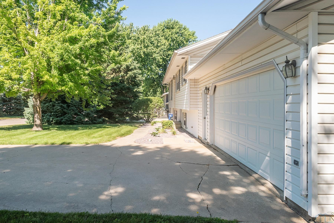
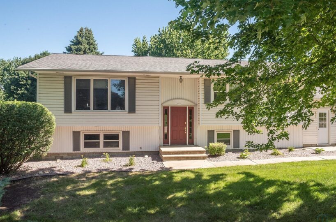
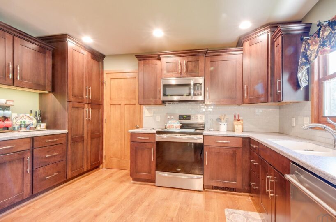
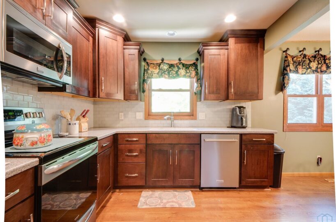
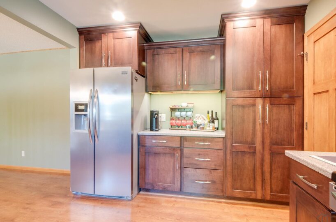
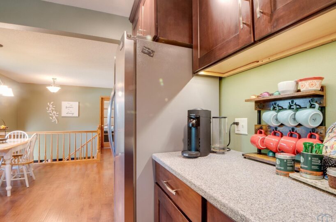
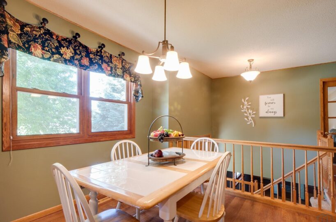
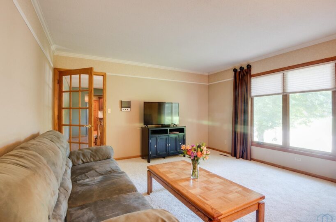
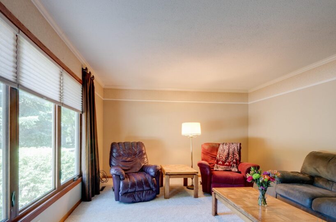
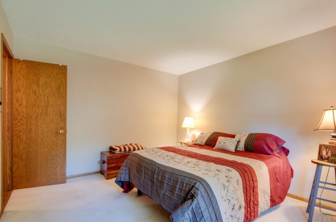
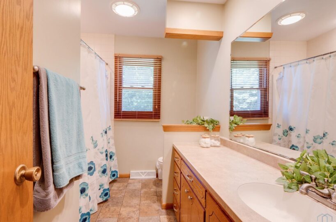
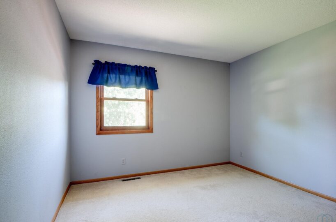
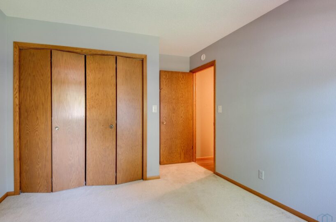
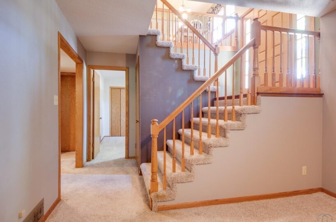
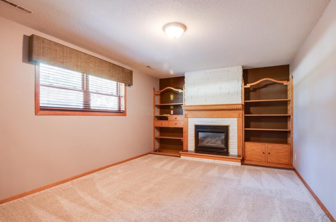
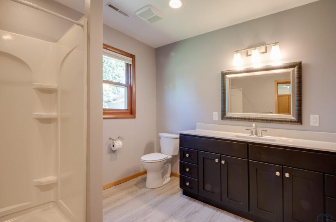
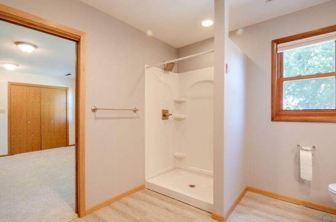
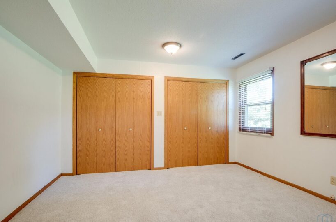
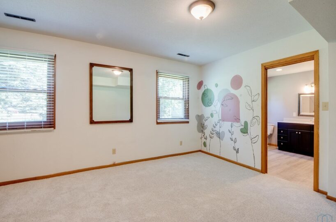
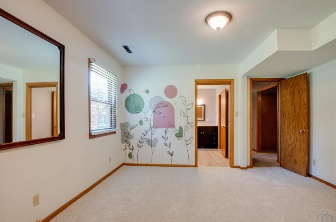
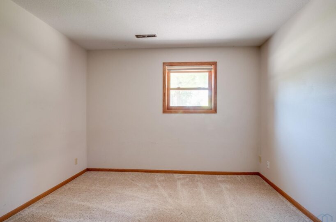
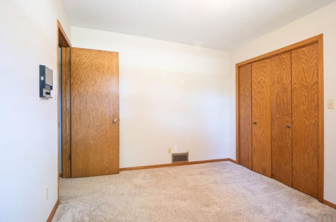
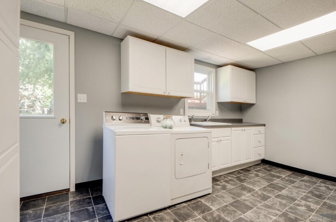
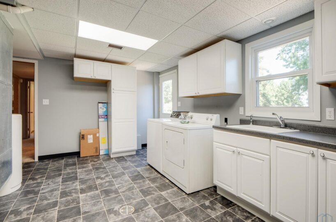
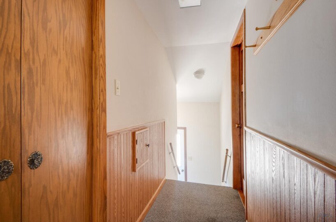
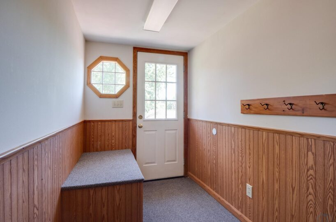
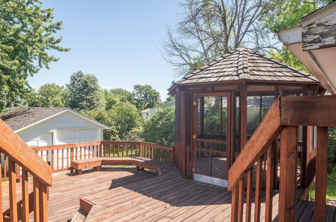
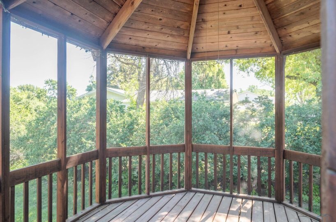
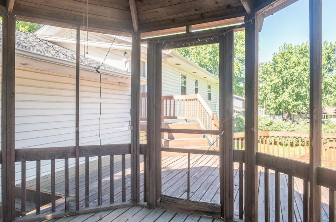
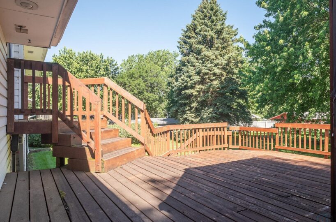
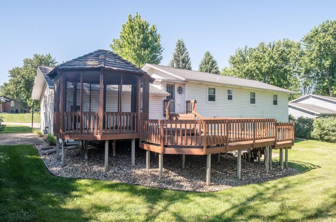
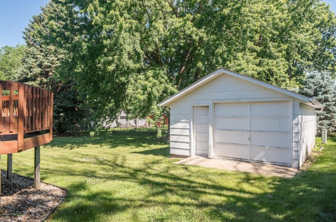
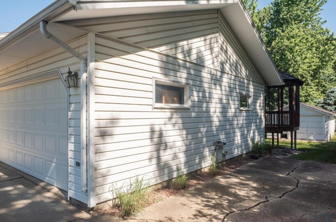
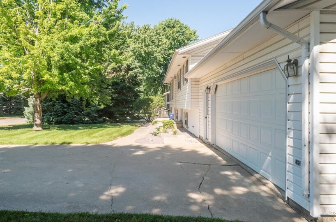
The distinctiveness of a raised ranch home is highlighted by its elevated living space. Enjoy treetop views overlooking the property and the neighborhood below. The beautifully updated kitchen features solid-surface countertops, a glass-tile backsplash, and ample cabinet storage, and it seamlessly connects to the dining area—ideal for gatherings around the table. Both the upper and lower levels include family rooms that offer versatility for entertaining. With five bedrooms, this home has plenty of room for growth. Additionally, there is a spacious en-suite, two large bathrooms, and a generously sized laundry/mudroom area. Step out the back door onto a large deck that features a screened pergola. The spacious, private backyard is ready for new memories to be made. This space has so much to offer, including a detached garage that holds great potential. *Double attached garage and single detached Adding to its appeal, it is in a fantastic location near Kinderspealand and Veterans Park, with a variety of activities for all ages. You can enjoy amenities such as a playground, baseball/softball fields, sand volleyball courts, pickleball courts, a dog park, and a shelter house. This property is a must-see. If you’re looking for room to grow, you won’t want to miss this opportunity!
Size and General Info
Year Built: 1972
Property Type:
Square Feet: 2537
Basement Type: Full
Garage Type:
Listed by: Realty Associates
Room Dimensions
Room 2: Dining, Main Floor,
Room 3: Living, Main Floor,
Room 4: Bedroom, Main Floor,
Room 5: Bedroom, Main Floor,
Room 6: Bedroom, Main Floor,
Room 7: Full Bath, Main Floor,
Room 8: Family, Basement Floor,
Room 9: Master, Basement Floor,
Room 10: 3/4 Bath, Basement Floor,
Room 11: Orange City, IA 51041, Basement Floor,
Room 12: Laundry, Basement Floor,
Room 13: Other, Main Floor,
Room 14: , Floor,
Room 15: , Floor,