
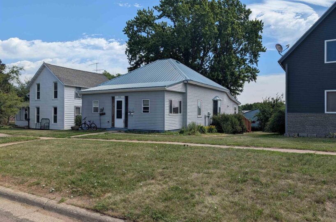
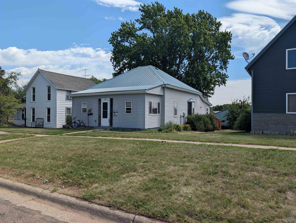
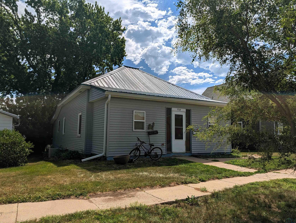
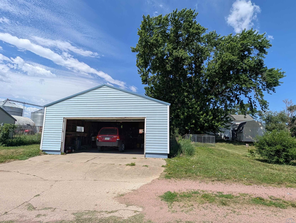
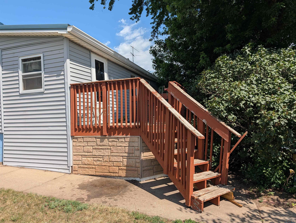
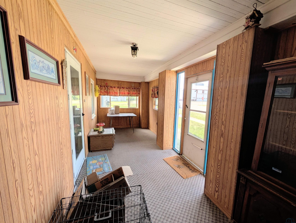
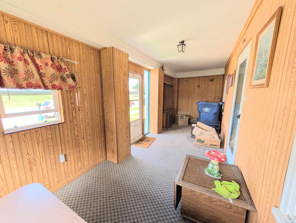
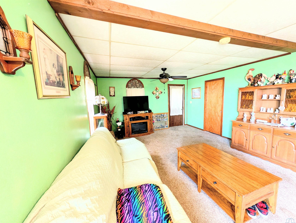
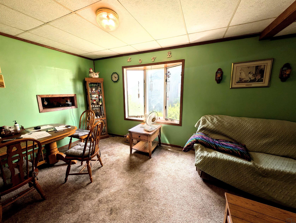
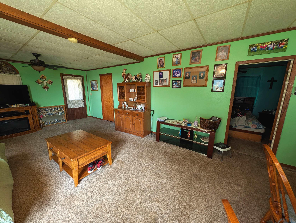
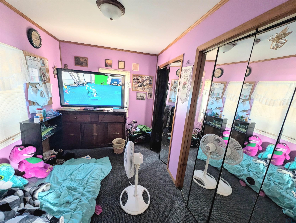
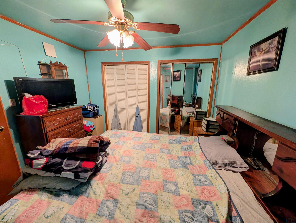
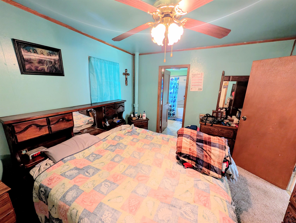
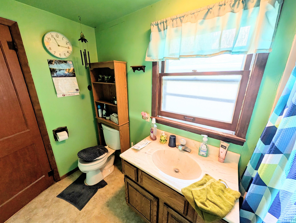
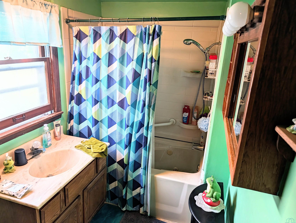
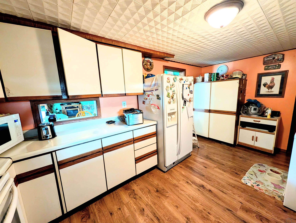
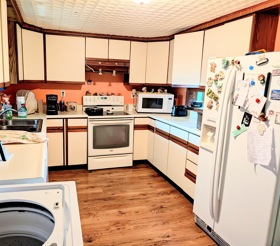
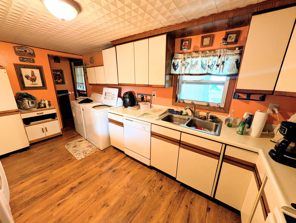
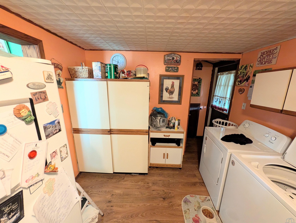
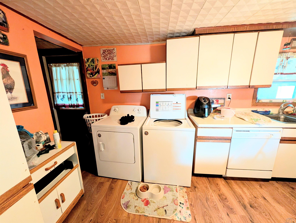
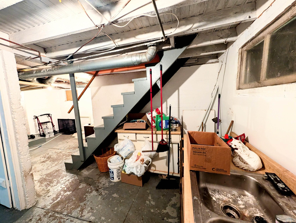
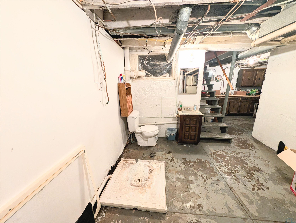
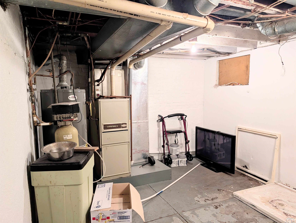
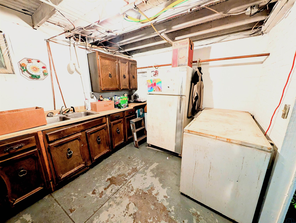
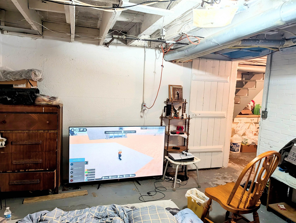
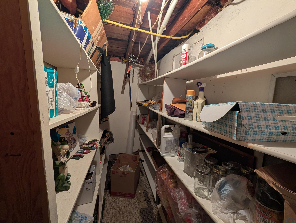
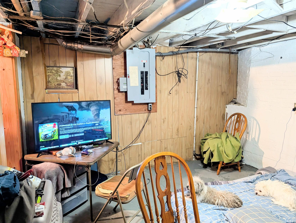
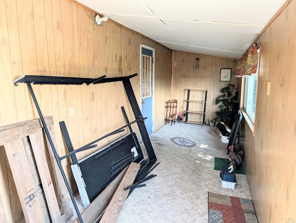
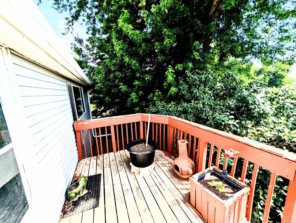
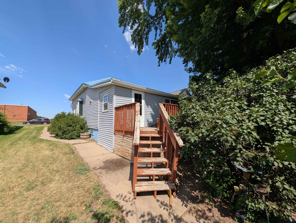
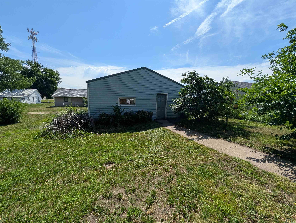
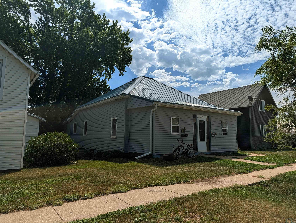
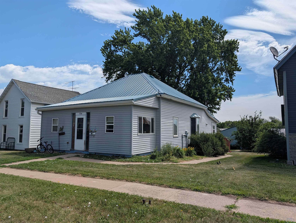
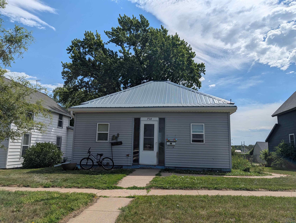
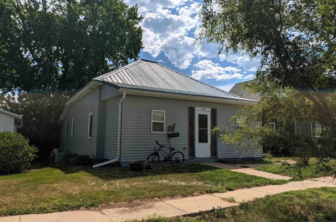
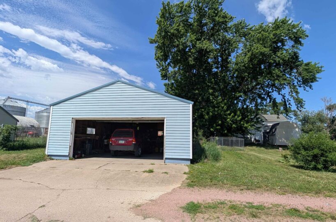
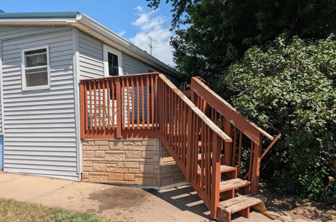
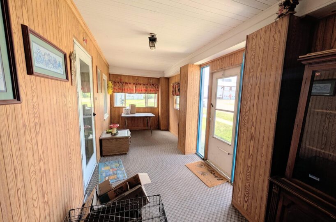
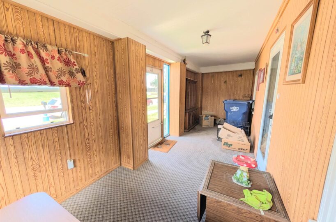
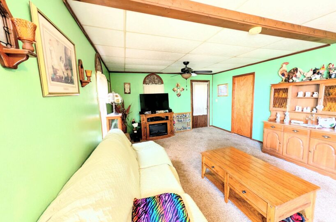
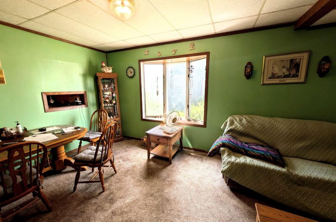
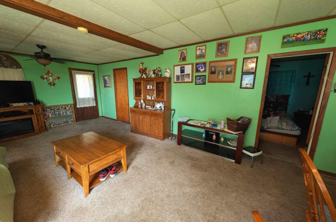
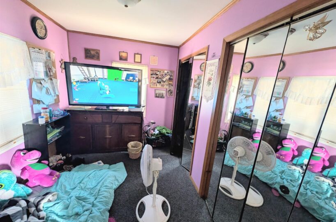
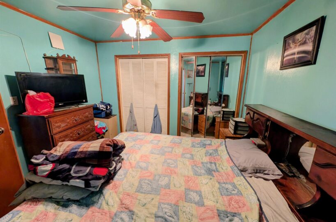
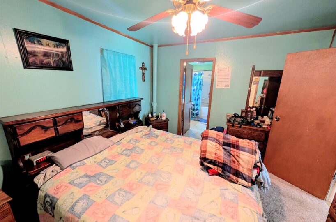
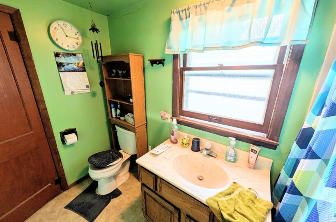
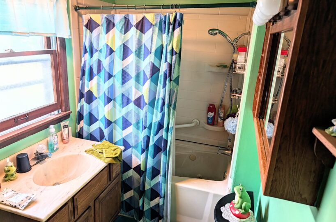
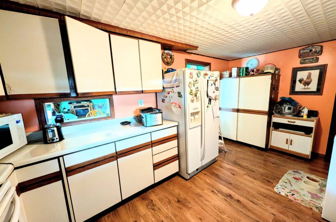
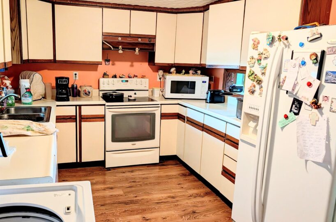
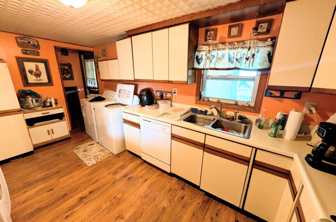
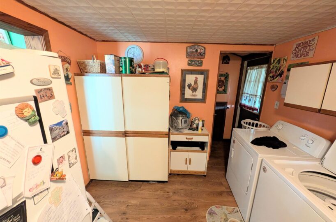
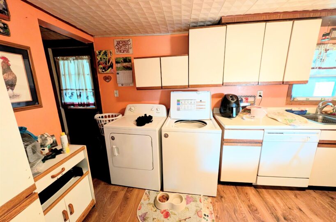
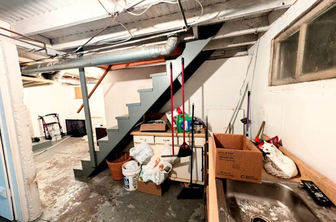
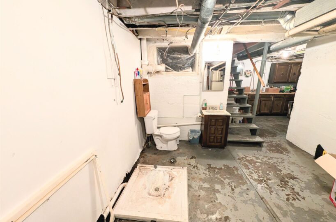
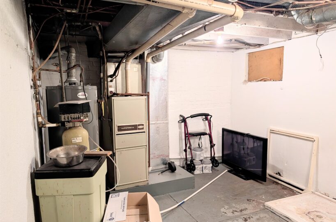
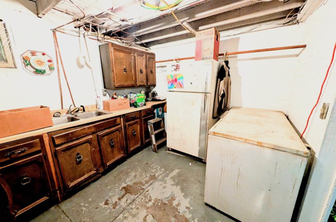
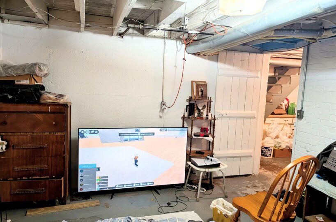
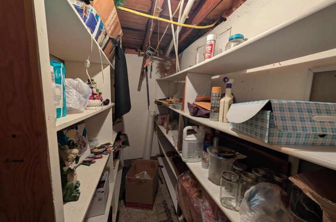
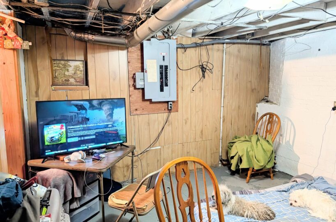
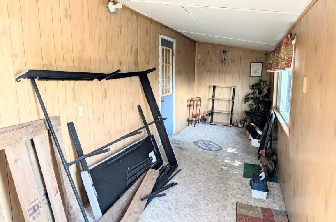
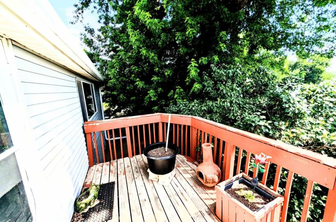
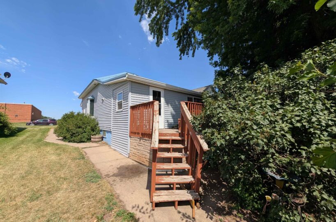
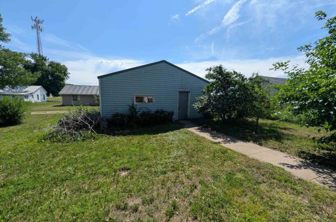
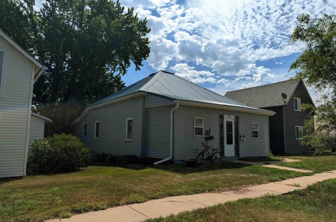
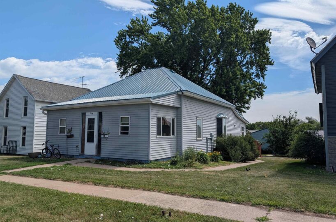
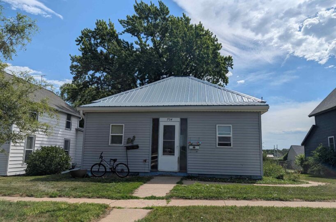
**Charming Ranch Home Close to Downtown** This cute ranch-style 2-bedroom home offers comfortable living, great updates, and a convenient location close to downtown. The inviting layout features an open-concept dining and living area, creating a spacious feel perfect for everyday living and entertaining. Enjoy the convenience of main-floor laundry, a full bathroom with a jetted tub/shower combination, and both front and back porches for relaxing and enjoying the outdoors. The home also features a durable steel roof, along with newer windows and electrical updates for added peace of mind. The unfinished basement provides great usable space with plenty of storage options, a functional half bath that could be converted back to a ¾ bath by adding a shower back in. Plus an owned water softener is included. The property includes a 2-stall detached garage located off the alley. The kitchen appliances, basement refrigerator and freezer, along with the washer and dryer, stay with the home! The property is selling as-is, but you are more than welcome to do a home inspection. If you’re looking for a home with character, convenience, and a great location, don’t miss this opportunity!
Size and General Info
Year Built: 1930
Property Type:
Square Feet: 1144
Basement Type: Partial
Garage Type:
Listed by: Century 21 ProLink – Le Mars
Room Dimensions
Room 2: Dining, Main Floor, 13’7″ X 9’3″
Room 3: Kitchen, Main Floor, 9’6″ X 16′
Room 4: Bedroom, Main Floor, 11’8″ X 11′
Room 5: Full Bath, Main Floor, 5’6″ X 9’9″
Room 6: Bedroom, Main Floor, 7’10” X 10’11”
Room 7: Other, Main Floor, 23’5″ X 7’7″
Room 8: Other, Main Floor, 25’3″ X 6’7″
Room 9: Other, Basement Floor, 11’10” X 10’8″
Room 10: Other, Basement Floor, 12’9″ X 9′
Room 11: Hawarden, IA 51023, Basement Floor, 11’11” X 13’3″
Room 12: , Floor,
Room 13: , Floor,
Room 14: , Floor,
Room 15: , Floor,