
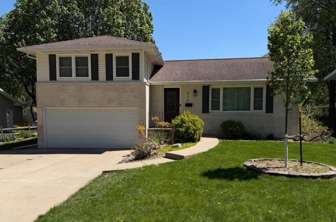
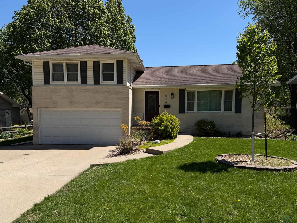
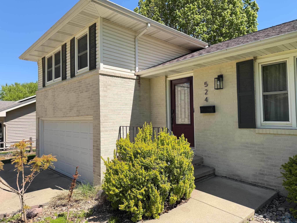
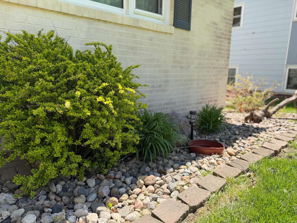
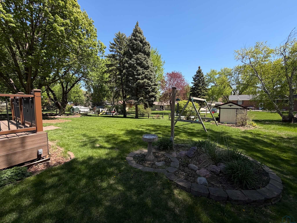
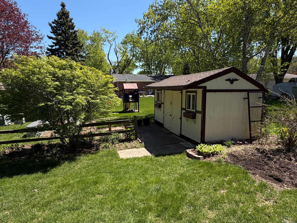
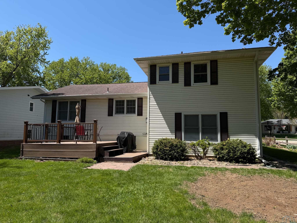
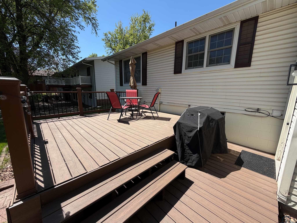
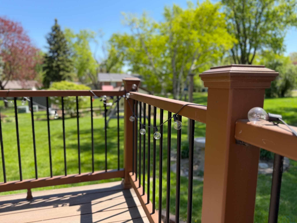
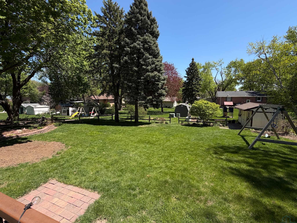
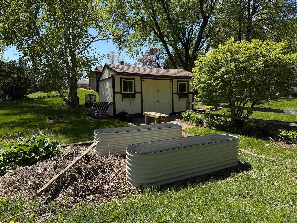
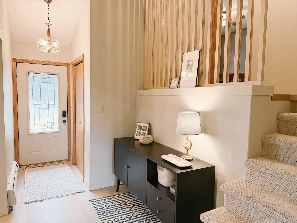
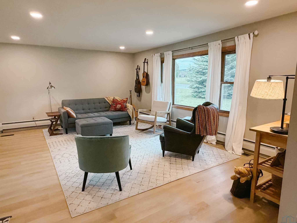
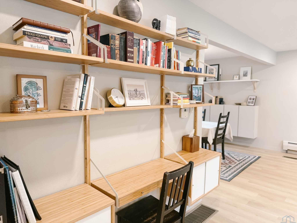
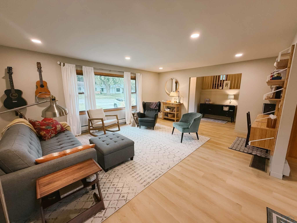
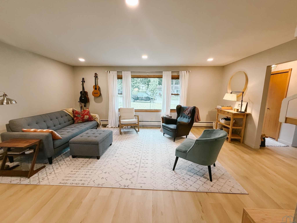
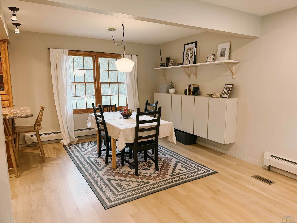
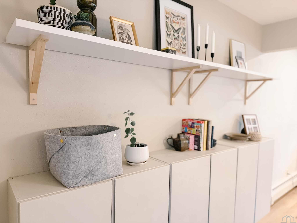
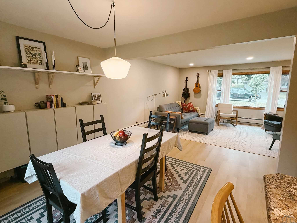
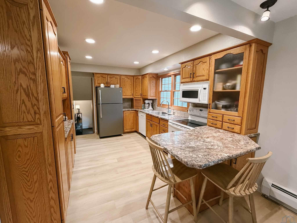
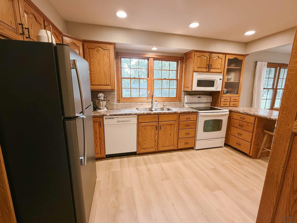
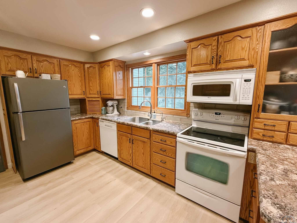
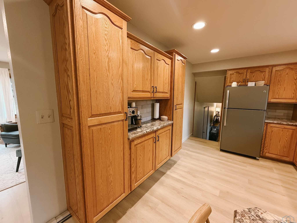
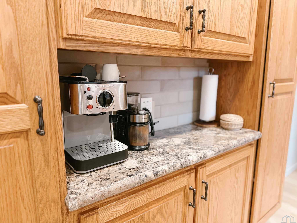
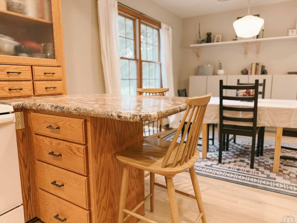
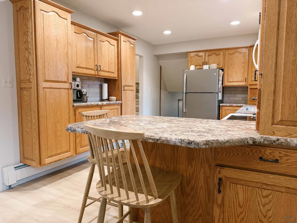
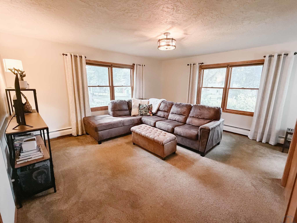
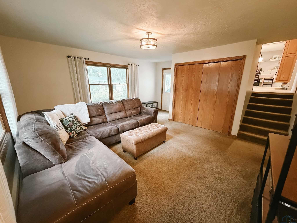
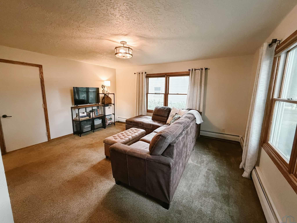
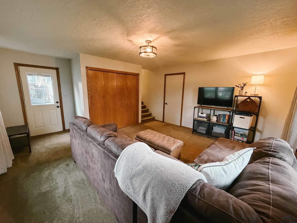
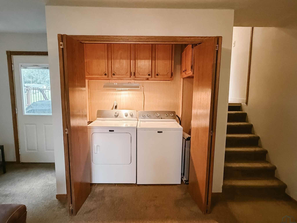
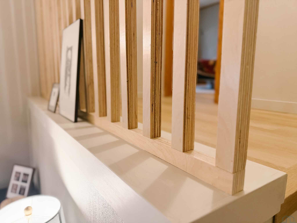
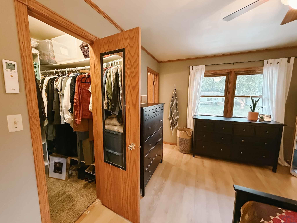
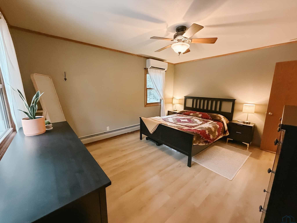
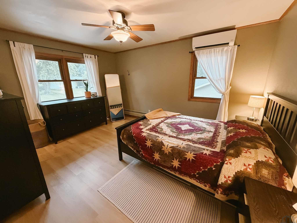
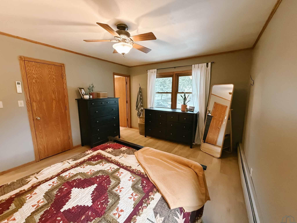
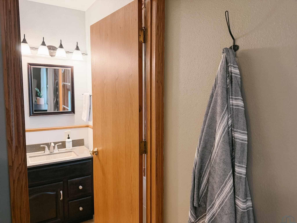
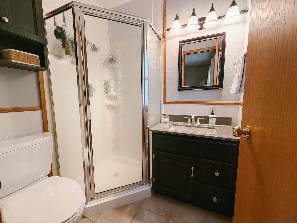
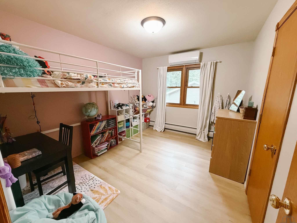
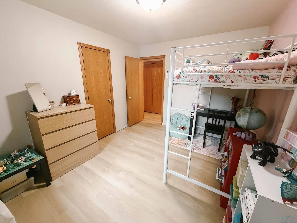

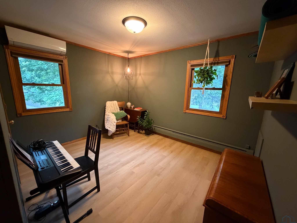
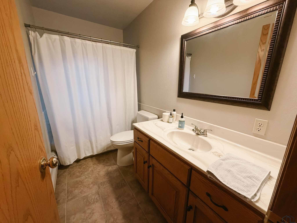
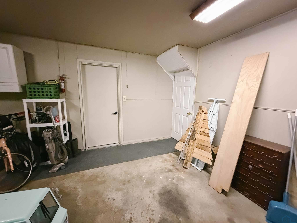
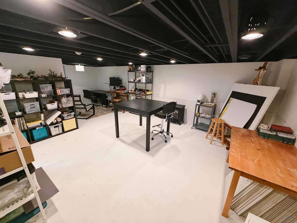
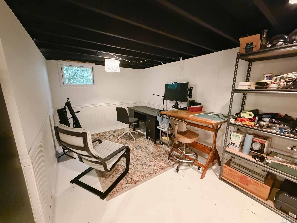
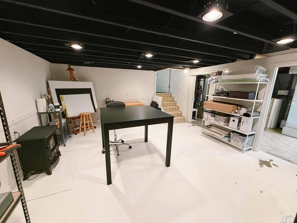
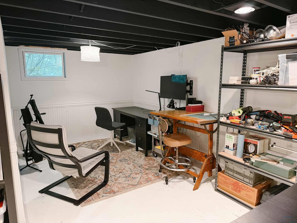
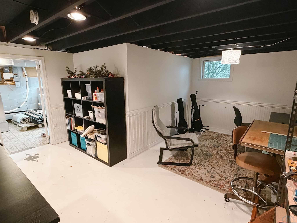
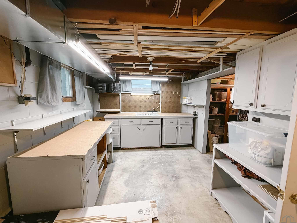
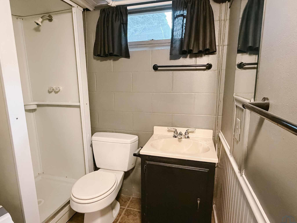
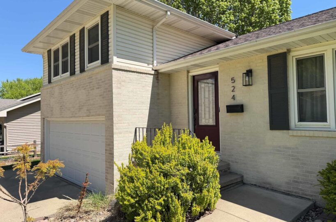
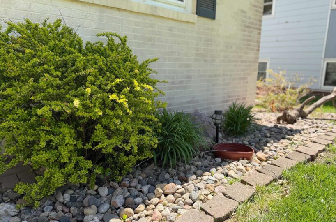
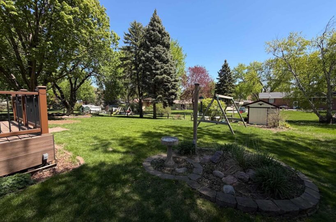
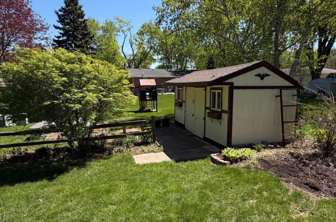
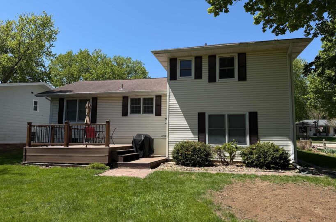
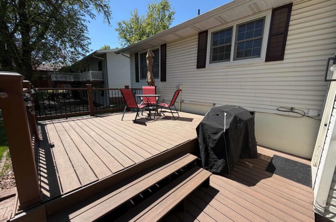
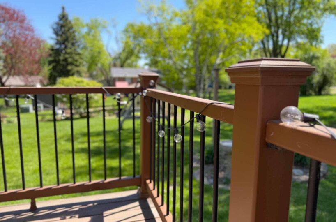
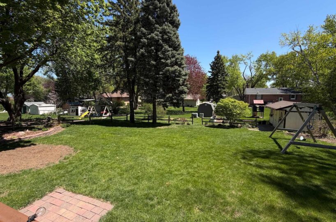
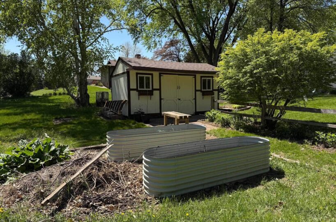
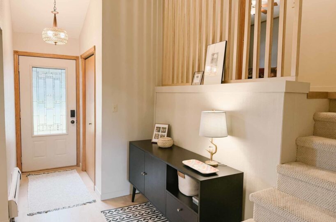
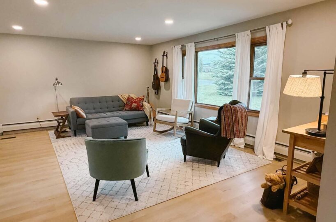
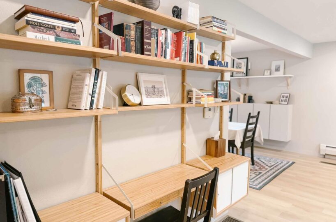
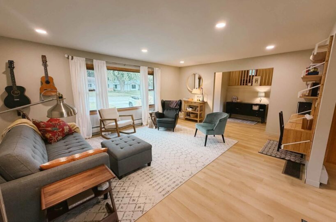
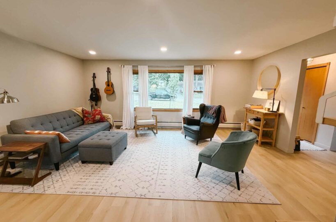
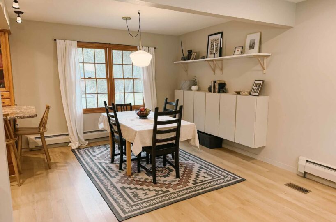
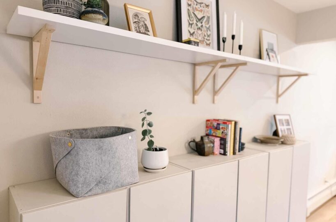
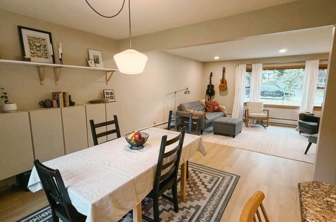
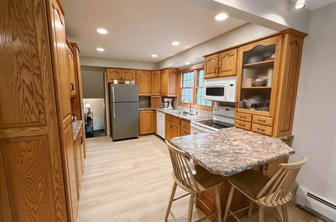
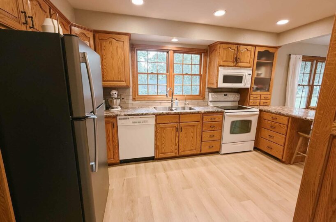
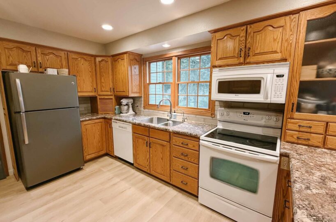
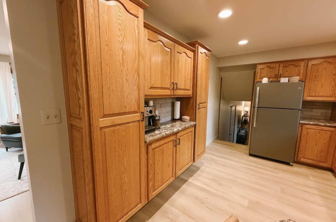
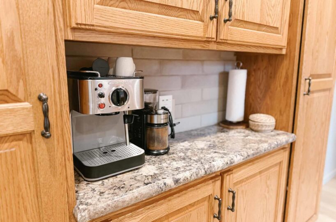
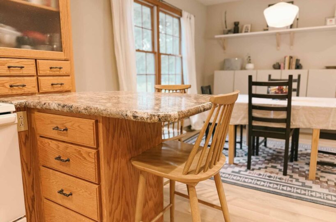
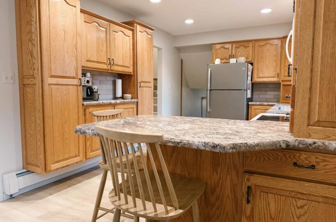
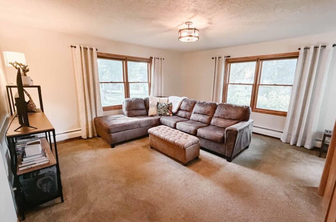
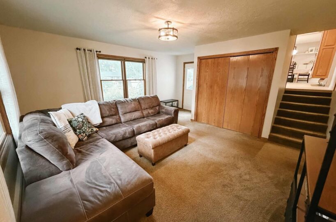
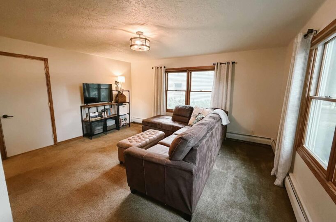
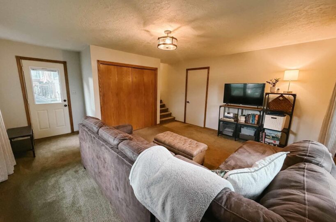
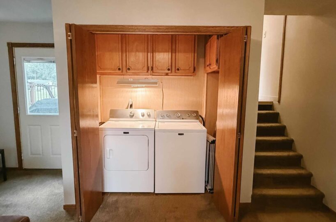
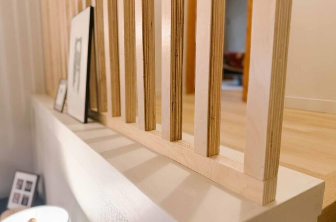
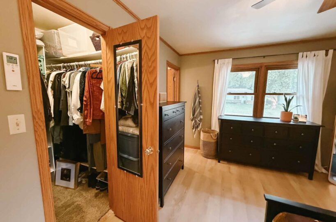
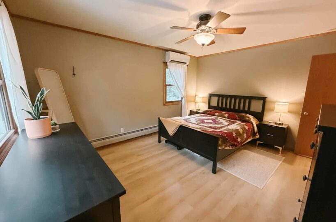
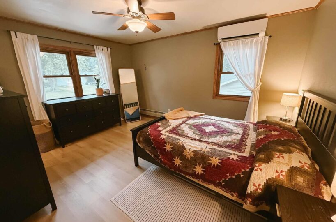
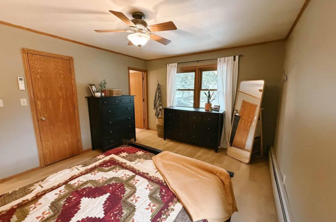
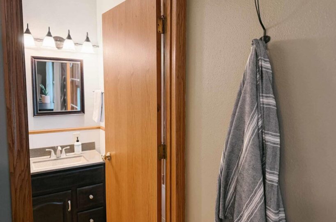
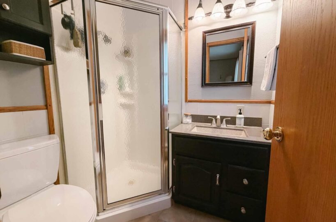
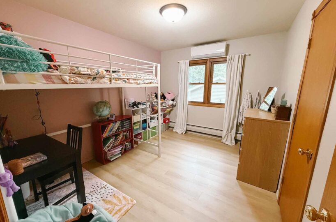
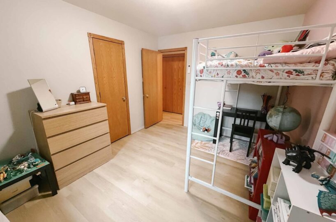
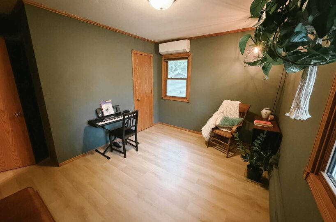
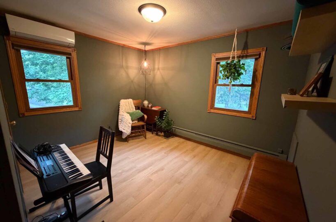
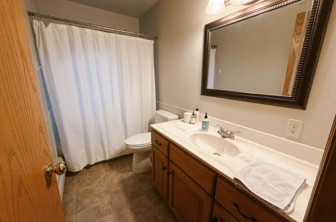
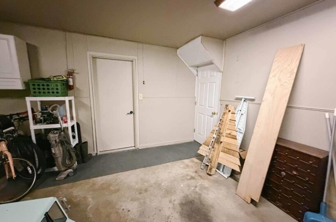
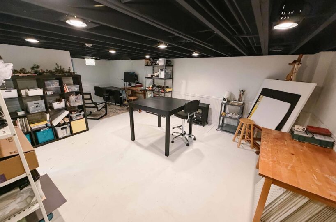
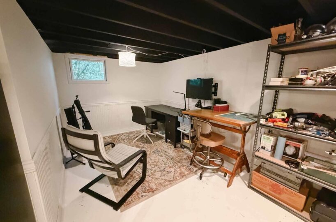
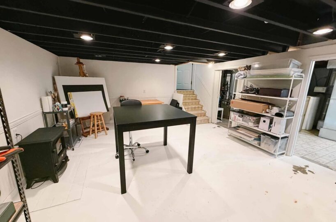
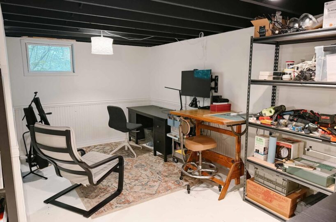
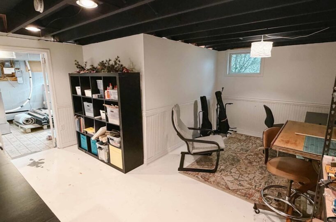
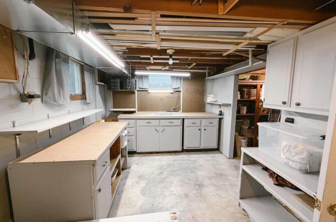
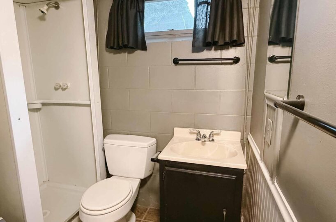
Tucked away on a quiet, private street in the heart of Sioux Center, this beautifully maintained split-level home offers the perfect blend of privacy, style, and convenience. Situated on a spacious .26-acre lot in a well-established neighborhood, you’ll love being just steps from Sioux Center Christian School, First Christian Reformed Church, and Children’s Park. The mature landscaping, garden shed, expansive backyard, and large rear deck create an inviting setting for relaxing evenings and effortless entertaining. Built in 1968, this move-in-ready home embraces a timeless mid-century modern aesthetic with thoughtful updates throughout. Offering three bedrooms, three bathrooms, and multiple living spaces, there’s room for everyone to spread out while still feeling connected. The attached two-stall garage is more than just parking—it features a finished bonus space complete with a ¾ bathroom, making it ideal for a home office, art studio, workout room, extra storage, or the ultimate hangout spot. Recent improvements include all new hard-surface flooring, fresh interior paint, updated light fixtures, epoxy flooring in the garage studio, finished garage bonus space, gutter guards, partial driveway replacement, and professional bat-proofing. Every detail reflects the pride of ownership, making this a home that’s ready for you to move in and start making memories from day one.
Size and General Info
Year Built: 1968
Property Type:
Square Feet: 2050
Basement Type: Finished,Full
Garage Type:
Listed by: Real Broker, LLC
Room Dimensions
Room 2: Living, Main Floor, 19×15
Room 3: Dining, Main Floor, 19×12
Room 4: Kitchen, Main Floor, 15×10
Room 5: Master, Second Floor, 12×14
Room 6: 3/4 Bath, Second Floor, 5×6
Room 7: Bedroom, Second Floor, 12×10
Room 8: Bedroom, Second Floor, 12×10
Room 9: Full Bath, Second Floor, 9×5
Room 10: Family, Basement Floor, 16×14
Room 11: Sioux Center, IA 51250, Basement Floor, 7×9
Room 12: Other, Basement Floor, 25×15
Room 13: Other, Basement Floor, 18×10
Room 14: Other, Basement Floor, 9×5
Room 15: Other, Basement Floor,