
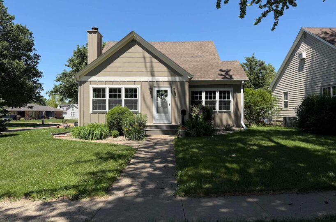
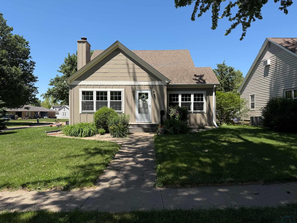
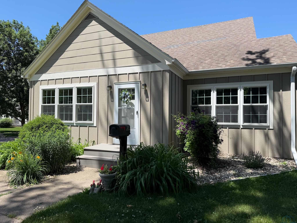
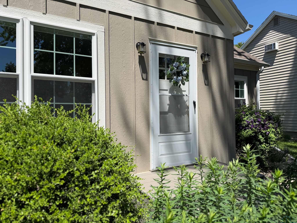
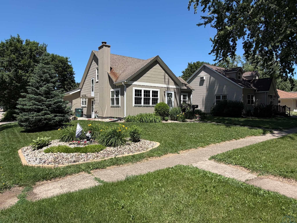
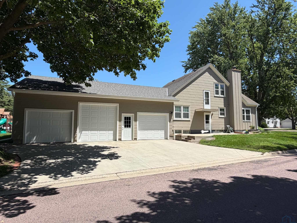
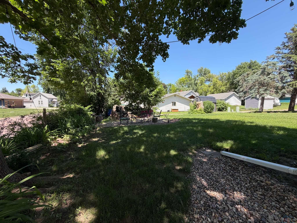
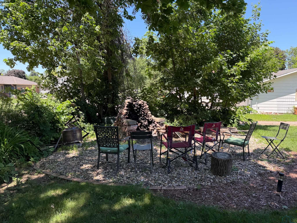
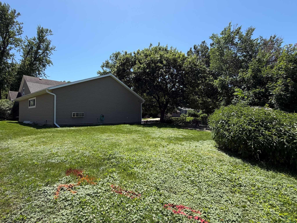
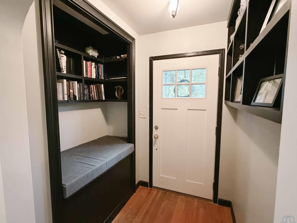
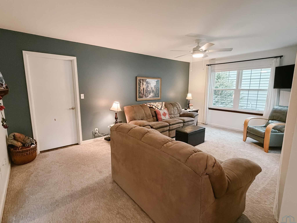
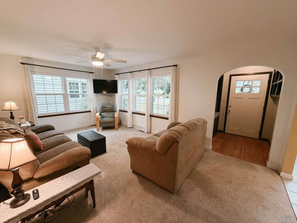
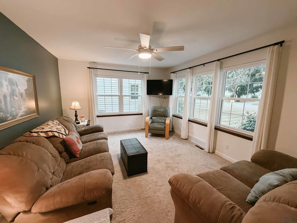
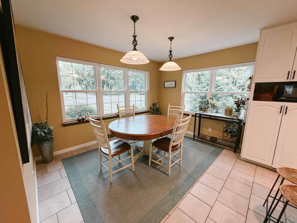
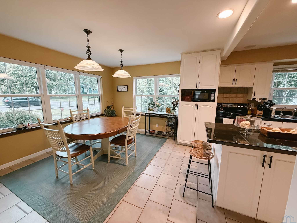
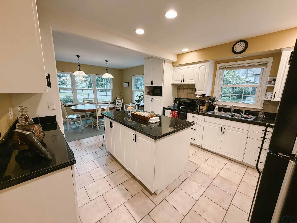
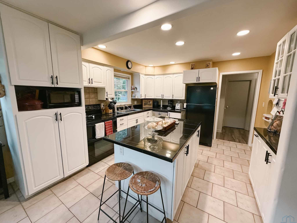
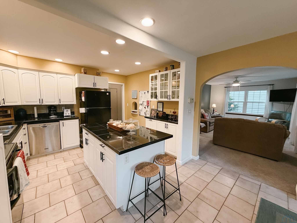
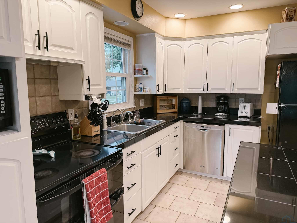
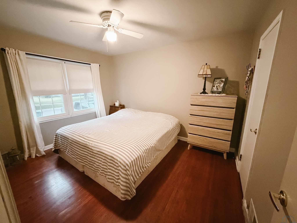
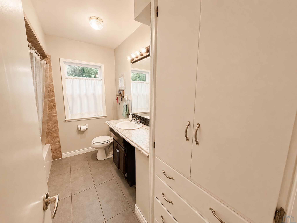
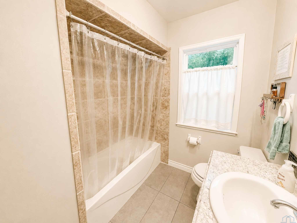
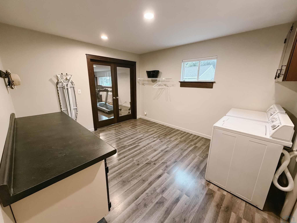
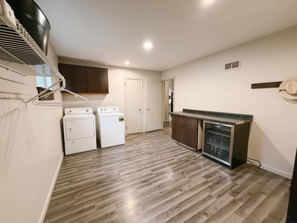
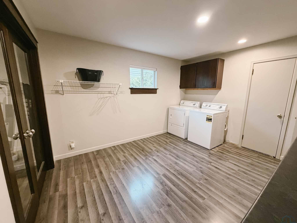
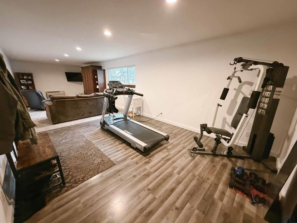
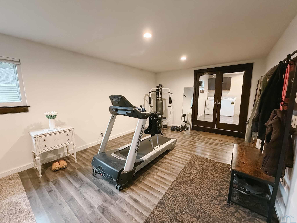
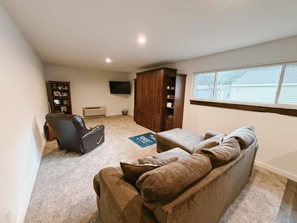
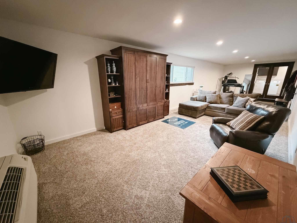
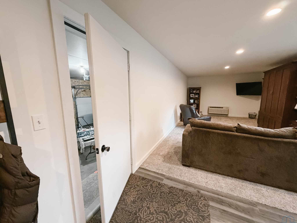
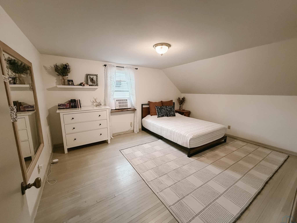
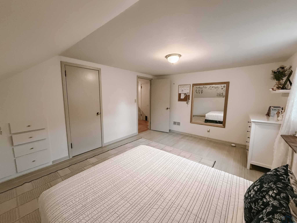
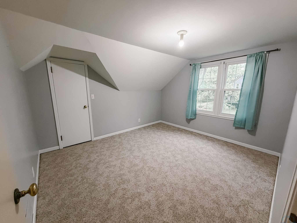
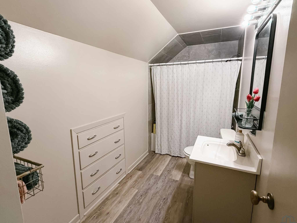
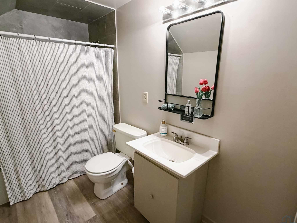
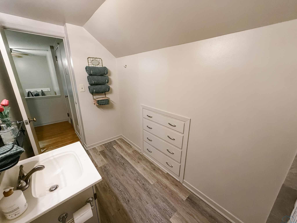
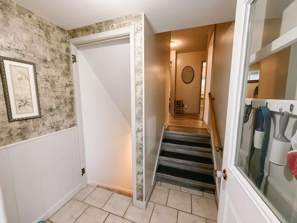
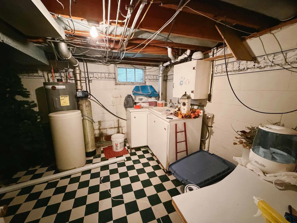
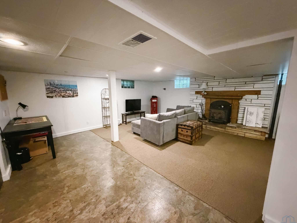
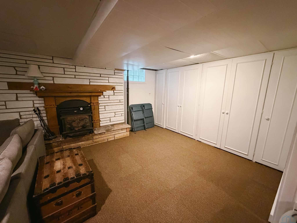
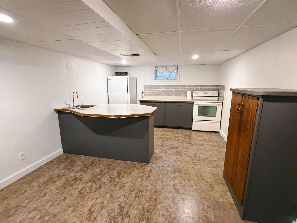
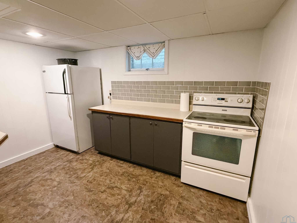
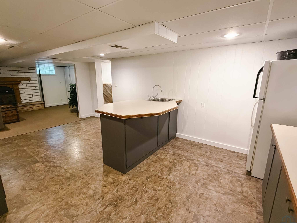
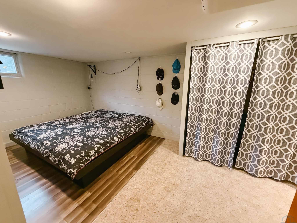
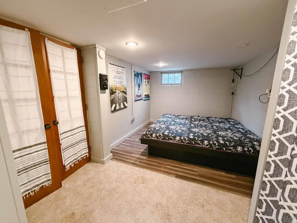
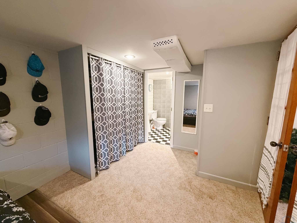
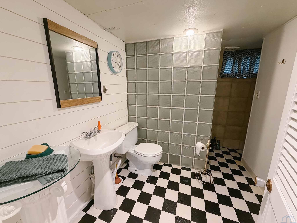
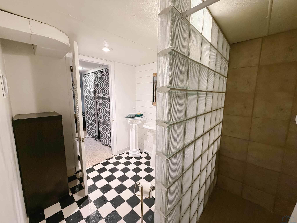
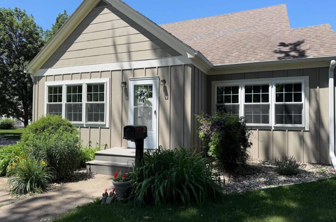
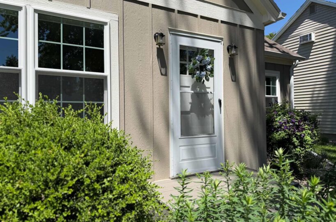
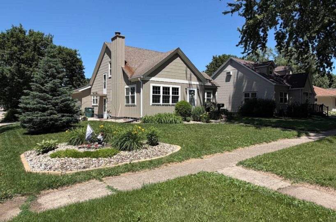
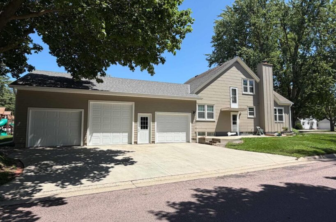
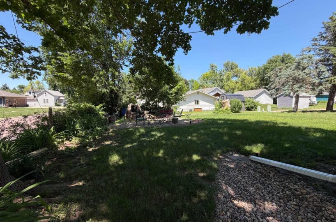
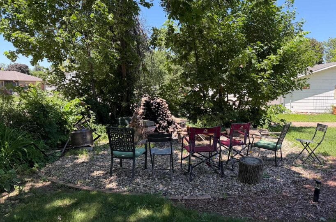
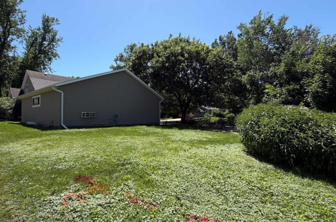
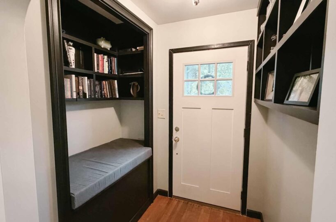
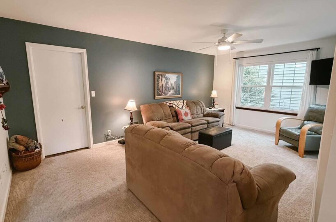
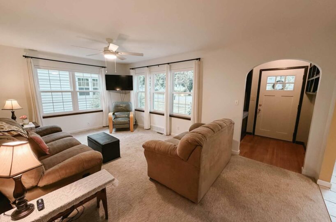
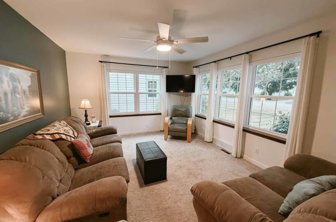
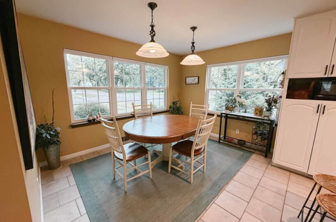
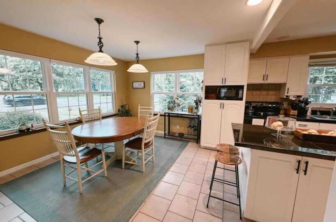
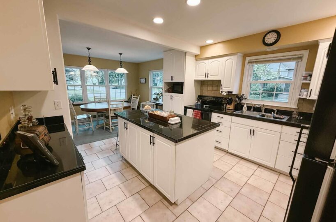
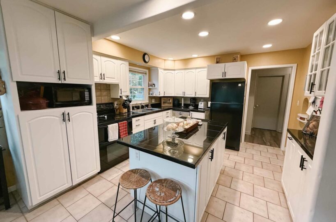
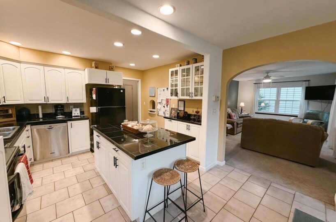
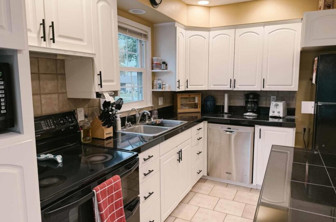
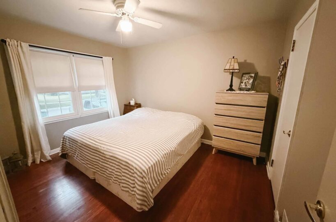
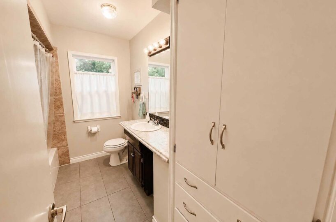
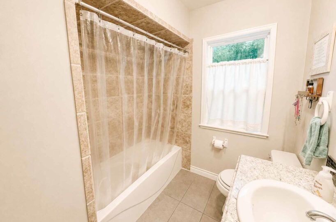
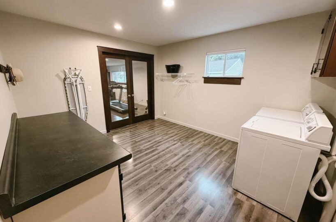
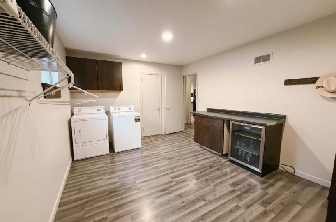
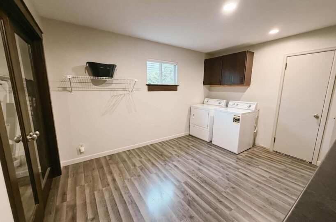
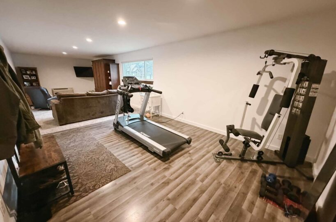
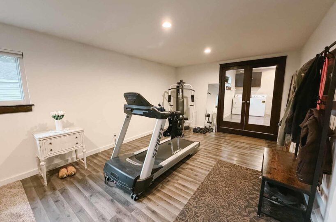
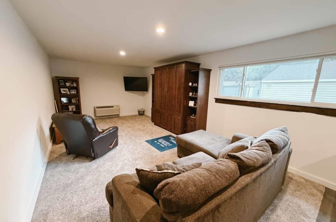
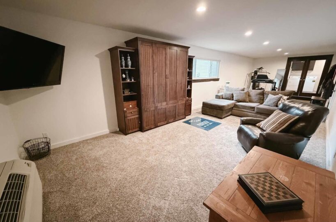
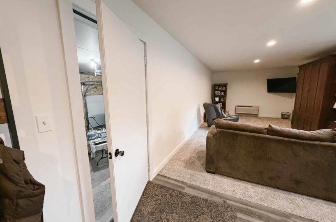
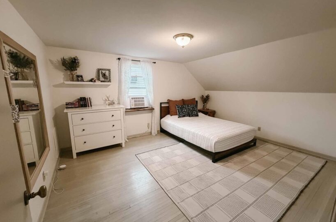
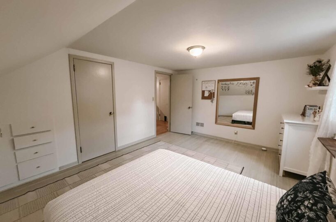
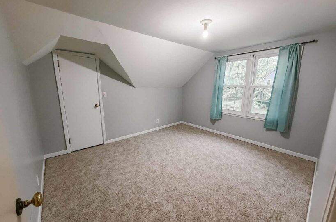
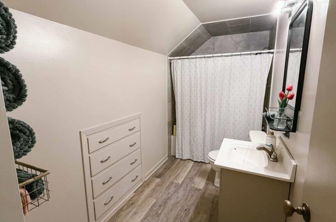
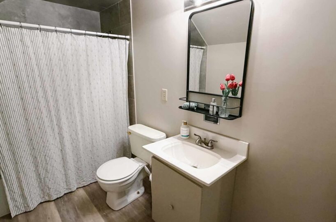
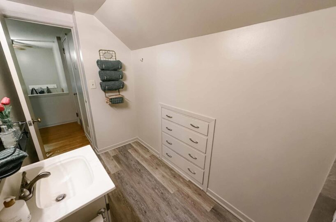
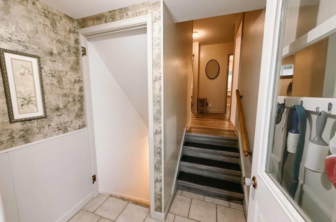
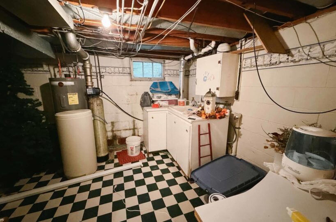
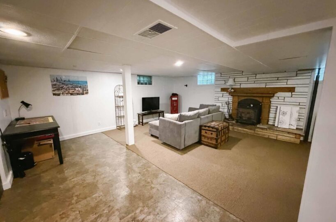
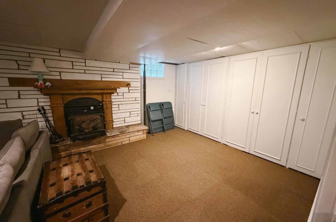
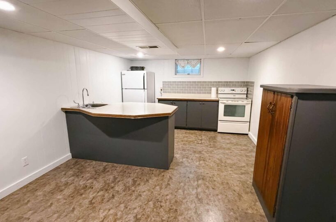
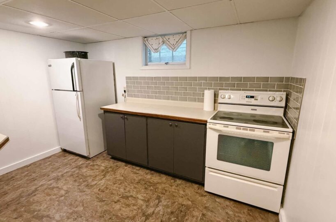
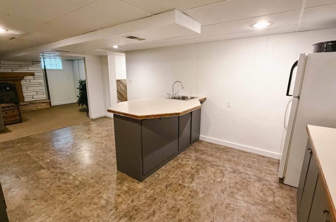
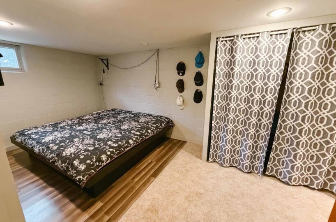
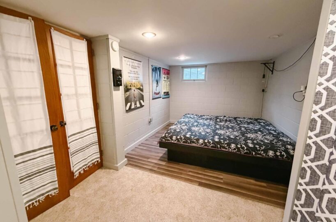
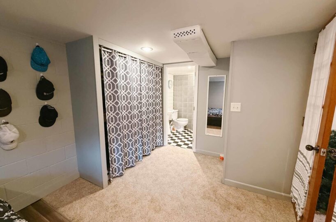
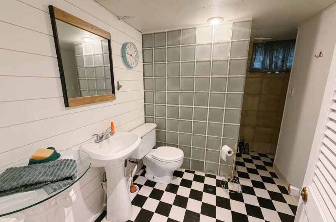
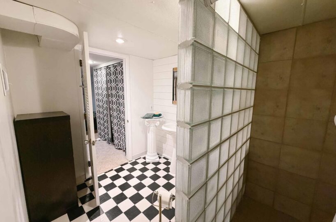
Welcome to 321 2nd St NW, a beautifully maintained 4-bedroom, 3-bathroom home situated on a charming .17-acre corner lot in the heart of Orange City. Nestled within a well-established neighborhood and just a short walk from downtown amenities, this property offers the perfect blend of convenience, character, and modern updates. Meticulously cared for inside and out, the home features numerous improvements including durable LP SmartSide siding, new windows installed in 2022, a spacious heated oversized 3-stall garage and new driveway completed in 2021, and a stunning family room addition that same year. Inside, you’ll appreciate the timeless charm of its 1950s character, while the second floor showcases beautiful hardwood flooring, two comfortable bedrooms, and a generously sized full bathroom. The main floor offers flexible living space, including a room currently utilized as a laundry area that can easily serve as an additional bedroom, with laundry hookups also available in the basement. Downstairs, the possibilities continue with excellent rental or multigenerational living potential, featuring a kitchenette, family room with a cozy wood-burning fireplace, a potential bedroom with an adjoining ¾ bath, and abundant storage space. Outside, mature landscaping and a welcoming fire pit area create the perfect setting for relaxing evenings and entertaining guests. This is a rare opportunity to own a thoughtfully updated home in one of Orange City’s most desirable locations.
Size and General Info
Year Built: 1950
Property Type:
Square Feet: 3233
Basement Type: Finished,Full
Garage Type:
Listed by: Real Broker, LLC
Room Dimensions
Room 2: Living, Main Floor, 12×19
Room 3: Kitchen, Main Floor, 12×13
Room 4: Full Bath, Main Floor, 9×7
Room 5: Bedroom, Main Floor, 10×13
Room 6: Family, Main Floor, 12×37
Room 7: Bedroom, Main Floor, 11×13
Room 8: Bedroom, Second Floor, 15×12
Room 9: Bedroom, Second Floor, 11×12
Room 10: Full Bath, Second Floor, 5×11
Room 11: Orange City, IA 51041, Basement Floor, 20×11
Room 12: Other, Basement Floor, 11×11
Room 13: Bedroom, Basement Floor, 17×10
Room 14: 3/4 Bath, Basement Floor, 9×8
Room 15: Other, Basement Floor, 13×11