
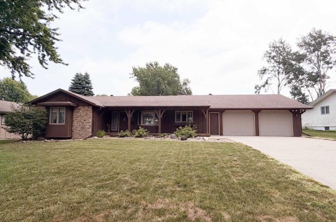
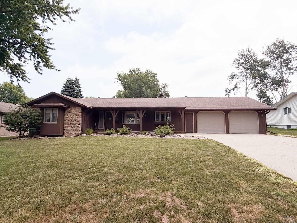
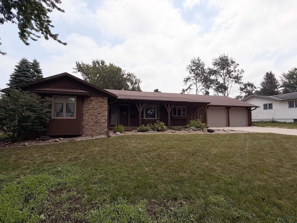
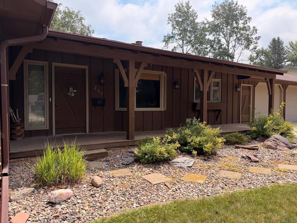
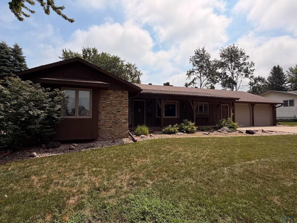
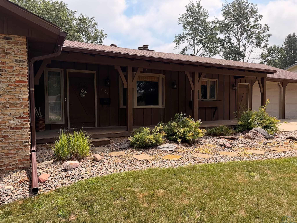
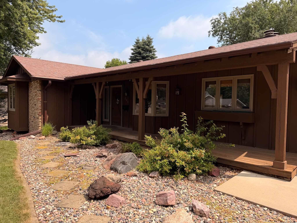
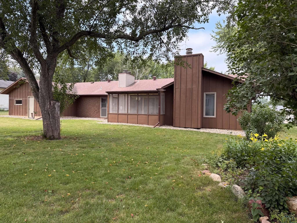
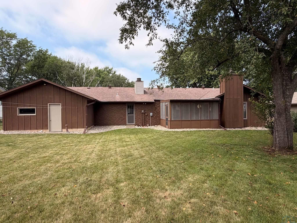
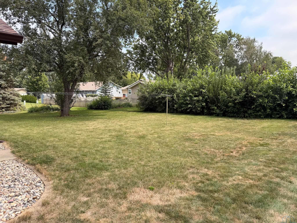
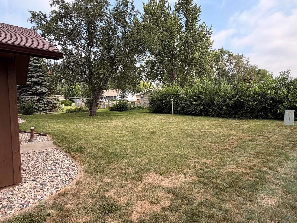
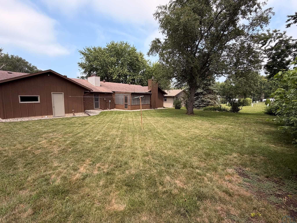
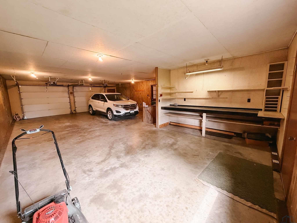
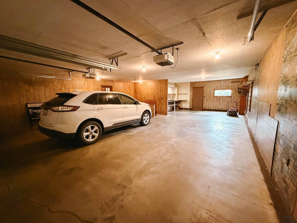
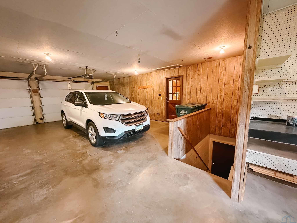
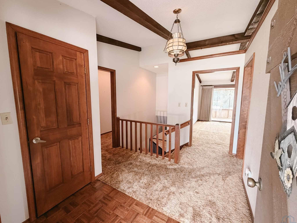
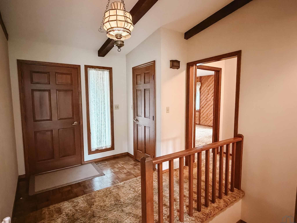
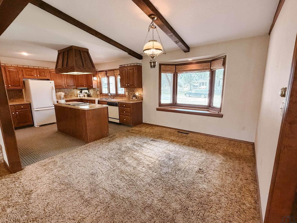
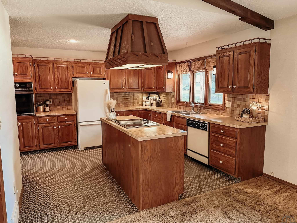
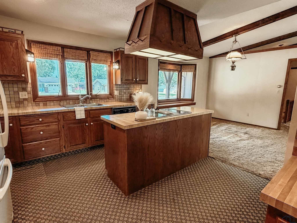
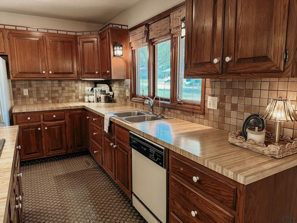
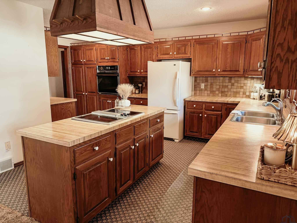
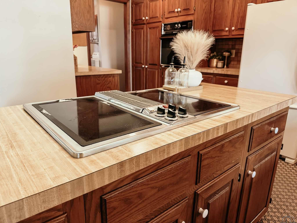
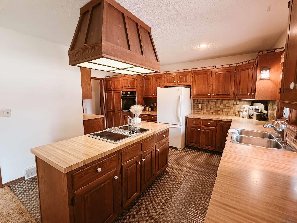
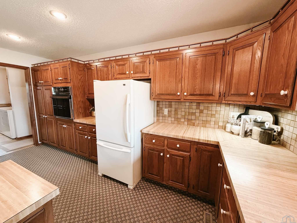
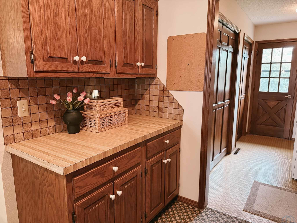
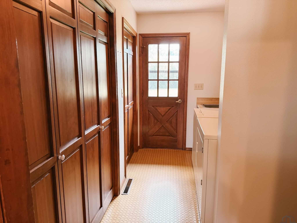
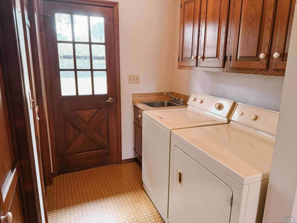
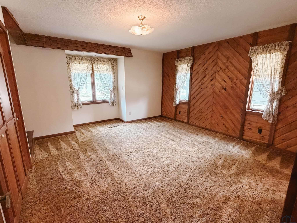
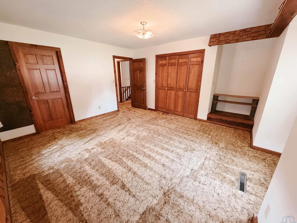
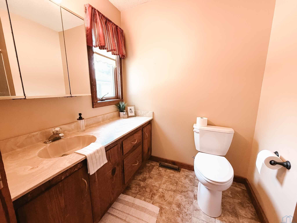
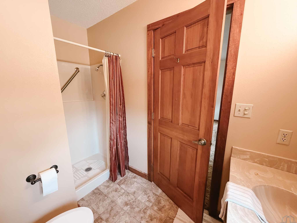
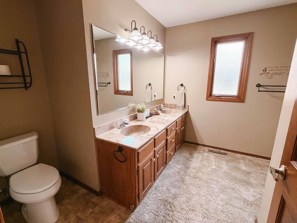
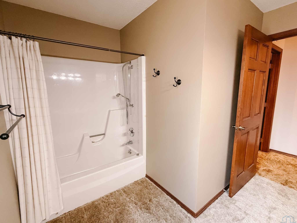
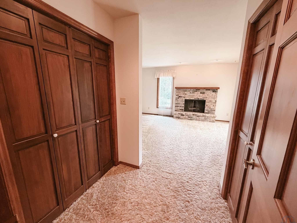
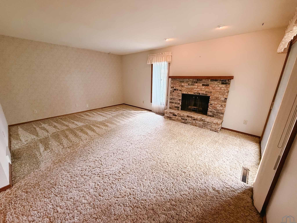
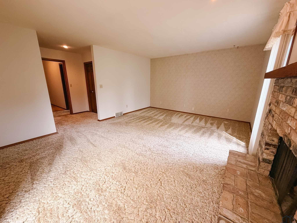
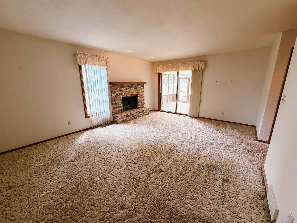
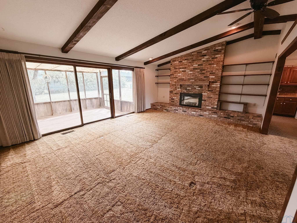
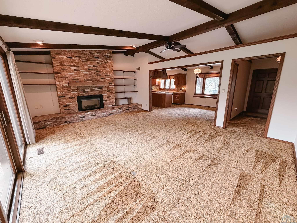
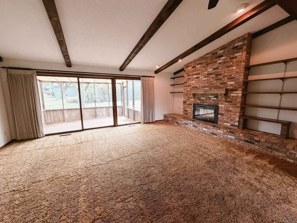
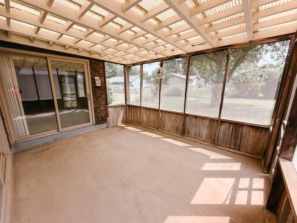
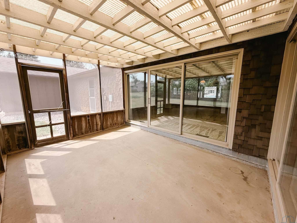
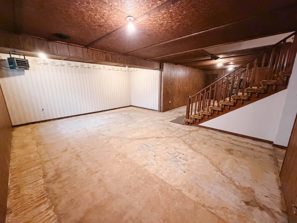
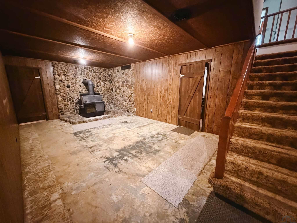
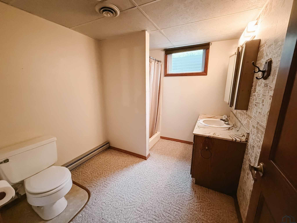
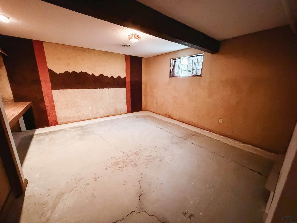
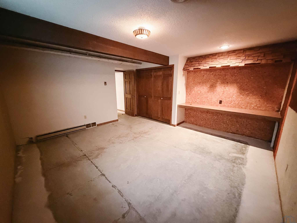
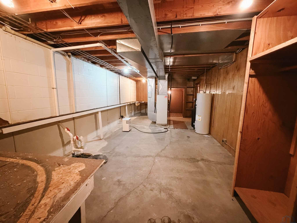
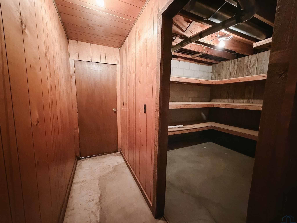
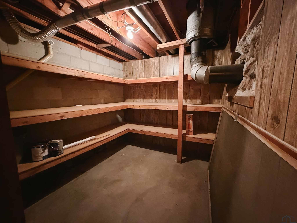
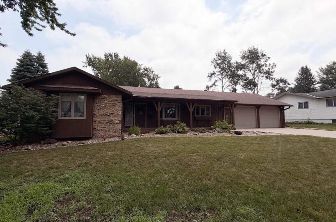
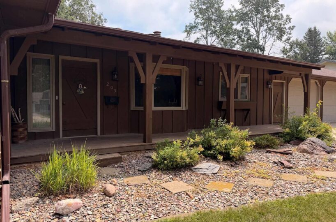
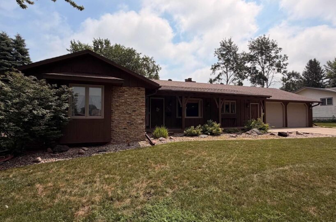
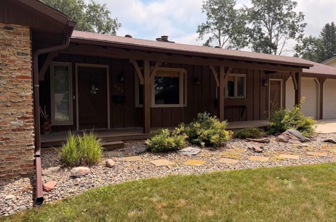
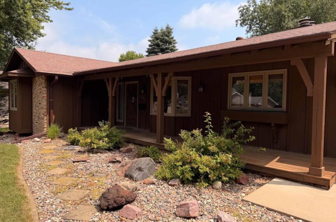
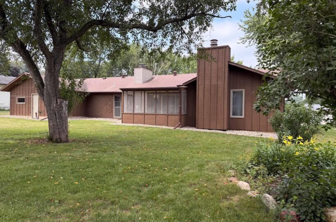
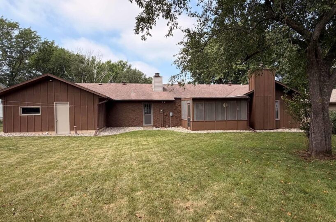
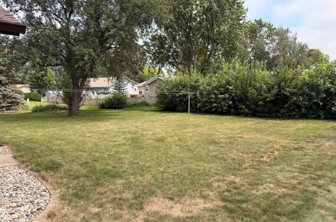
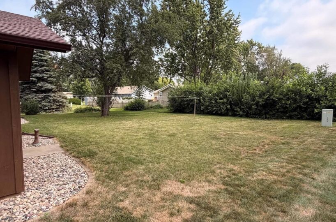
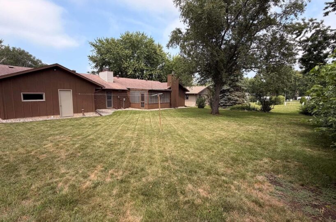
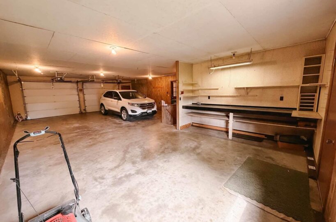
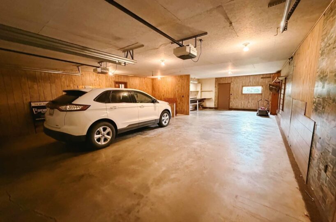
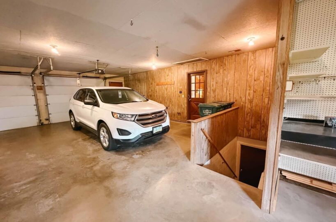
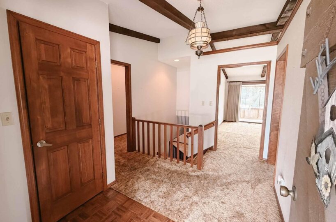
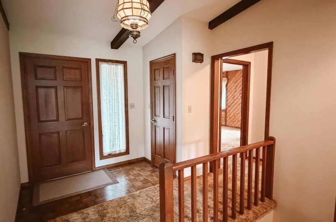
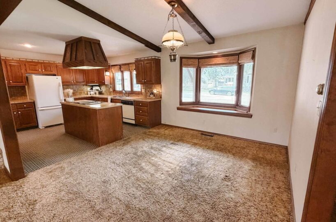
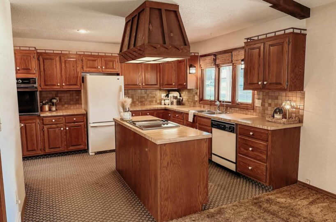
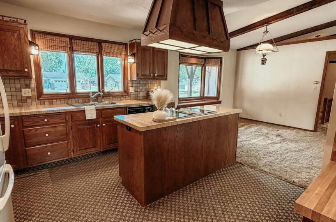
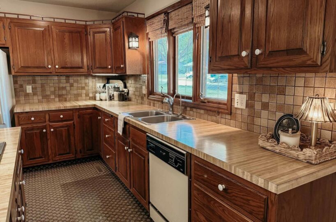
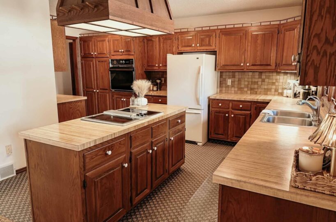
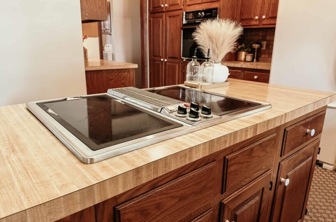
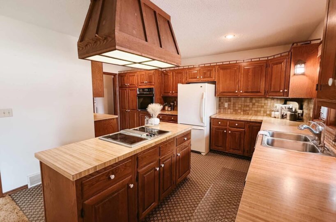
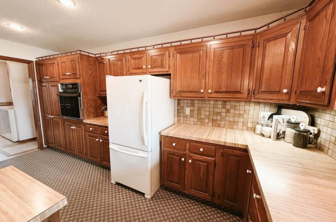
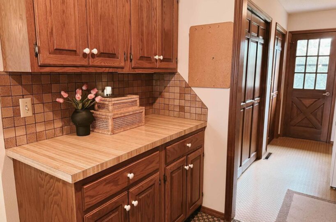
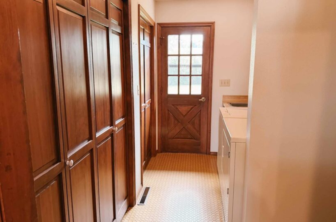
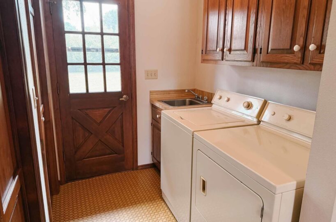
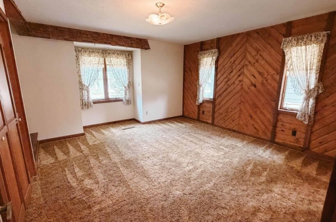
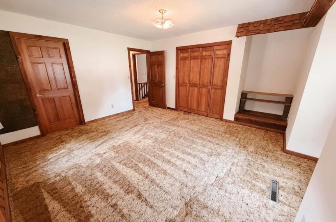
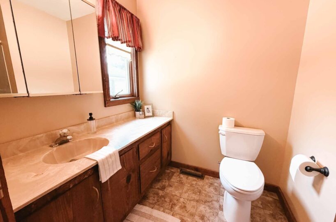
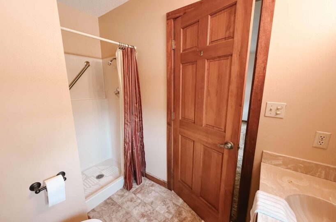
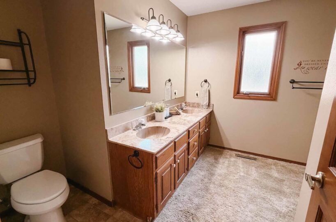
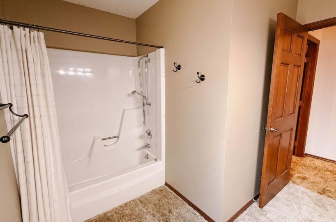
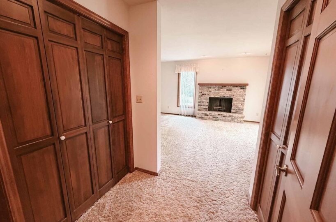
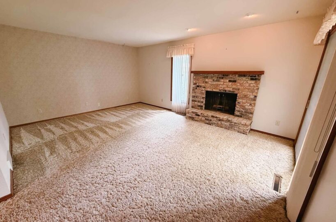
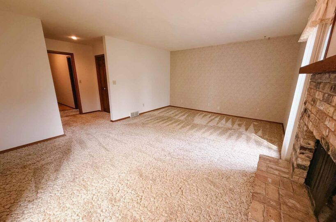
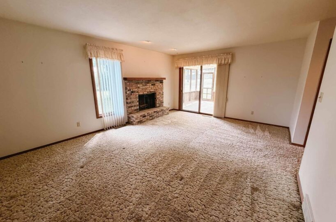
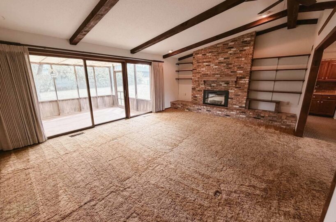
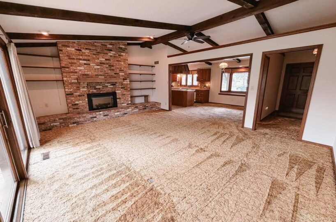
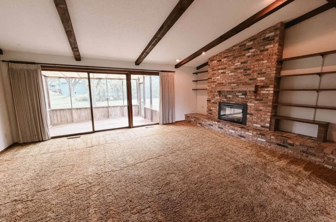
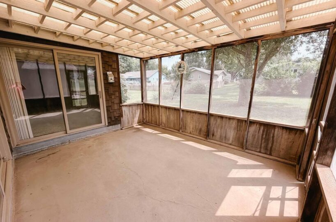
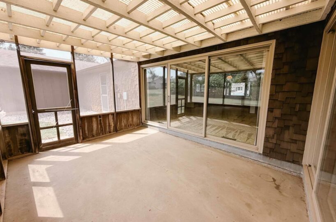
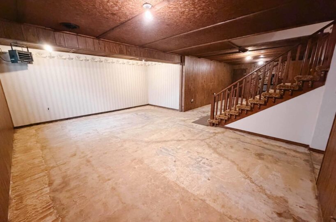
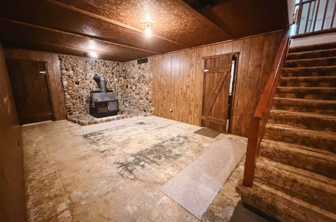
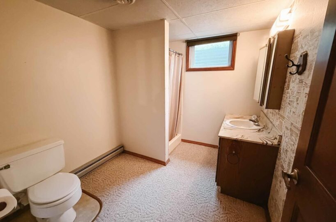
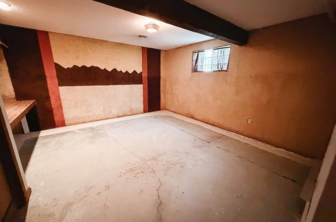
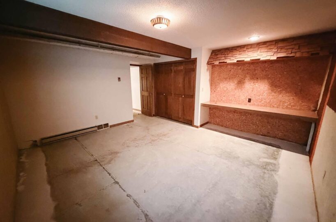
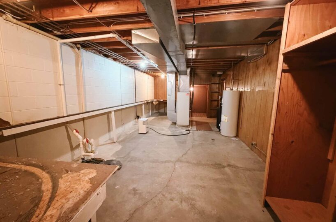
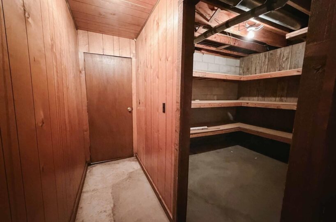
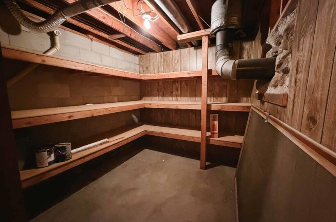
Built to last and beautifully preserved, this one-of-a-kind home at 205 Louisiana Ave SW, Orange City is proof that great design never goes out of style. This meticulously maintained 1977 ranch embraces the vintage details today’s buyers are falling in love with—from warm wood finishes, ceiling beams, and parquet flooring to timeless light fixtures, wallpaper, backsplash tile, and carpeting that perfectly capture today’s trending retro aesthetic. Offering over 1,800 finished square feet on the main level, the home provides exceptional space with an expansive living room featuring built-ins and an electric fireplace, flowing into the dining area, bright three-season room, and a remarkably spacious kitchen loaded with storage. With main-floor laundry and all essential living spaces conveniently located on one level, everyday living is effortless. The primary suite includes a private ¾ bath, while the second oversized bedroom offers its own cozy wood burning fireplace. The oversized attached garage features a workbench, backyard access, and direct basement entry. Downstairs, you’ll find endless possibilities with a large unfinished space that includes a non-conforming bedroom, room to add a third bedroom, a ¾ bath, a family room with a wood-burning stove, and abundant storage. Situated on a quiet cul-de-sac with over a quarter-acre in an established neighborhood, with Vets Park just steps away, this home offers the perfect blend of character, comfort, and opportunity. Come see why some styles truly never go out of fashion.
Size and General Info
Year Built: 1977
Property Type:
Square Feet: 2136
Basement Type: Full
Garage Type:
Listed by: Real Broker, LLC
Room Dimensions
Room 2: Living, Main Floor, 21×15
Room 3: Other, Main Floor, 15×12
Room 4: Dining, Main Floor, 12×11
Room 5: Kitchen, Main Floor, 12×17
Room 6: Laundry, Main Floor, 11×6
Room 7: Master, Main Floor, 16×16
Room 8: 3/4 Bath, Main Floor, 10×4
Room 9: Full Bath, Main Floor, 10×11
Room 10: Bedroom, Main Floor, 18×14
Room 11: Orange City, IA 51041, Basement Floor, 38×21
Room 12: 3/4 Bath, Basement Floor, 10×8
Room 13: Bedroom, Basement Floor, 15×15
Room 14: Other, Basement Floor, 33×13
Room 15: Other, Basement Floor, 9×10