
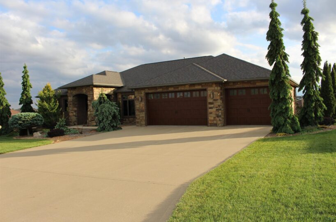
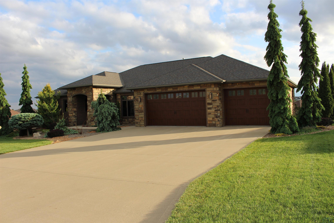
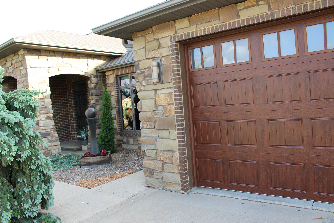
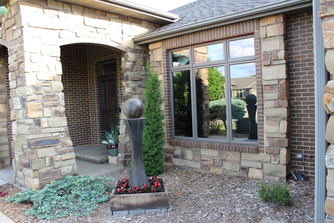
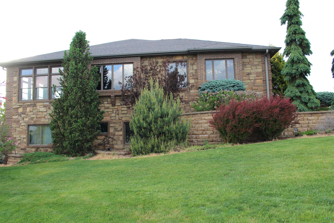
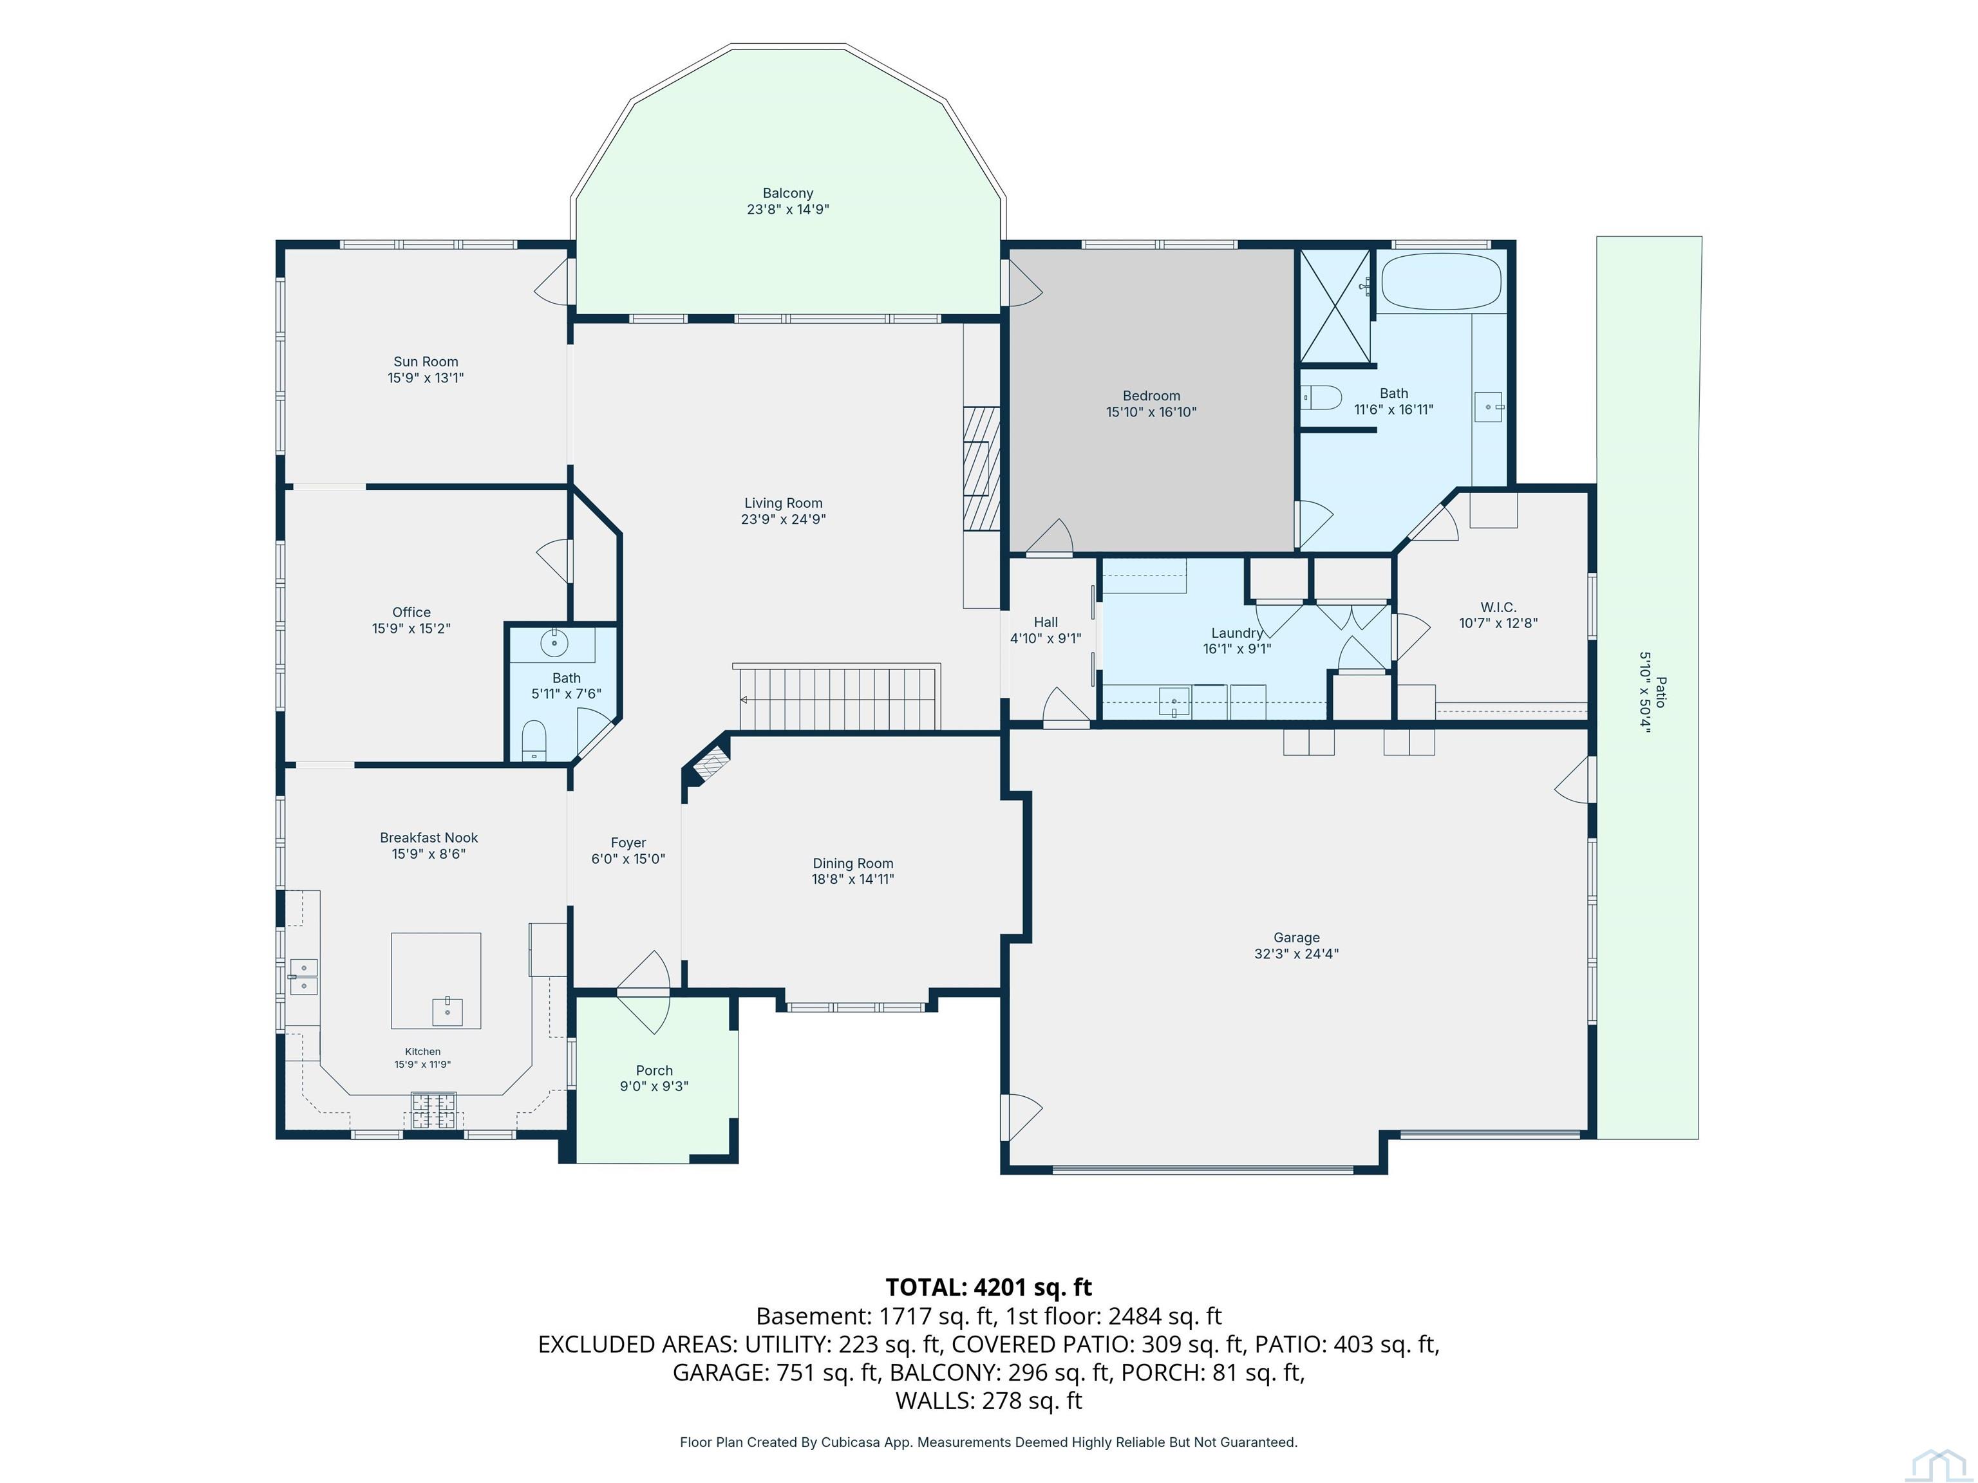
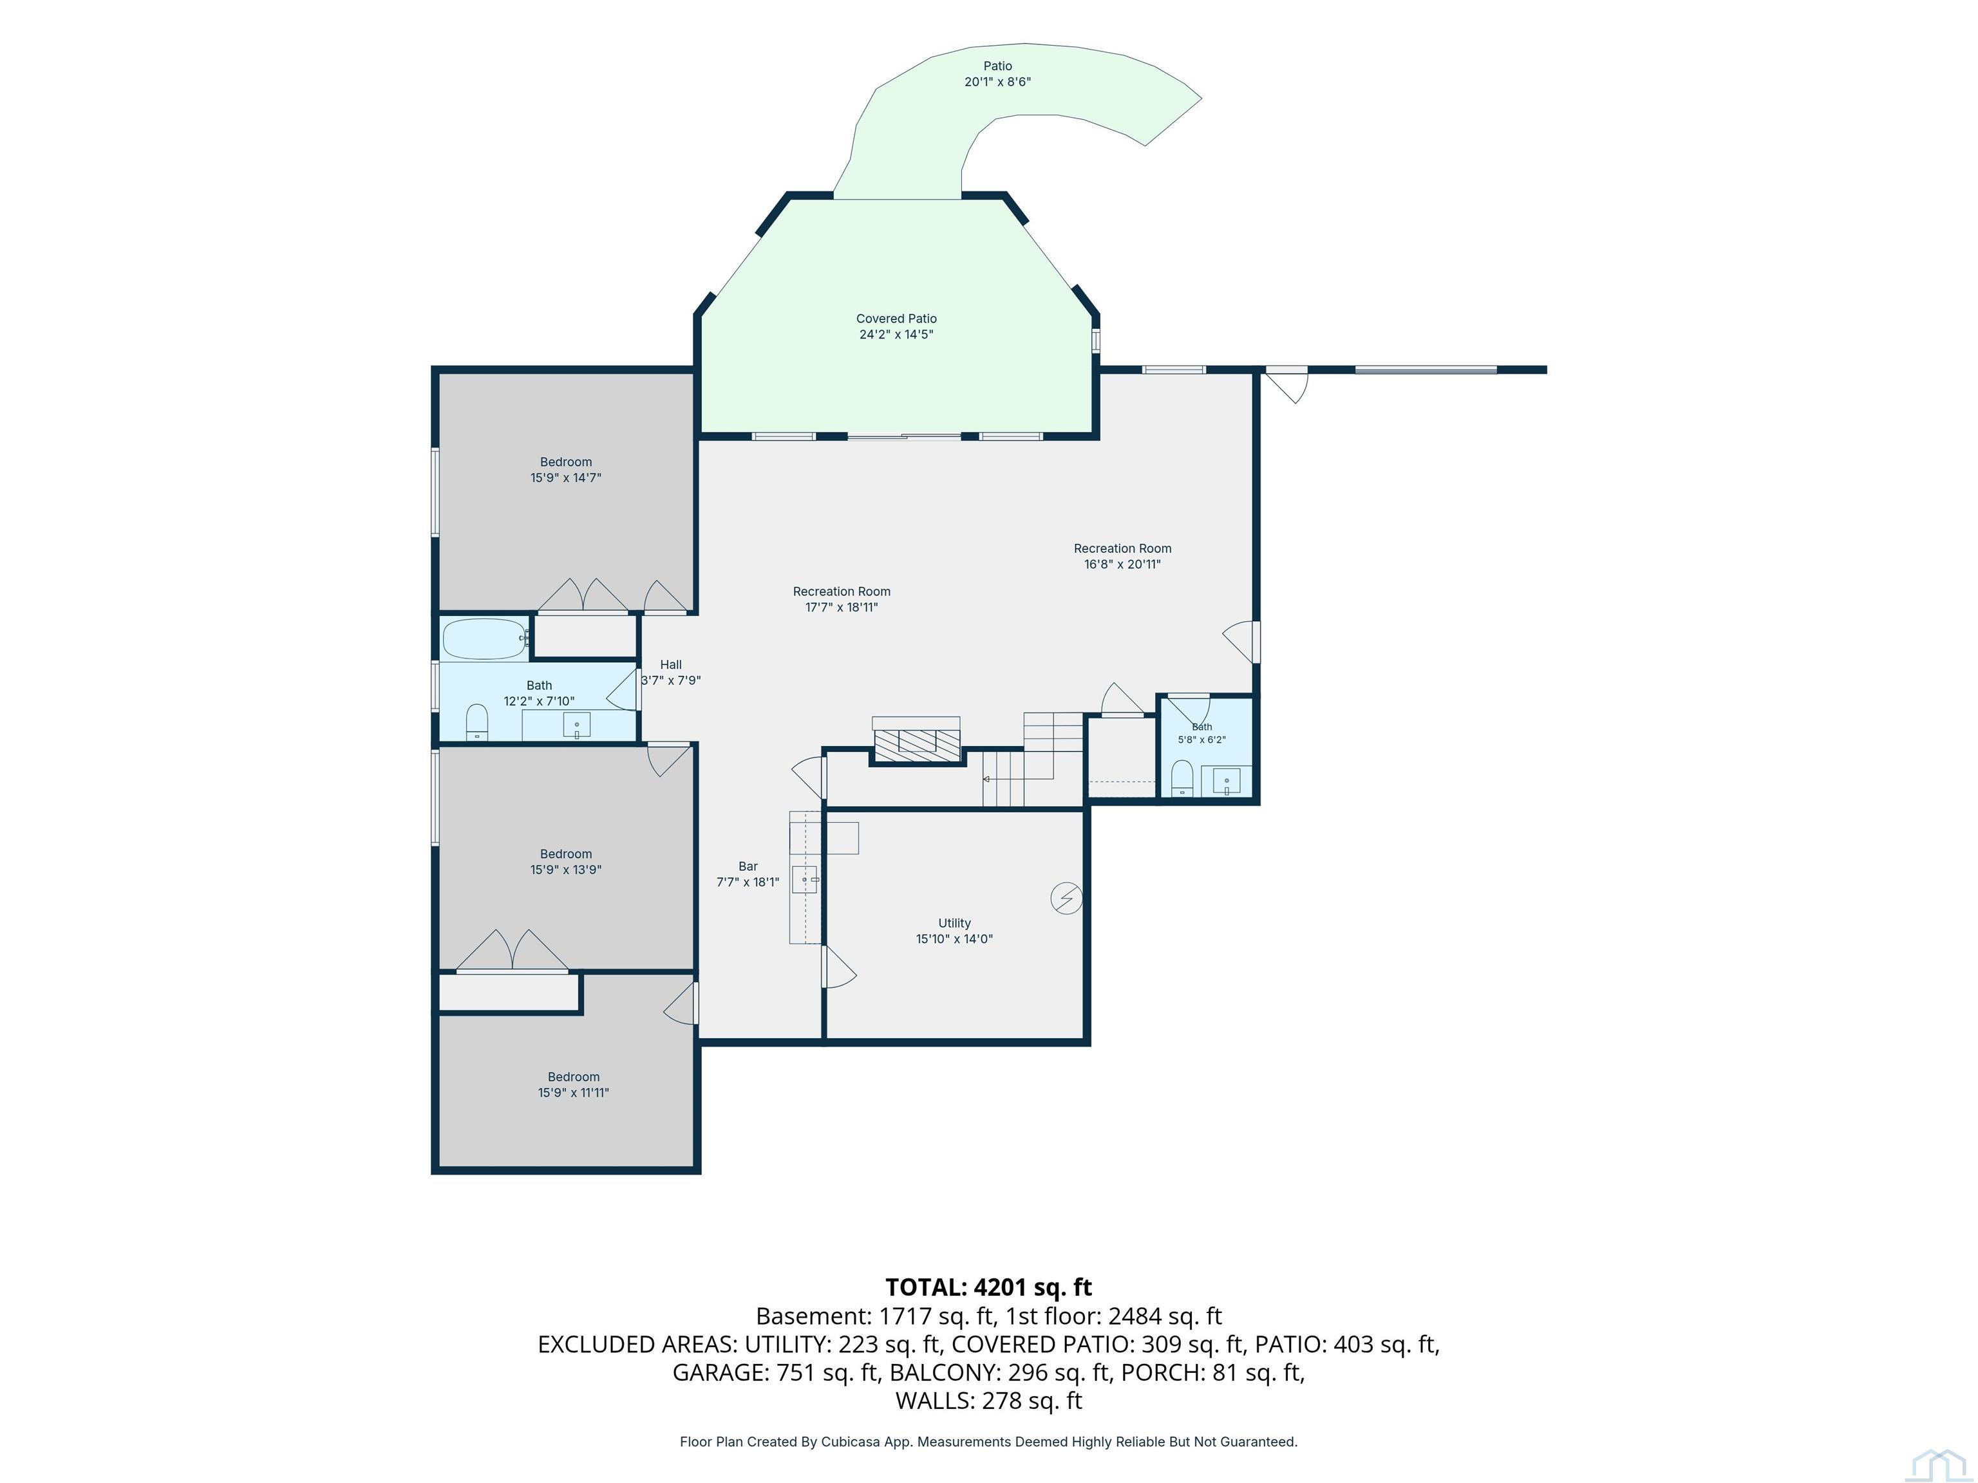
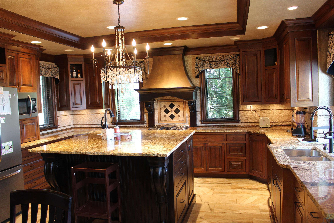
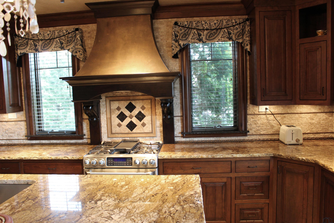
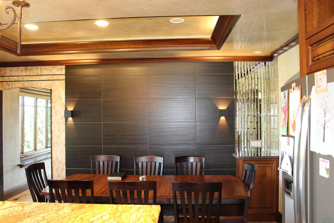
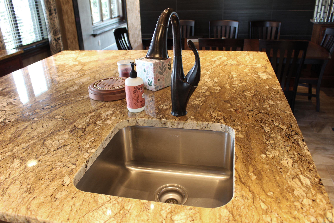
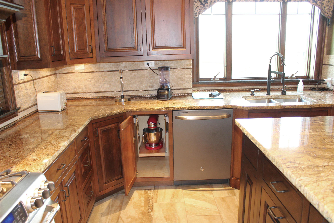
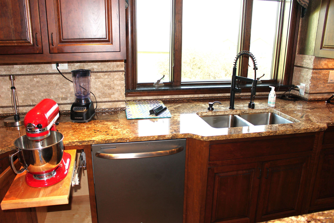
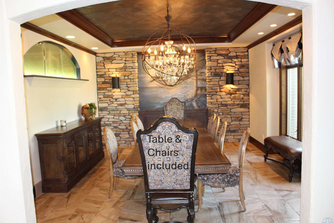
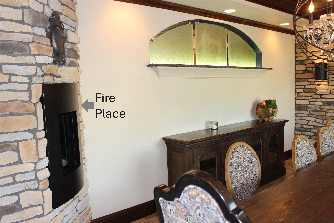
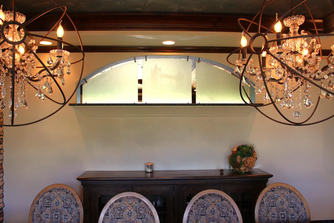
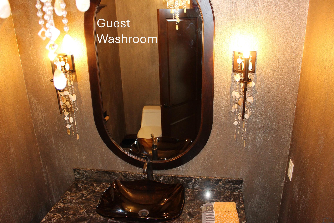
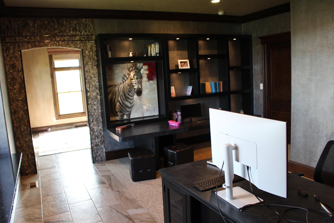
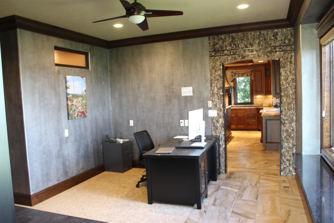
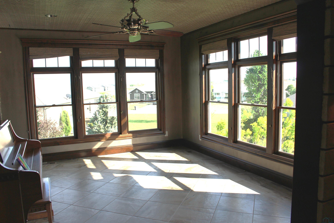
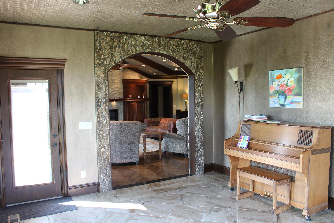
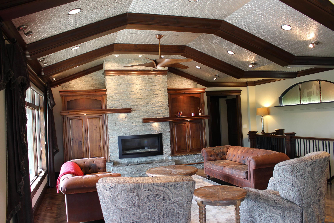
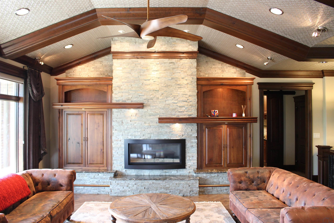
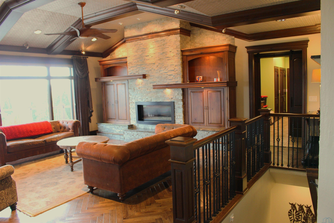
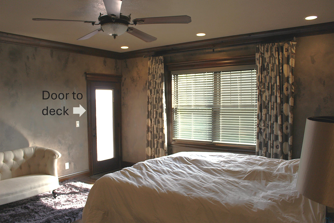
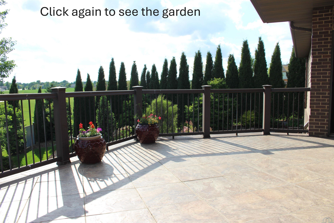
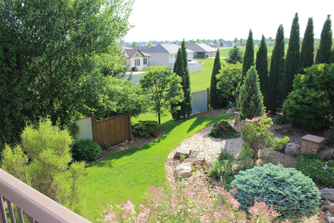
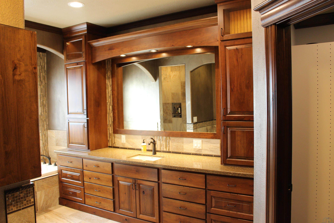
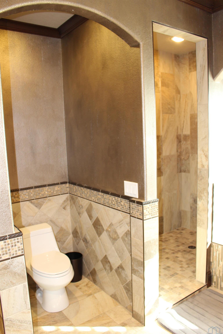
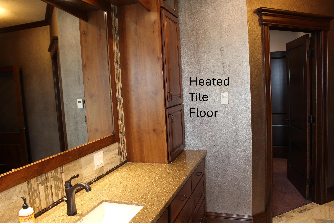
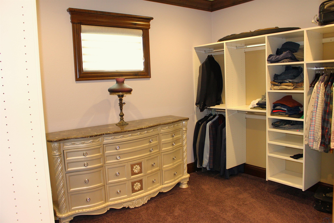
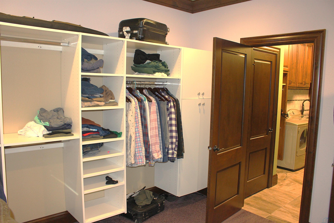
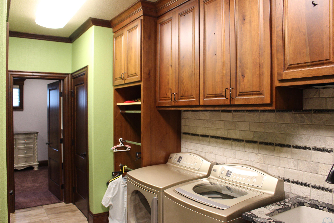
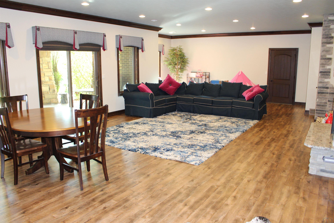
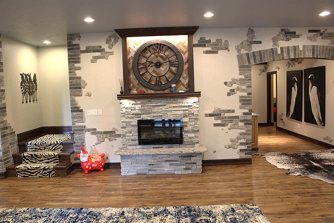
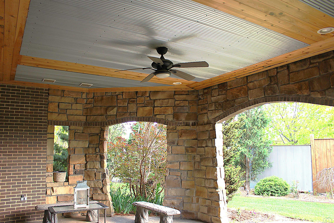
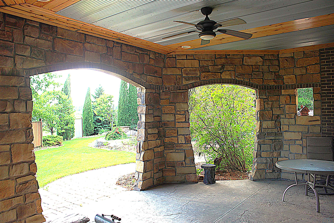
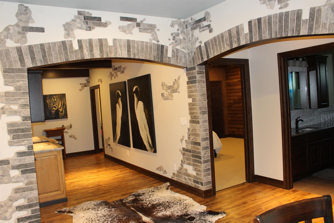
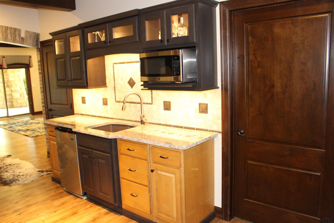
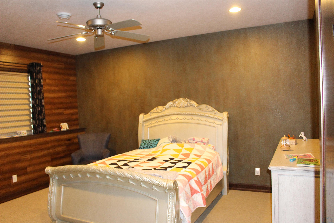
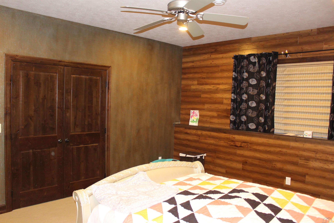
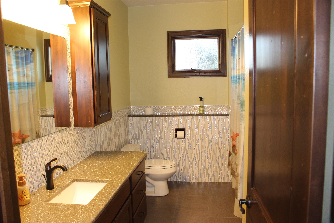
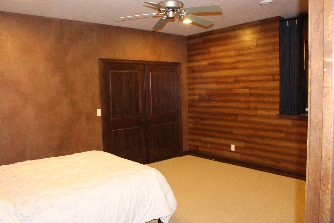
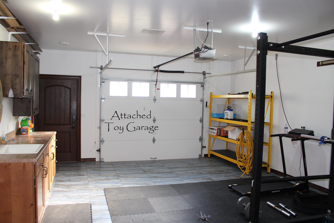
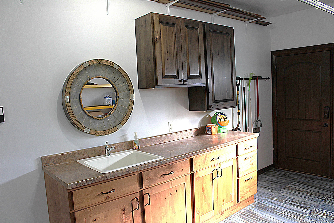
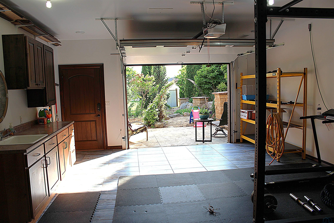
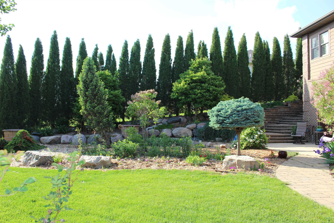
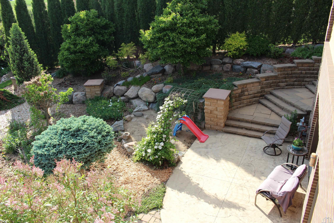
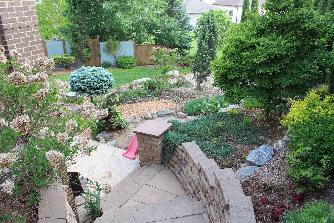
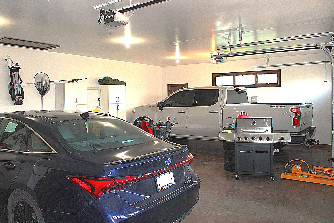
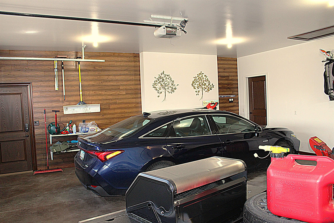
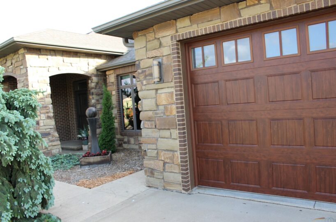
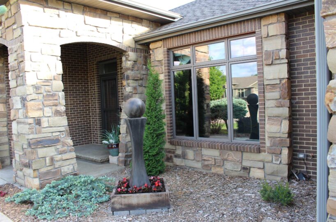
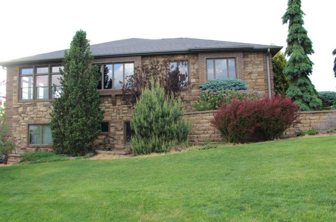
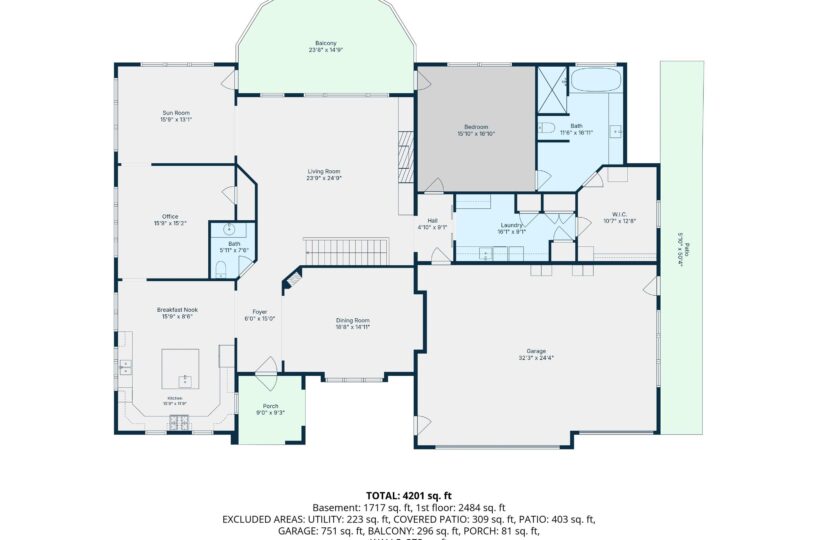
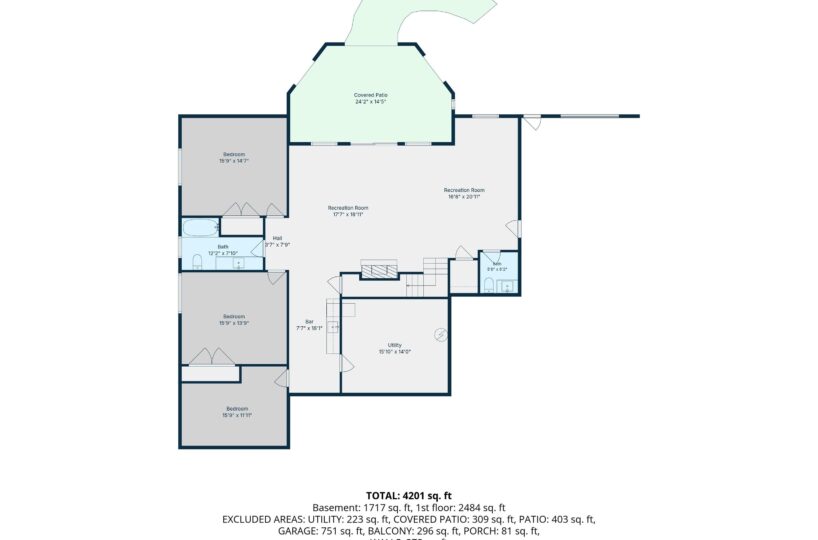
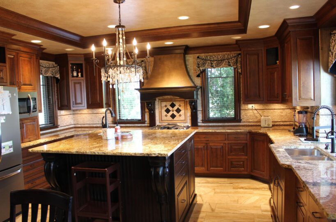
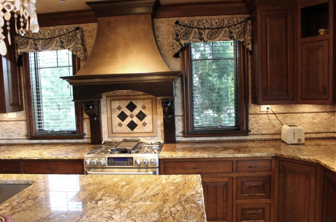
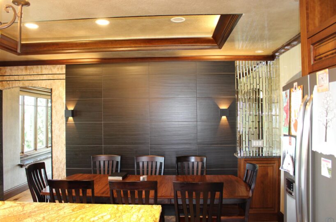
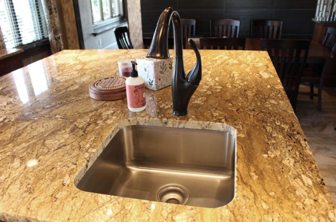
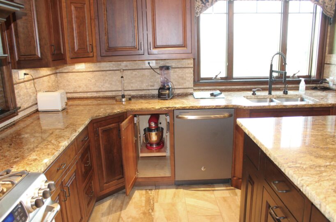
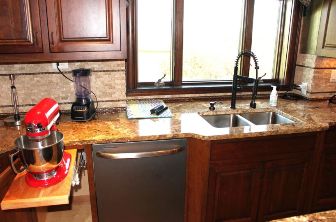
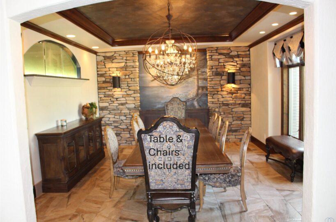
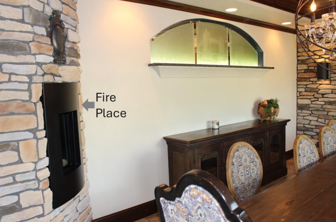
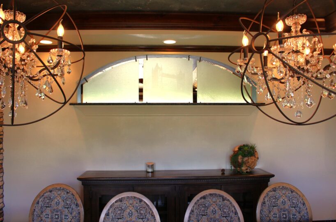
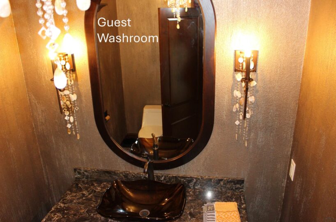
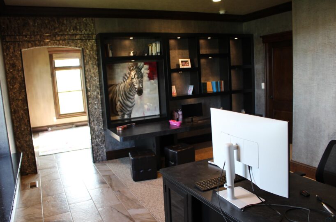
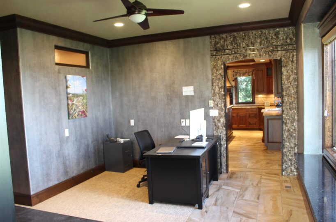
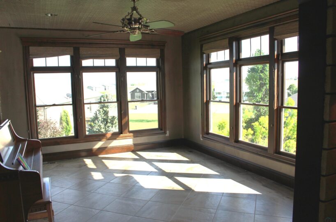
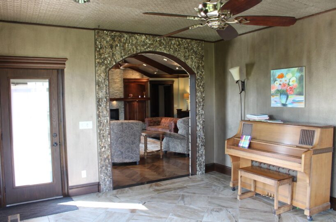
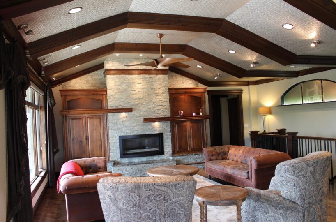
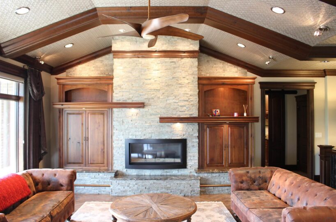
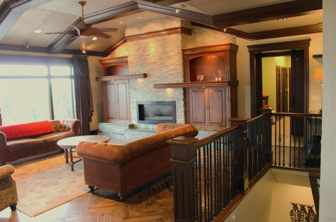
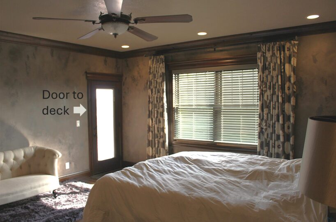
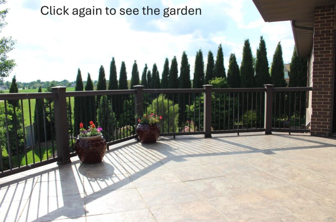
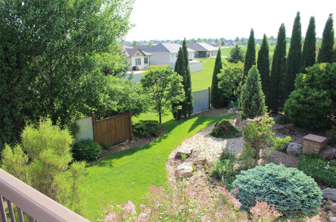
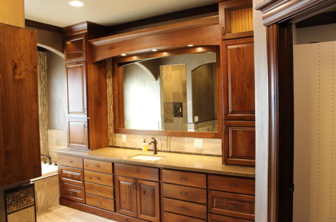
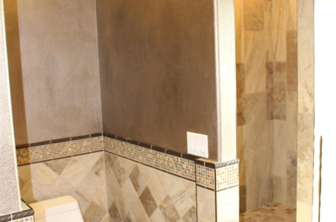
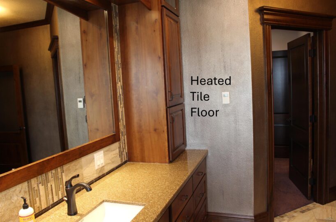
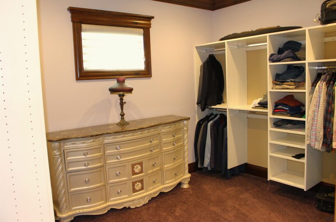
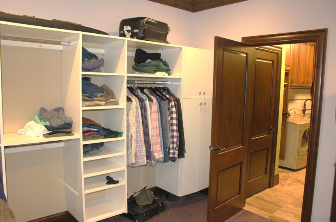
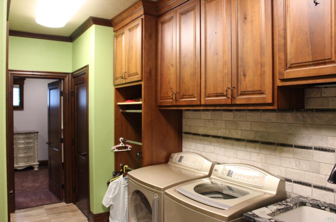
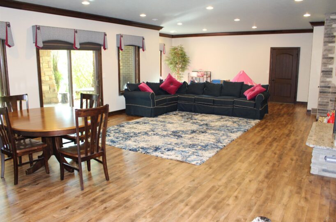
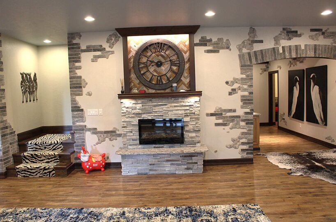
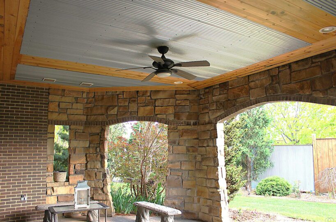
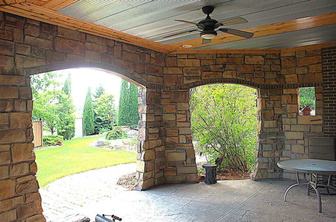
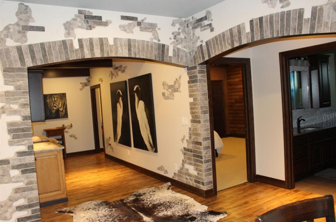
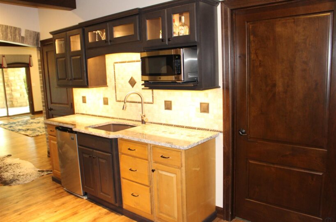
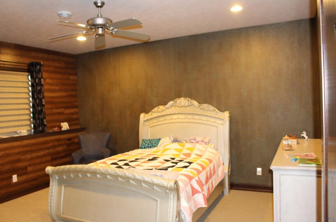
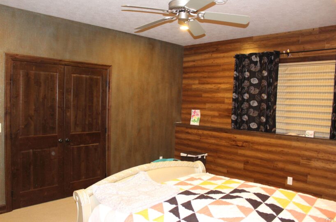
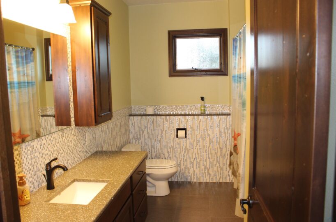
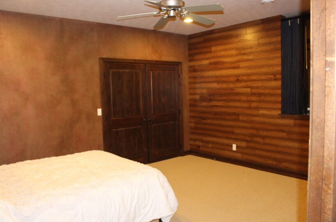
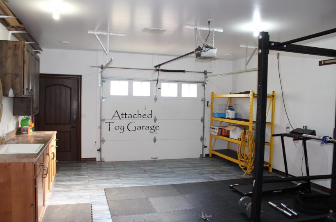
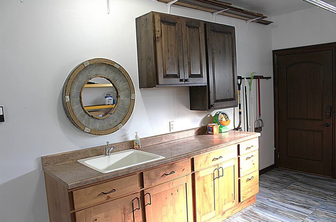
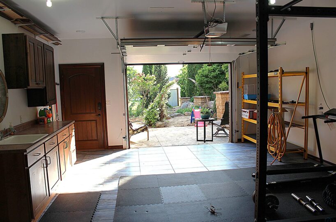
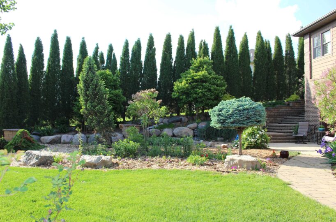
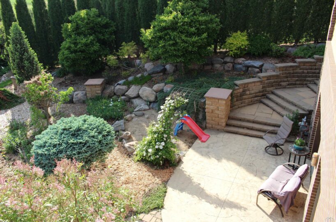
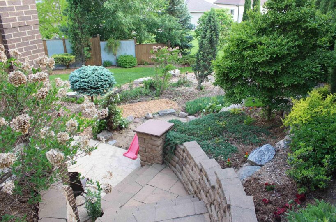
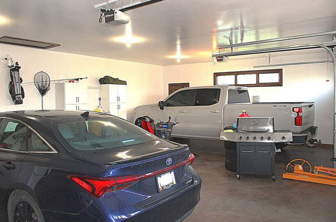
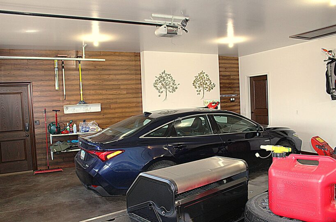
Nestled in one of Sioux Center’s premier neighborhoods, this extraordinary custom-built 3 bedroom 4 bath home. It is a true showcase of timeless craftsmanship, architectural character, and luxury living and perfect for entertaining large gatherings. From the moment you arrive, the striking curb appeal, stone accents, manicured landscaping, and private outdoor retreat sets this home apart. Inside, every space has been thoughtfully designed with rich textures, custom finishes, and exceptional attention to detail. The heart of the home features a stunning gourmet kitchen with custom cherry cabinetry, granite surfaces, and inviting gathering spaces that flow seamlessly into the warm and elegant living area highlighted by wood beams, custom built-ins, and a dramatic stone fireplace. The main level offers both sophistication and comfort with a formal dining room, cozy sunroom, private office/den, and a luxurious primary suite complete with heated tile floors, dual cambria vanity counter top, spa-inspired bath, walk-in tiled shower, and custom walk-in closet and access to the main floor laundry room. The walk-out lower level was designed for entertaining and everyday living with a spacious family room, custom kitchenette with granite counter top, additional bedrooms, abundant storage, and an additional versatile garage space ideal for a workshop, fitness area, hobby room, or entertainment space. Step outside to your own private backyard oasis featuring a covered patio with gas hookups, maintenance-free deck off the primary bedroom and off the dinning room, stone staircase, and beautifully designed outdoor living spaces perfect for relaxing or hosting guests. With exceptional craftsmanship, distinctive architectural details, and high-end finishes throughout, this is truly a one-of-a-kind home that must be experienced in person.
Size and General Info
Year Built: 2014
Property Type:
Square Feet: 4350
Basement Type: Poured
Garage Type:
Listed by: Stokes Realty, LLC
Room Dimensions
Room 2: Kitchen, Main Floor, 20′ x 16′
Room 3: Living, Main Floor, 24′ x 22′
Room 4: Laundry, Main Floor, 16′ x 8′
Room 5: Other, Main Floor, 15′ x15′
Room 6: Master, Main Floor, 16′ x 17′
Room 7: Master, Main Floor, 16′ x 11′
Room 8: Half Bath, Main Floor, 5′ x 6′
Room 9: Other, Main Floor, 12′ x 10′
Room 10: Den, Main Floor, 16′ x 13′
Room 11: Sioux Center, IA 51250, Basement Floor, 34′ x 21′
Room 12: Bedroom, Basement Floor, 16′ x 14′
Room 13: Bedroom, Basement Floor, 16′ x 14′
Room 14: Kitchen, Basement Floor, 11′ x 7′
Room 15: Full Bath, Basement Floor, 12′ x 5′