
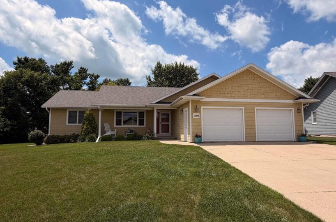
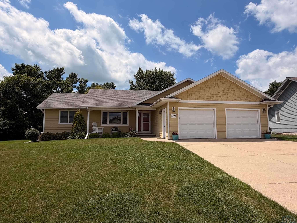
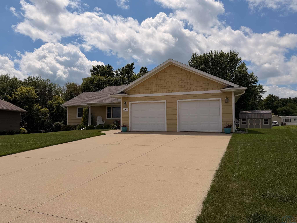
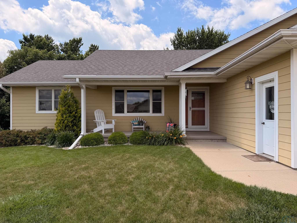
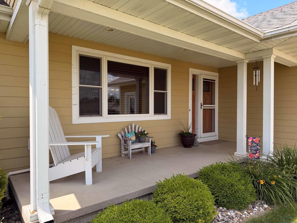
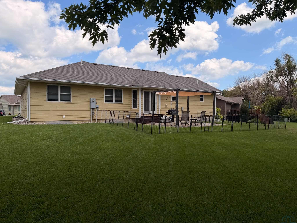
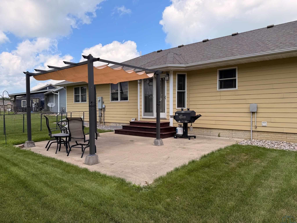
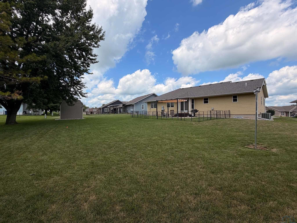
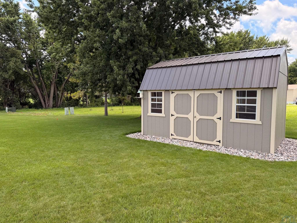
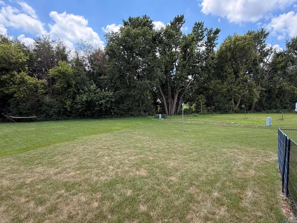
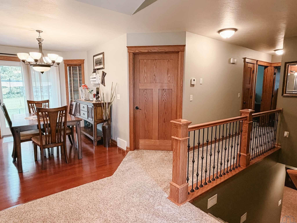
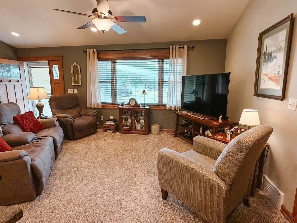
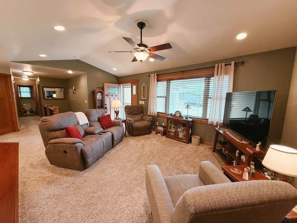
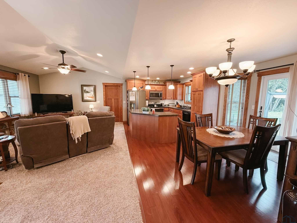
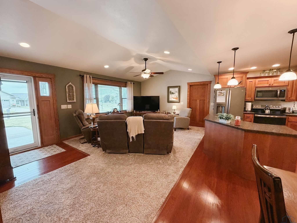
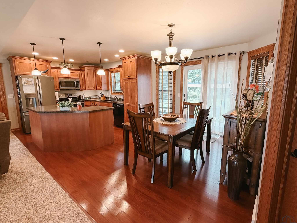
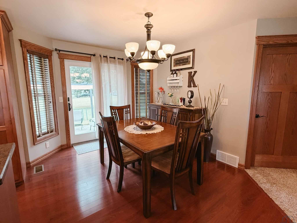
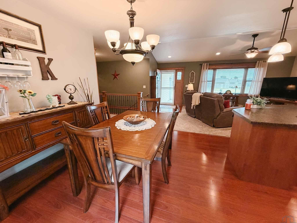
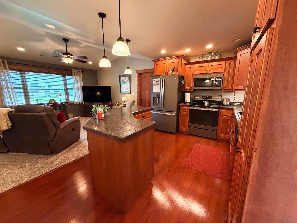
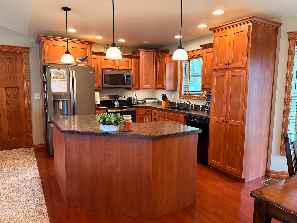
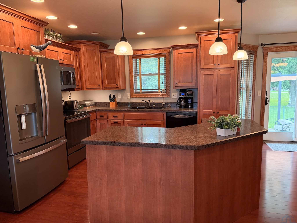
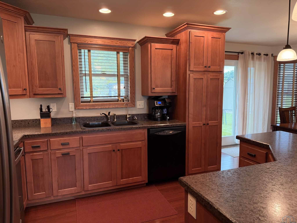
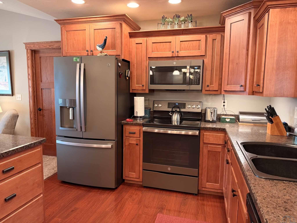
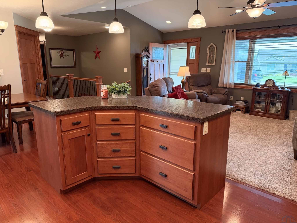
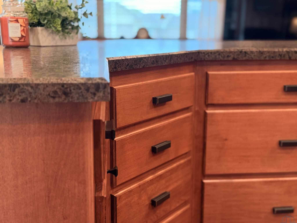
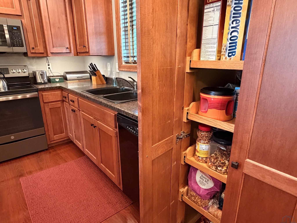
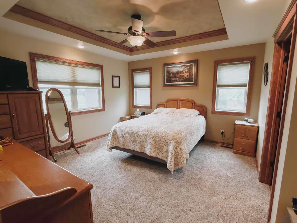
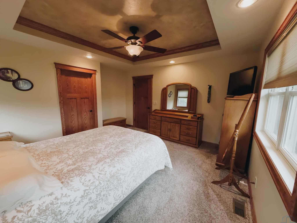
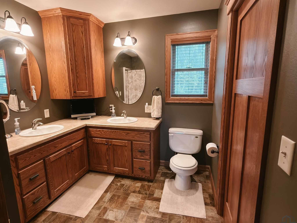
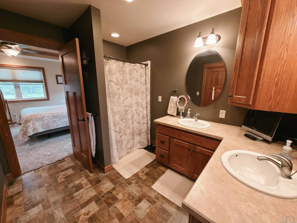
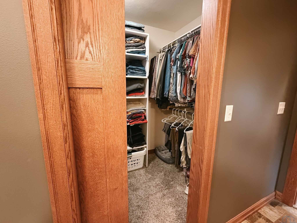
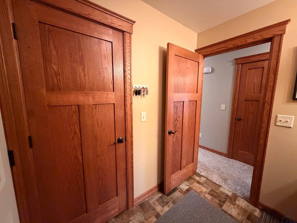
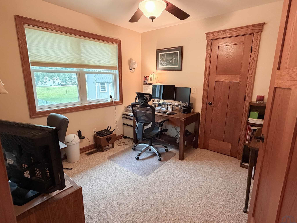
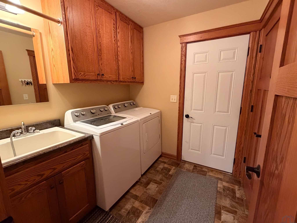
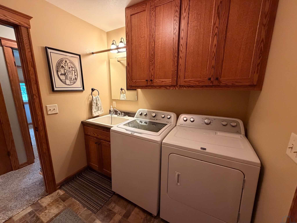
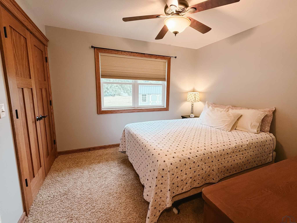
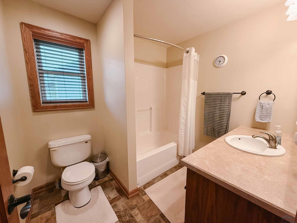
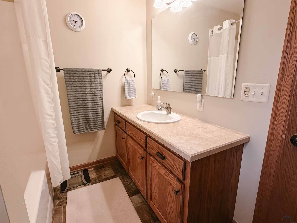
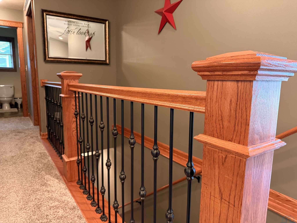
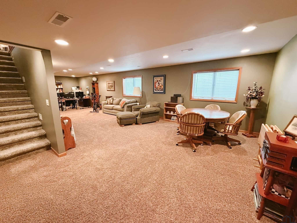
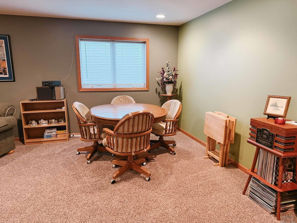
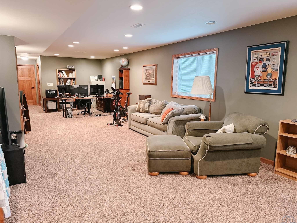
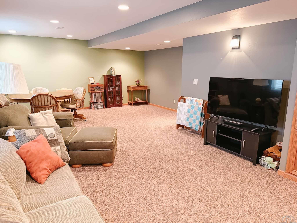
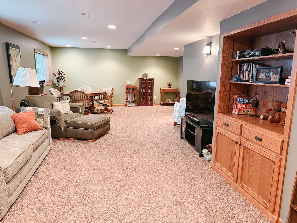
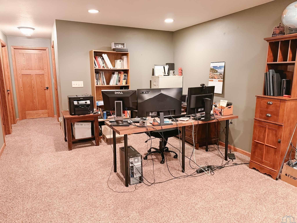
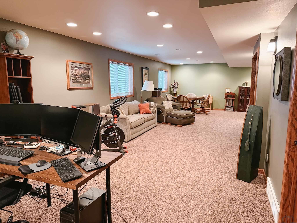
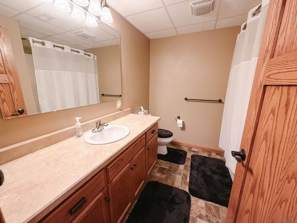
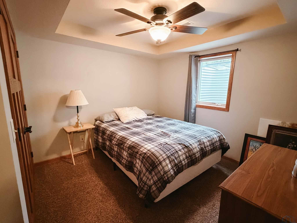
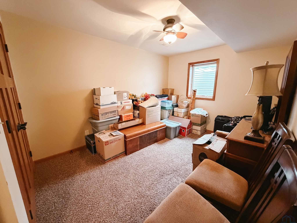
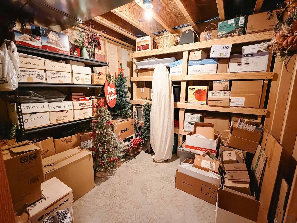
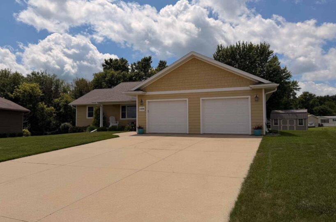
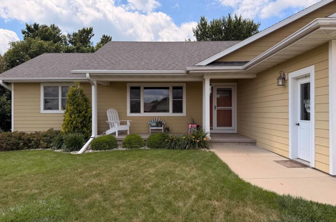
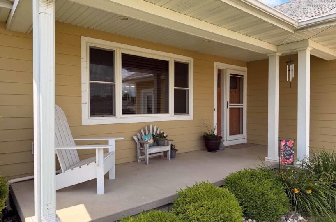
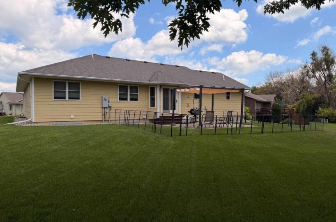
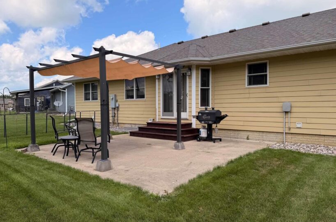
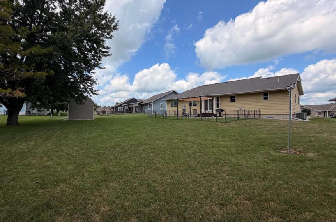
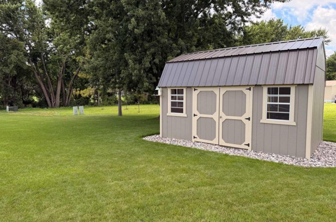
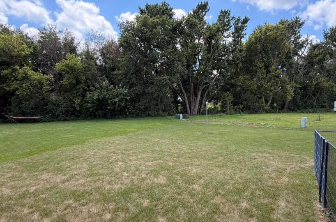
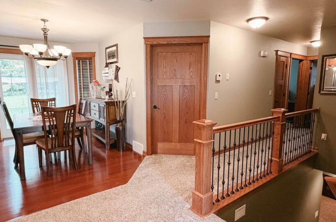
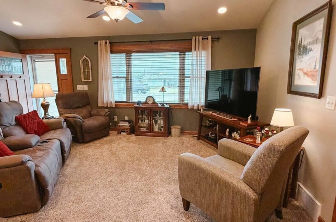
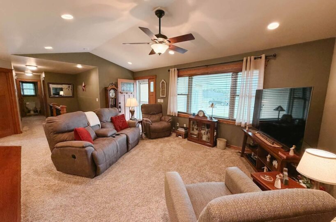
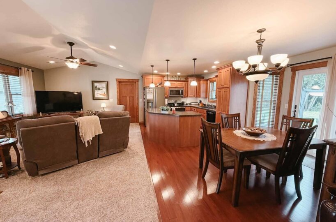
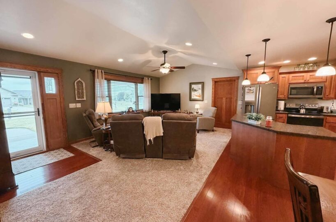
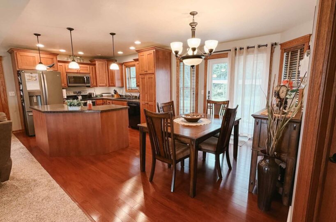
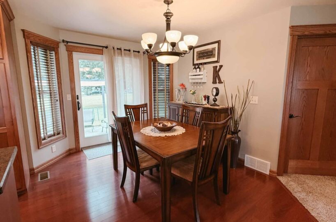
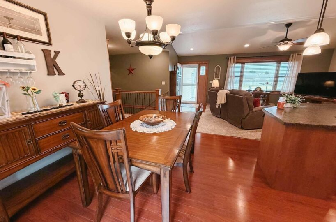
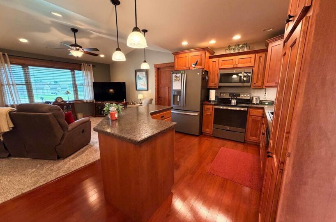
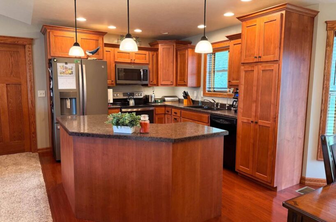
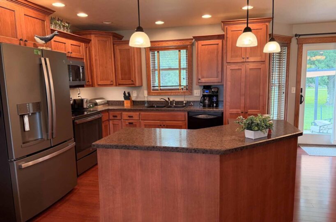
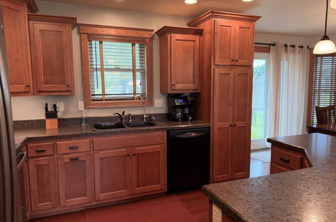
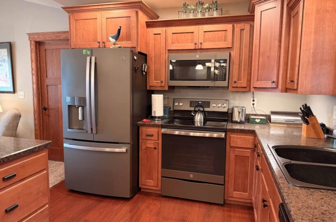
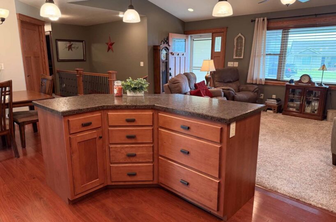
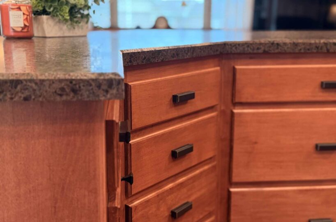
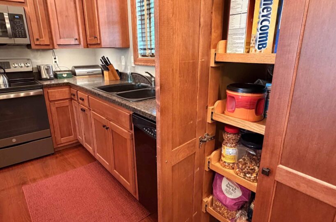
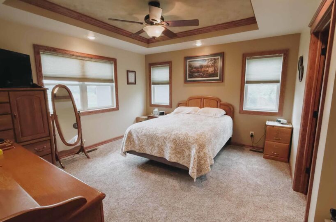
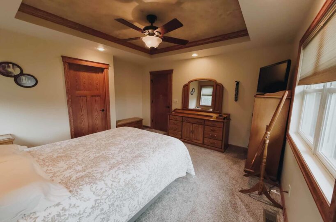
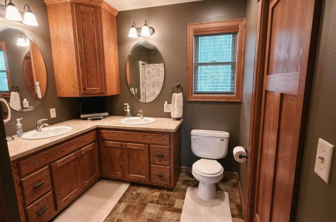
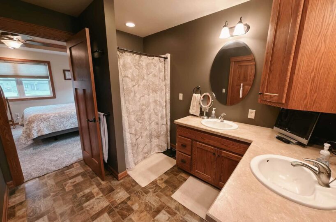
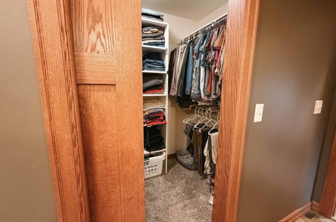
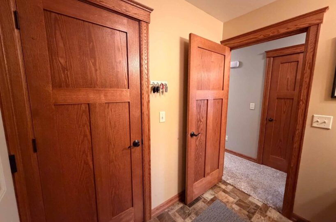
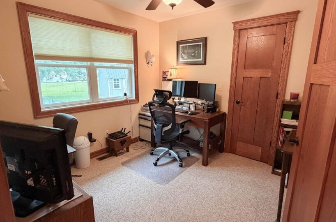
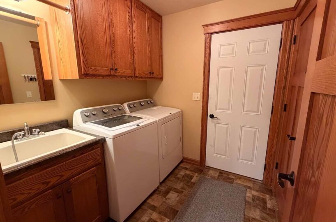
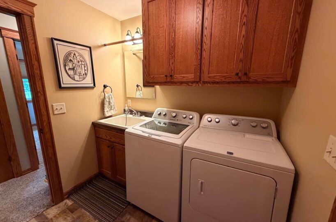

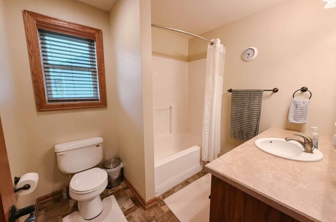
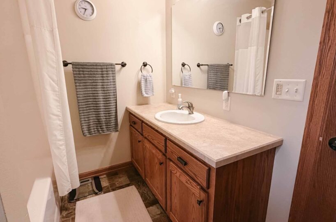
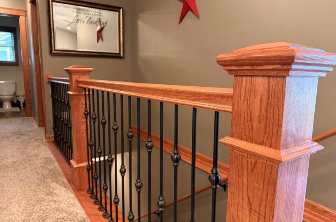
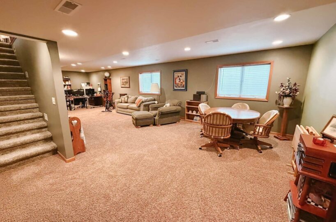
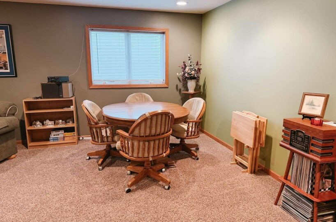
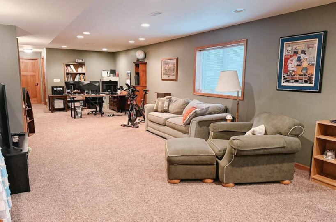
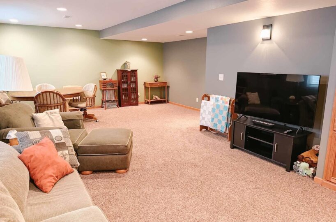
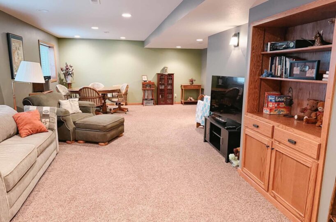
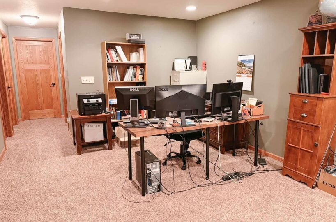
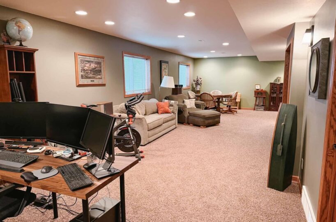
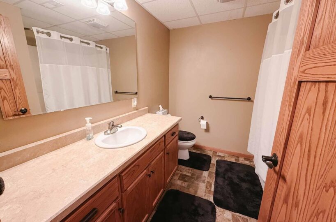
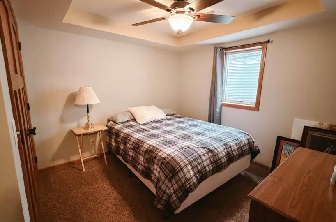
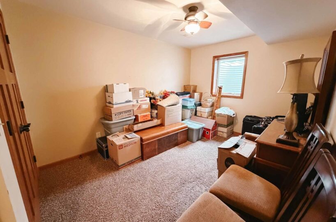
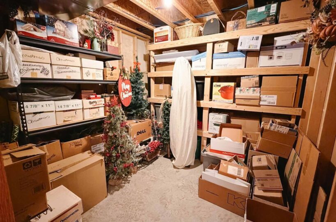
Tucked away on a quiet cul-de-sac in an established Orange City neighborhood, 1108 Denver Pl SE offers the space, comfort, and functionality you’ve been looking for. Built in 2008 and situated on a generous .36-acre lot, this well-maintained home features over 2,500 finished square feet with 5 bedrooms and 3 bathrooms, providing flexible living spaces for a variety of needs. The open-concept main level seamlessly connects the living room, kitchen, and dining area, highlighted by a warm blend of engineered hardwood and carpet flooring. From the dining area, step directly onto the expansive 20×20 concrete patio where the Puddle Jumper Trail becomes an extension of your backyard, offering an inviting outdoor setting to relax or enjoy the surrounding green space. A 20×6 covered front porch faces east, creating the perfect place to enjoy peaceful mornings, while the 16×8 garden shed, attached two-stall garage, and nearby neighborhood park add even more everyday convenience. The thoughtfully designed main floor includes all the necessary living essentials, featuring a spacious primary suite with a walk-in closet and private ¾ bath, two additional bedrooms—one currently serving as a home office—a full guest bath, and main-floor laundry. Downstairs, the finished lower level offers an expansive family room filled with natural light from two large windows, along with two additional bedrooms, a full bathroom, and a dedicated storage room complete with built-in shelving. Carefully maintained inside and out, this move-in-ready home blends generous living space, practical design, and an outstanding location into one exceptional opportunity.
Size and General Info
Year Built: 2008
Property Type:
Square Feet: 2552
Basement Type: Finished,Full
Garage Type:
Listed by: Real Broker, LLC
Room Dimensions
Room 2: Dining, Main Floor, 12×10
Room 3: Kitchen, Main Floor, 12×10
Room 4: Master, Main Floor, 13×15
Room 5: 3/4 Bath, Main Floor, 10×11
Room 6: Bedroom, Main Floor, 10×10
Room 7: Bedroom, Main Floor, 10×11
Room 8: Full Bath, Main Floor, 9×7
Room 9: Laundry, Main Floor, 7×7
Room 10: Family, Basement Floor, 17×28
Room 11: Orange City, IA 51041, Basement Floor, 12×11
Room 12: Full Bath, Basement Floor, 7×8
Room 13: Bedroom, Basement Floor, 10×15
Room 14: Bedroom, Basement Floor, 10×12
Room 15: Other, Basement Floor,