
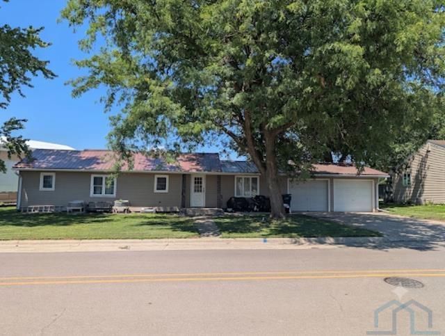
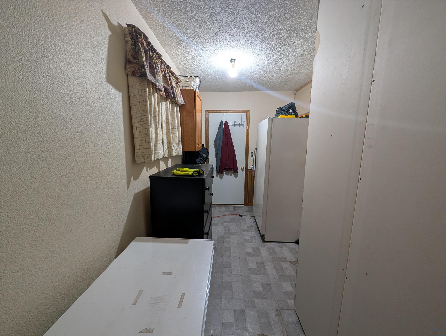
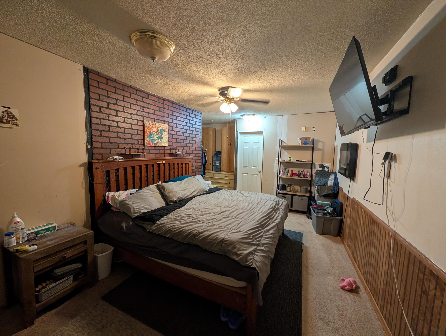
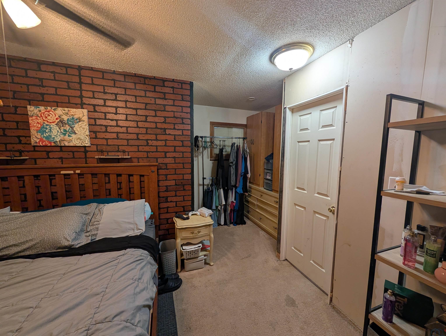
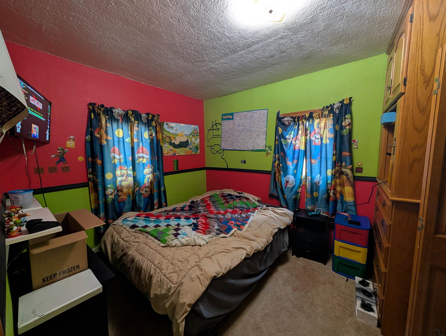
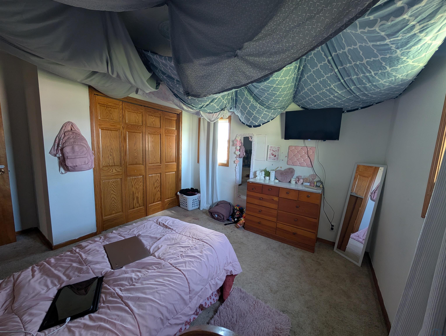
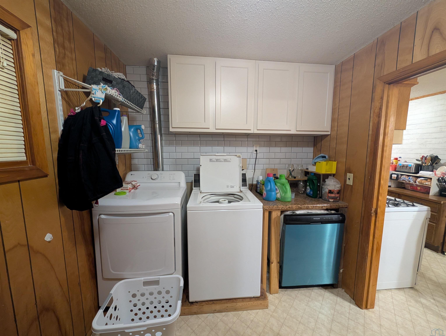
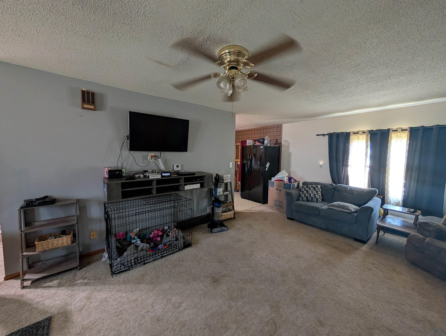
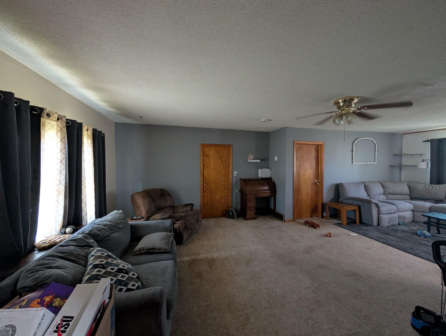
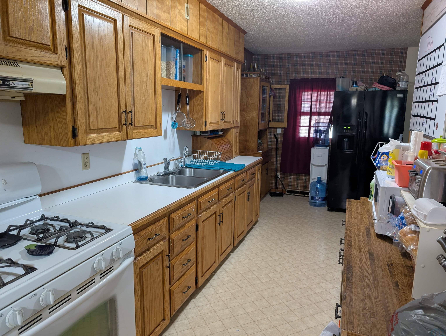
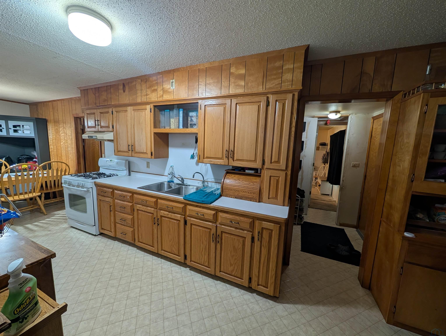
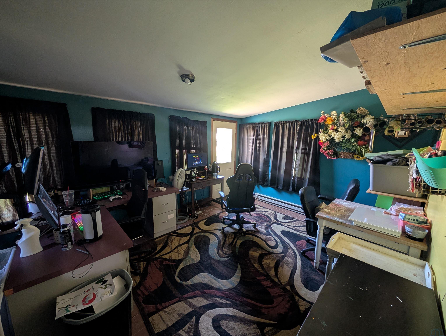
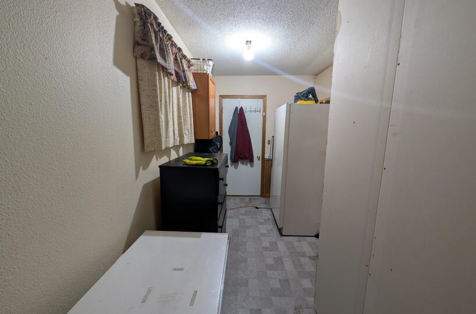
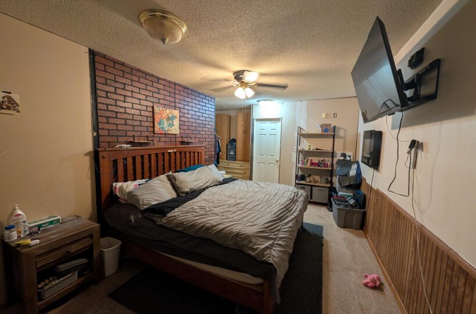
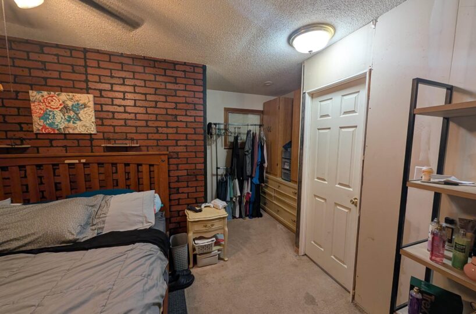
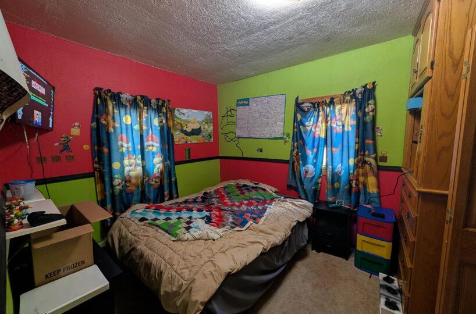
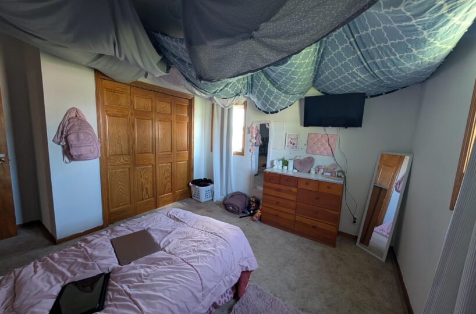
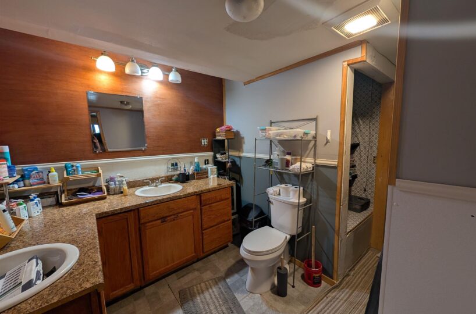
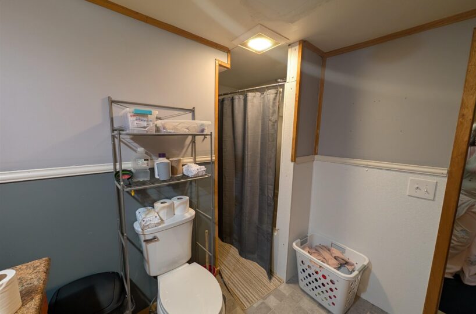
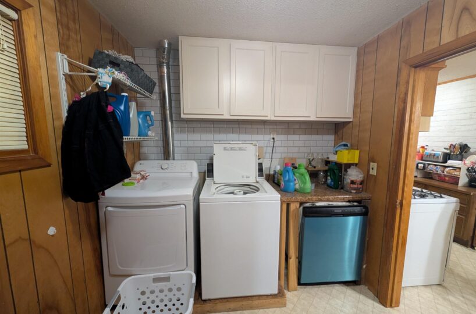
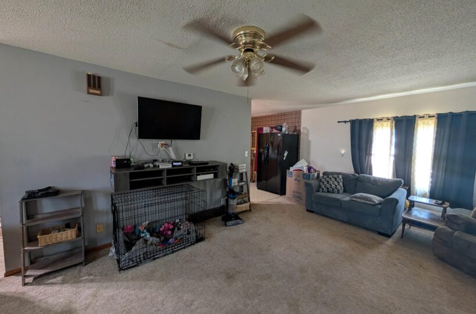
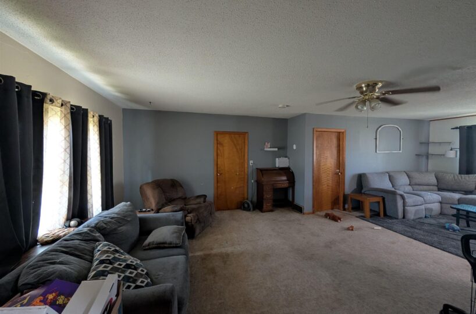

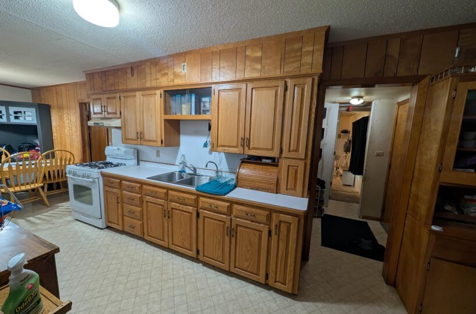
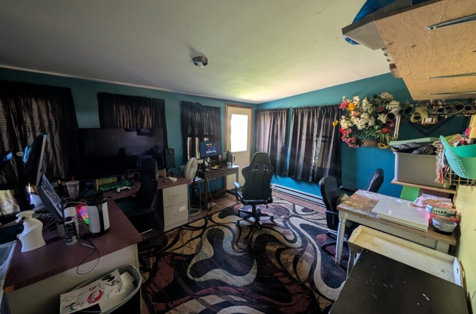
Nestled in a quiet small-town community with easy access to nearby larger towns and all the amenities you need. The main level features two spacious bedrooms, a non-conforming third bedroom perfect for a home office, guest room, or hobby space, and a bright seasons room ideal for morning coffee, relaxing evenings, or year-round entertaining. The attached 2-stall garage keeps your vehicles protected and provides convenient direct access to the home, while the additional storage building in the backyard offers exceptional space for tools, equipment, lawn care essentials, or weekend projects — a rare find that sets this property apart.
Size and General Info
Sale or Rent: For Sale
Year Built: 1940
Property Type:
Square Feet: 1260
Basement Type: Partial,Unfinished
Garage Type:
Listed by: Northwest Realty
Year Built: 1940
Property Type:
Square Feet: 1260
Basement Type: Partial,Unfinished
Garage Type:
Listed by: Northwest Realty
Room Dimensions
Room 1: Kitchen, Main Floor, 26’10” x 7’4″
Room 2: Living, Main Floor, 26’10” x 11’9″
Room 3: Laundry, Main Floor,
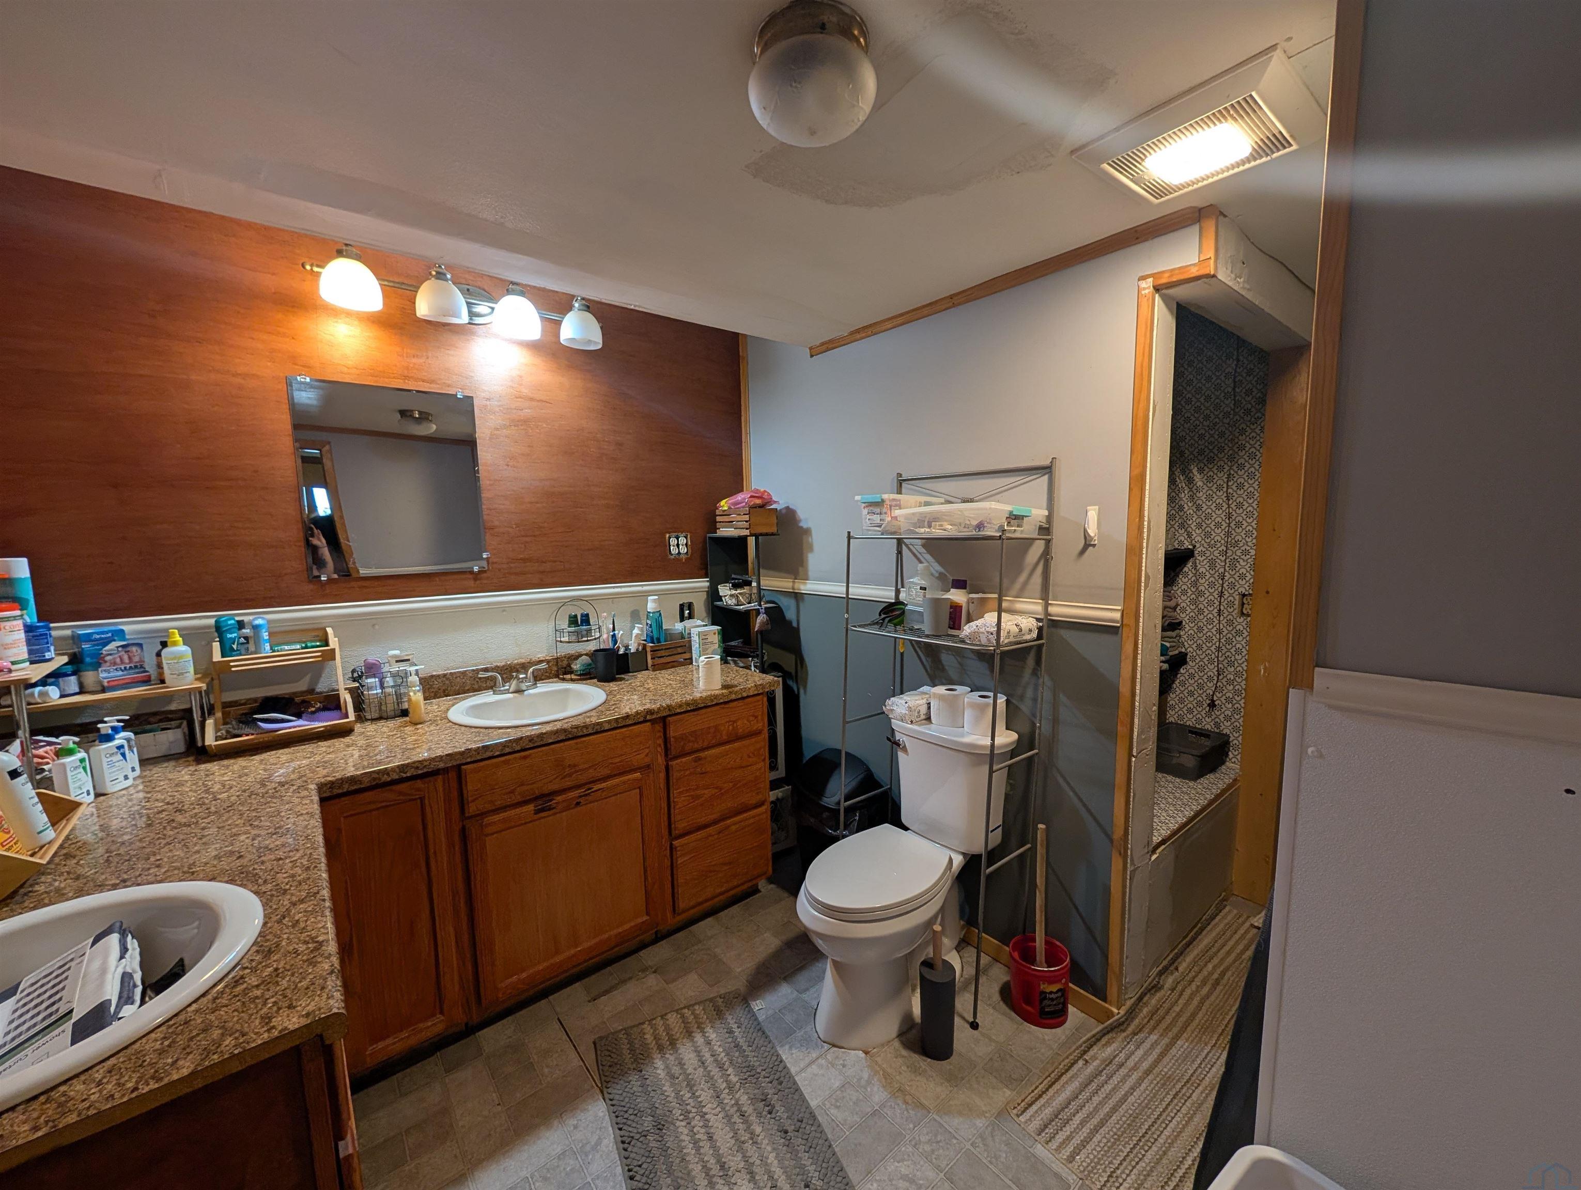
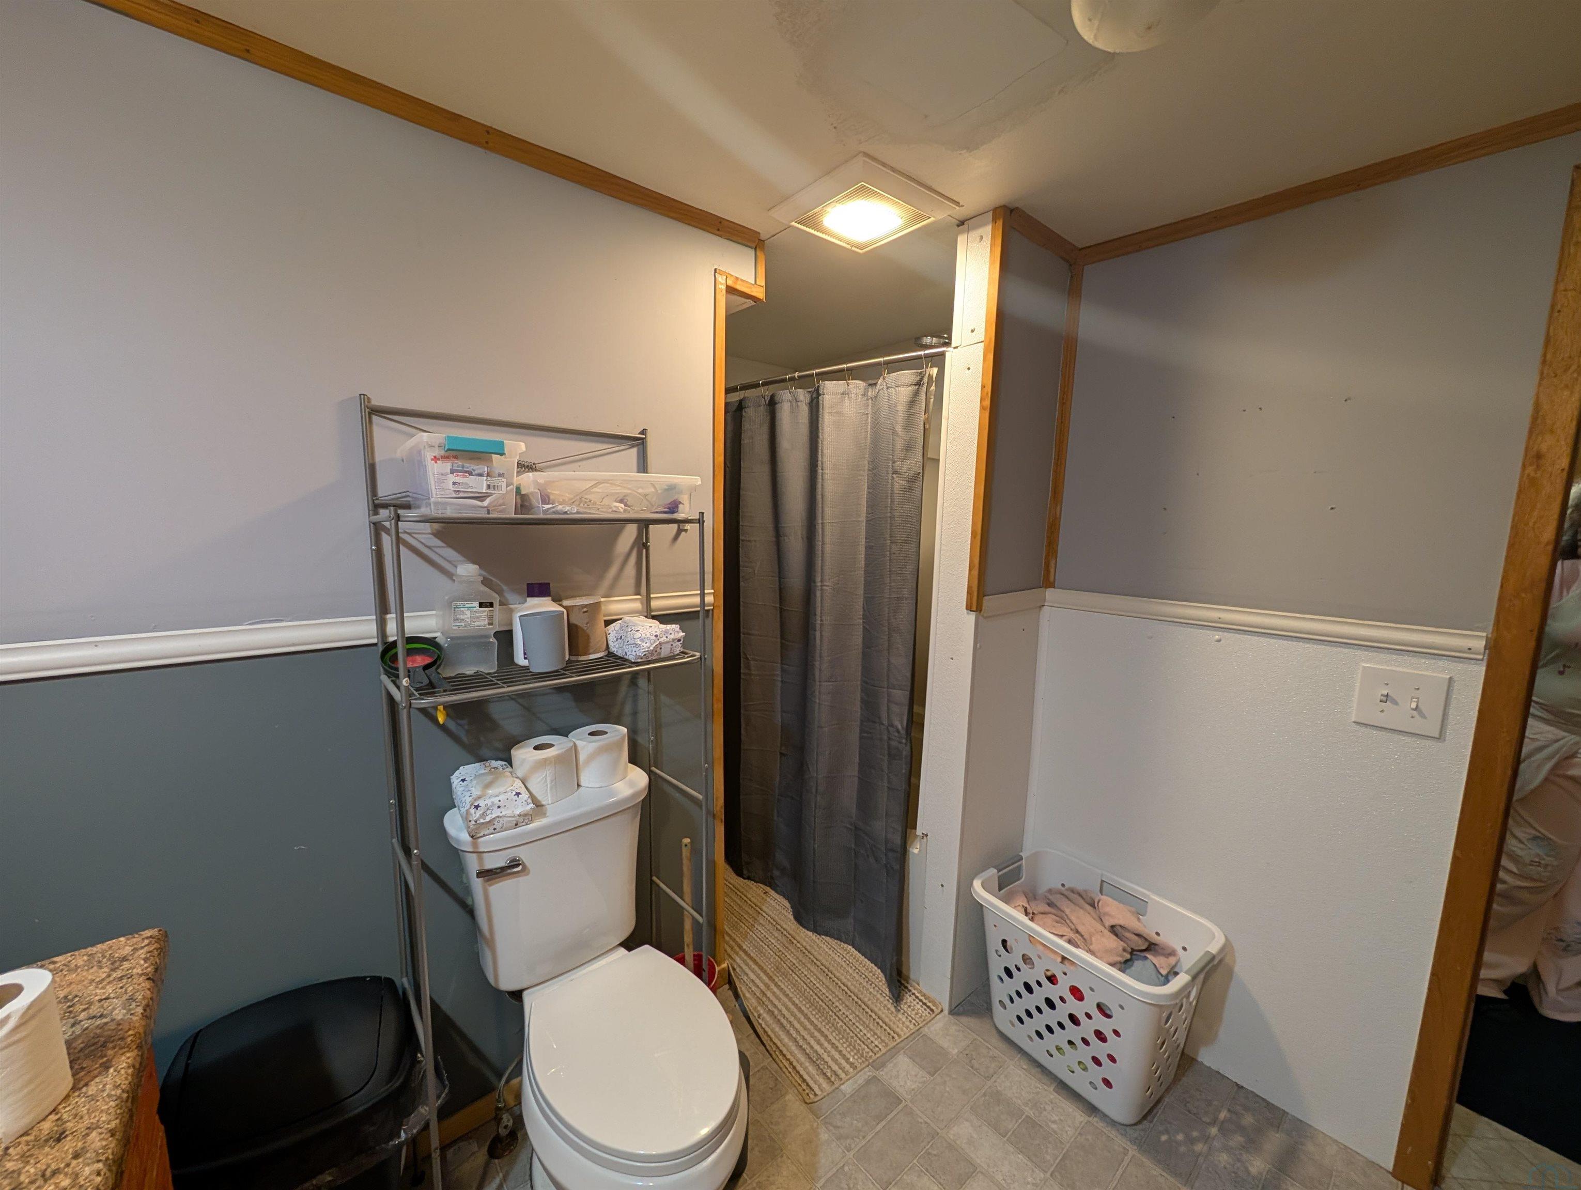
Room 4: Full Bath, Main Floor, 8’5″ x 11’4″
Room 5: Bedroom, Main Floor, 18’8″ x 10’3″
Room 6: Bedroom, Main Floor, 11’4″ x 10’10”
Room 7: Bedroom, Main Floor, 8’11” x 10’7″
Room 8: , Floor,
Room 9: , Floor,
Room 10: , Floor,
Room 11: Hospers, IA 51238, Floor,
Room 12: , Floor,
Room 13: , Floor,
Room 14: , Floor,
Room 15: , Floor,
Room 2: Living, Main Floor, 26’10” x 11’9″
Room 3: Laundry, Main Floor,
Room 4: Full Bath, Main Floor, 8’5″ x 11’4″
Room 5: Bedroom, Main Floor, 18’8″ x 10’3″
Room 6: Bedroom, Main Floor, 11’4″ x 10’10”
Room 7: Bedroom, Main Floor, 8’11” x 10’7″
Room 8: , Floor,
Room 9: , Floor,
Room 10: , Floor,
Room 11: Hospers, IA 51238, Floor,
Room 12: , Floor,
Room 13: , Floor,
Room 14: , Floor,
Room 15: , Floor,