
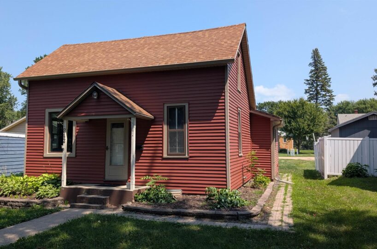
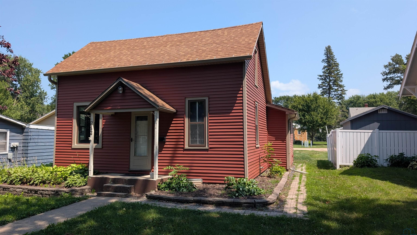
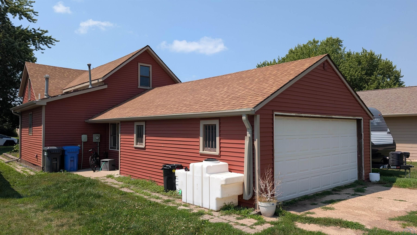
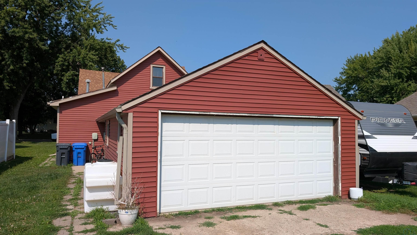
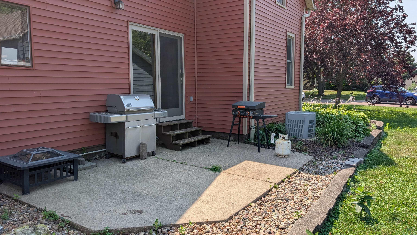
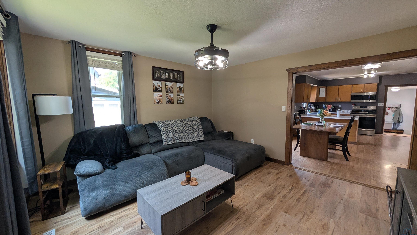
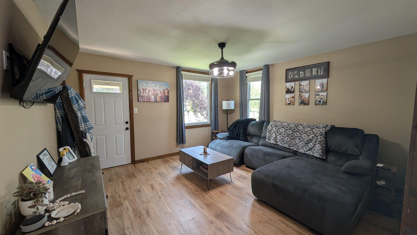
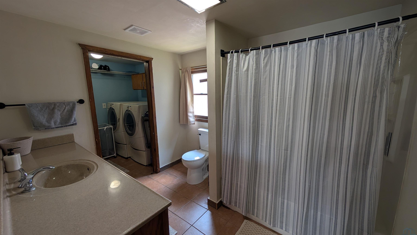
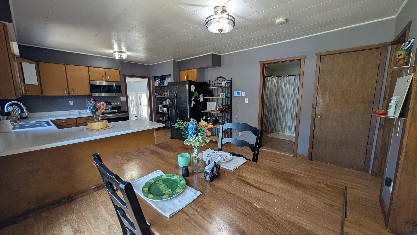
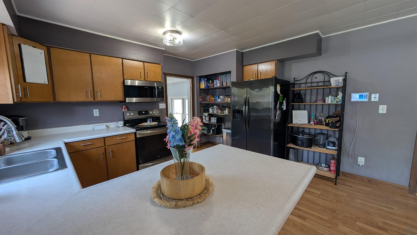
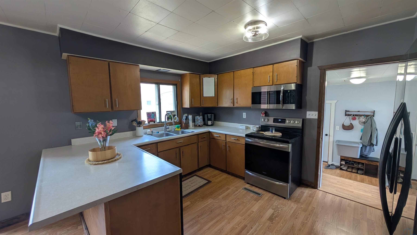
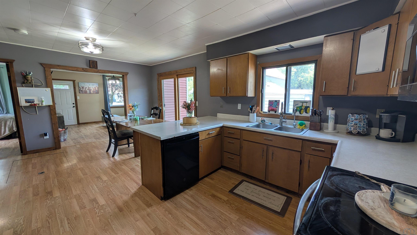
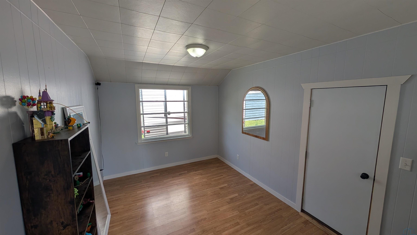
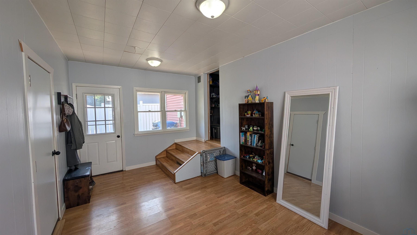
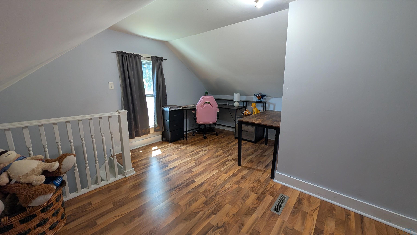
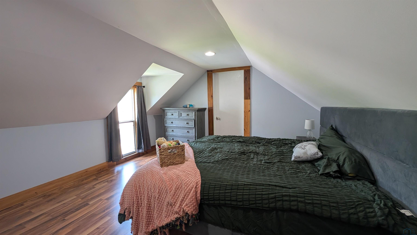
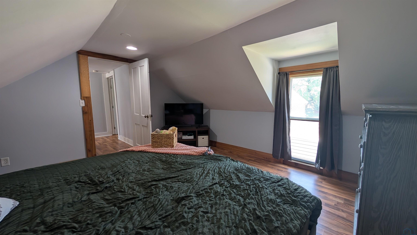
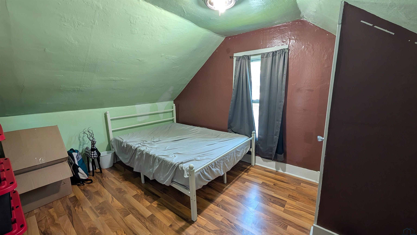
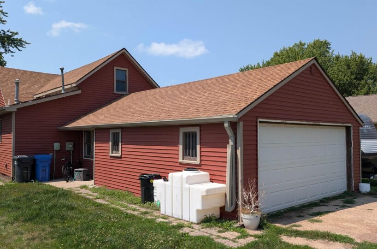
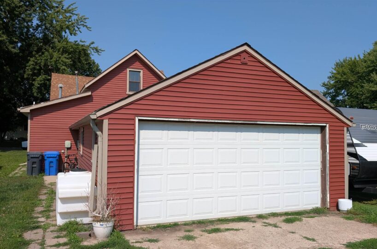
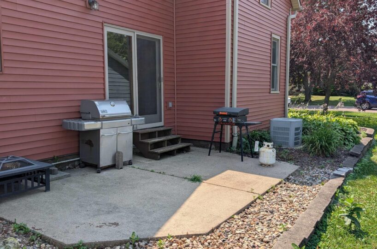
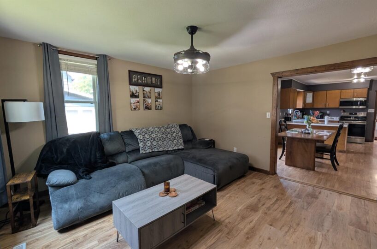
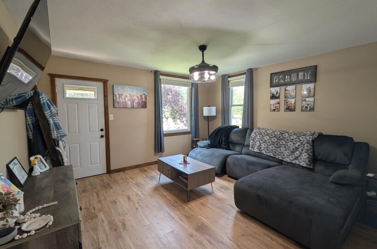
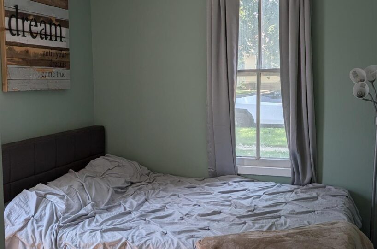
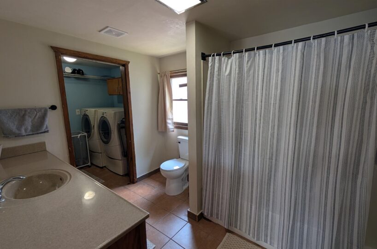
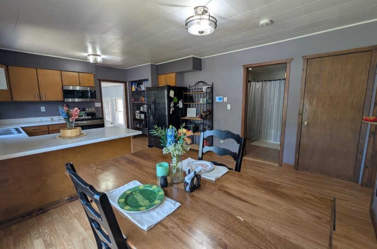
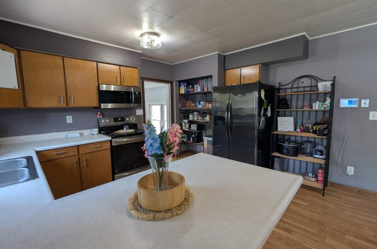
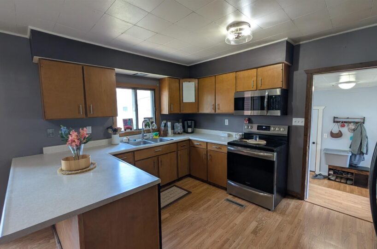
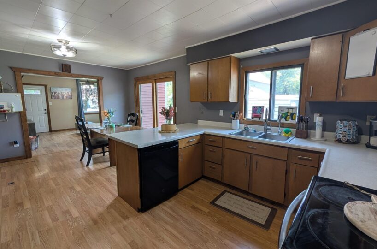
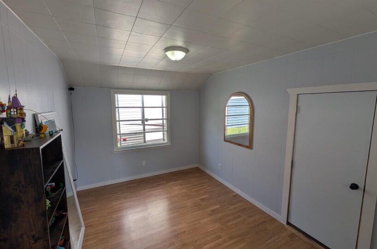
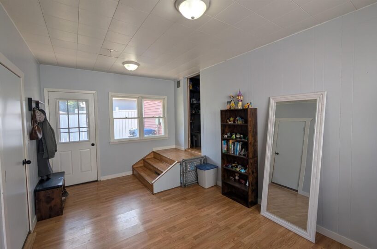
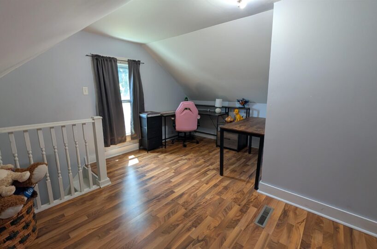
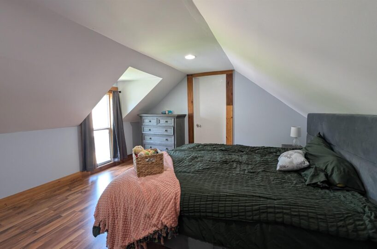
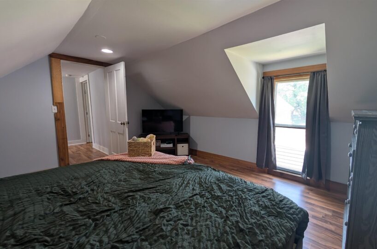
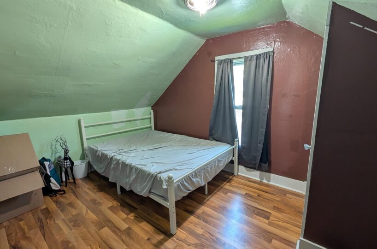
Welcome home to this inviting 3-bedroom property perfectly situated near the center of town! Whether you are a first-time homebuyer, looking to downsize, or seeking a fantastic investment property near Dordt University, this home offers incredible convenience and potential. Step inside to discover a bright and airy open floor plan concept that seamlessly connects the living, dining, and kitchen areas. This layout maximizes the home’s square footage, creating an ideal space for entertaining, gathering, or simply relaxing. Enjoy the outdoor patio space to grill and hang out!
Size and General Info
Sale or Rent: For Sale
Year Built: 1900
Property Type:
Square Feet: 1522
Basement Type: Block,Partial,Unfinished
Garage Type:
Listed by: Team Realty Services, Inc.
Year Built: 1900
Property Type:
Square Feet: 1522
Basement Type: Block,Partial,Unfinished
Garage Type:
Listed by: Team Realty Services, Inc.
Room Dimensions
Room 1: Living, Main Floor, 14′ x 13′
Room 2: Dining, Main Floor, 13′ x 9′
Room 3: Kitchen, Main Floor, 13′ x 10′
Room 4: Other, Main Floor, 16′ x 10′
Room 5: Full Bath, Main Floor, 9′ x 8′
Room 6: Laundry, Main Floor, 6′ x 6′
Room 7: Other, Second Floor, 13′ x 13′
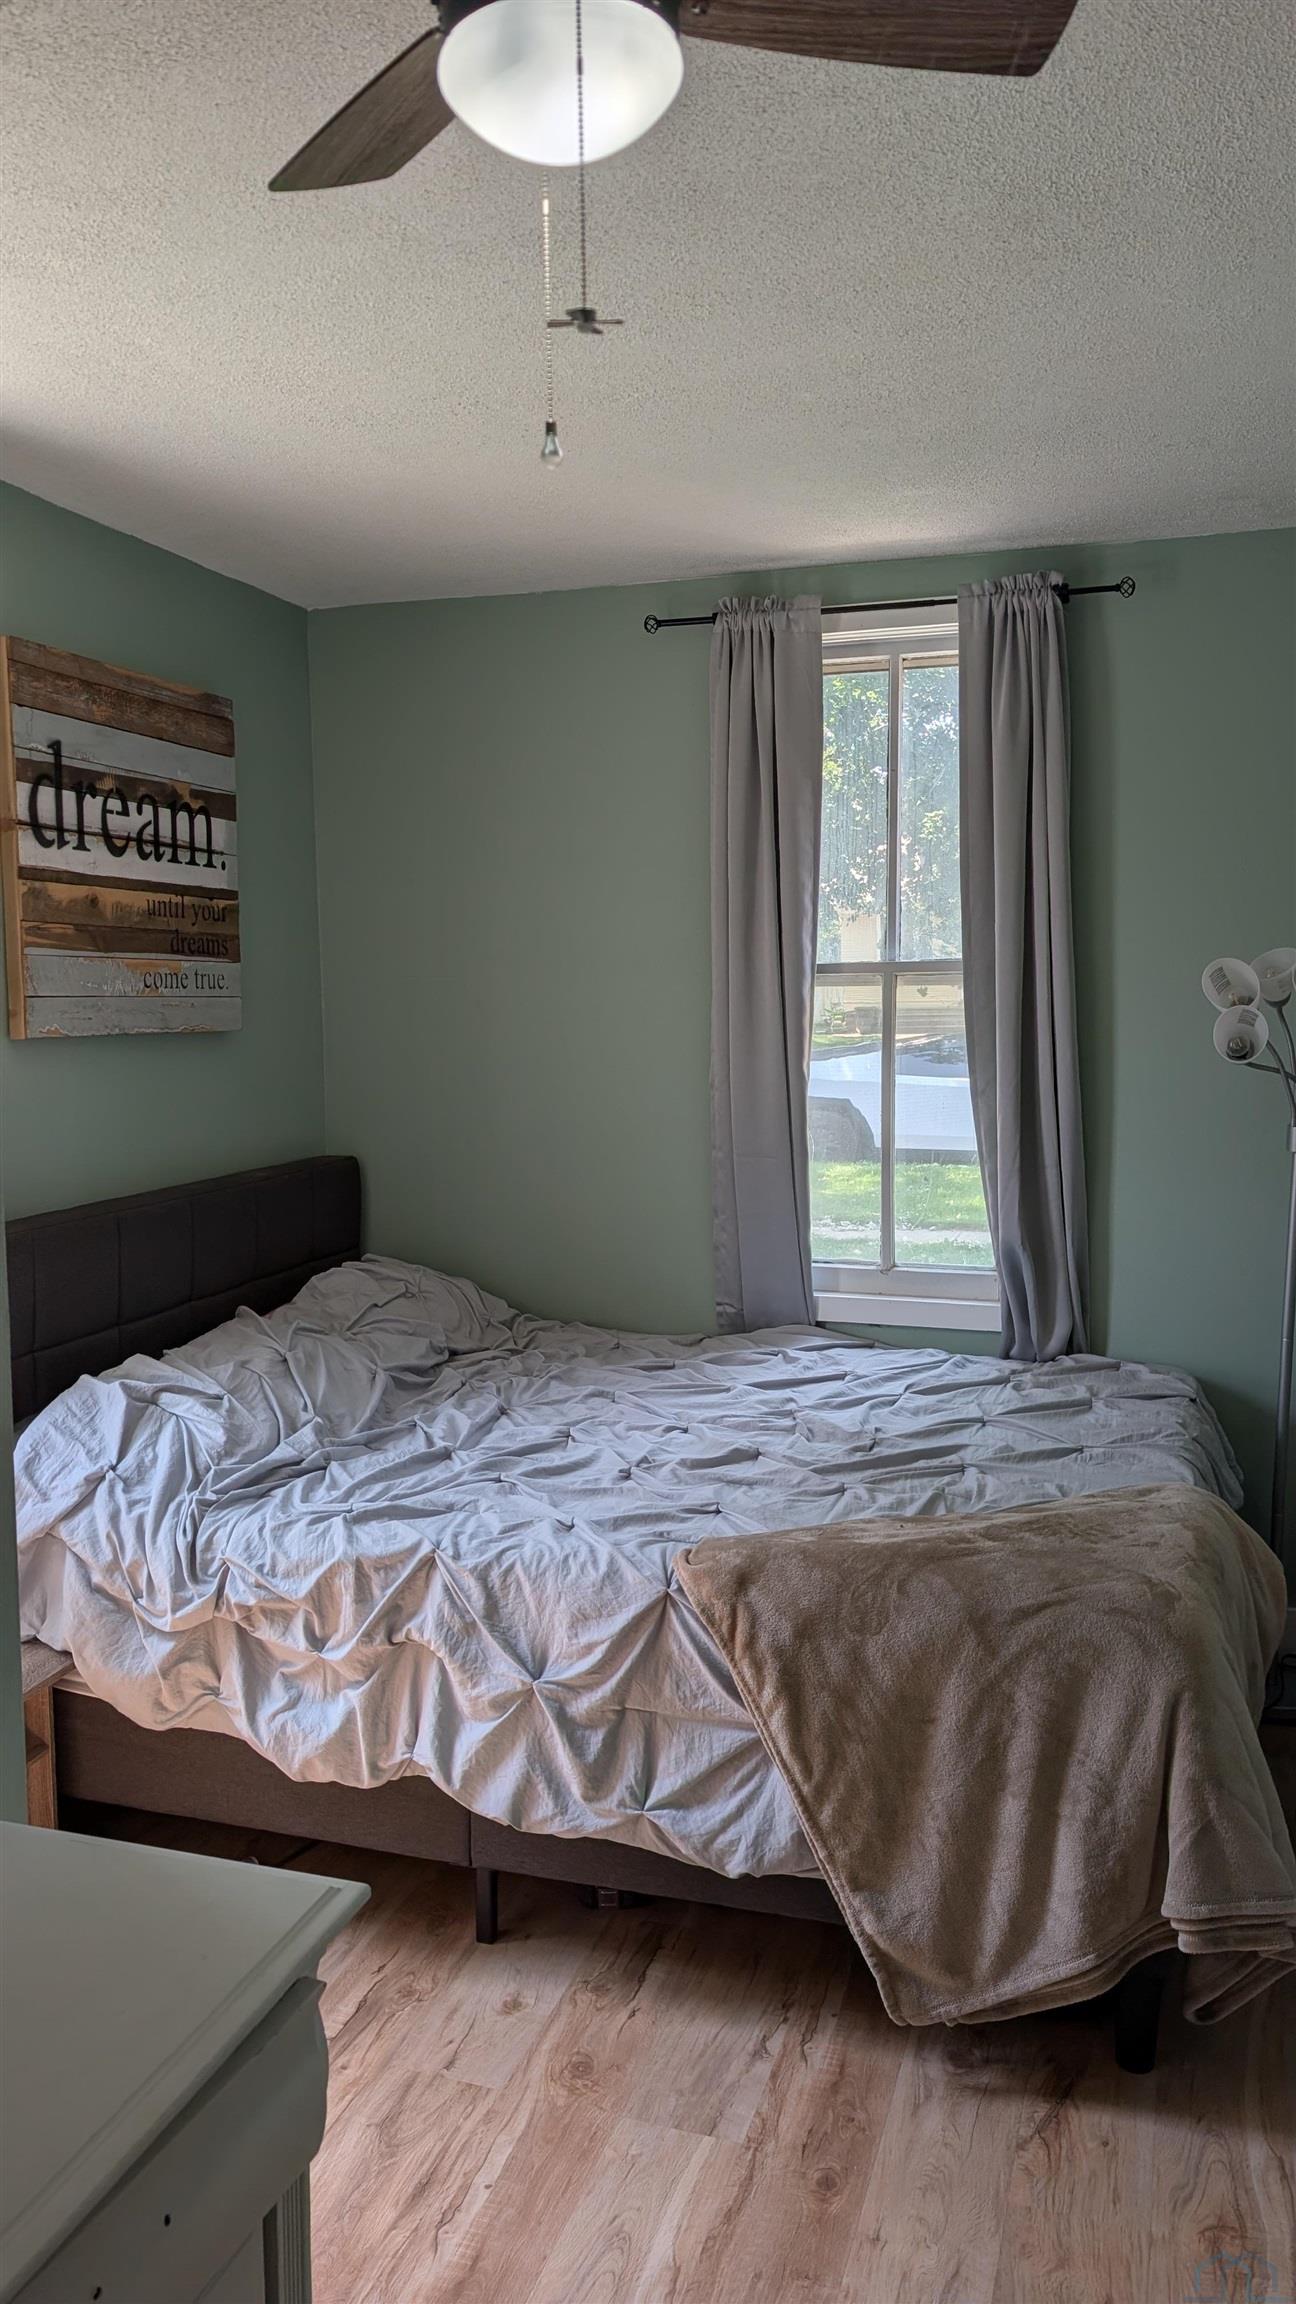
Room 8: Bedroom, Main Floor, 13′ x 9′
Room 9: Bedroom, Second Floor, 13′ x 9′
Room 10: Bedroom, Second Floor, 14′ x 13′
Room 11: Sioux Center, IA 51250, Floor,
Room 12: , Floor,
Room 13: , Floor,
Room 14: , Floor,
Room 15: , Floor,
Room 2: Dining, Main Floor, 13′ x 9′
Room 3: Kitchen, Main Floor, 13′ x 10′
Room 4: Other, Main Floor, 16′ x 10′
Room 5: Full Bath, Main Floor, 9′ x 8′
Room 6: Laundry, Main Floor, 6′ x 6′
Room 7: Other, Second Floor, 13′ x 13′
Room 8: Bedroom, Main Floor, 13′ x 9′
Room 9: Bedroom, Second Floor, 13′ x 9′
Room 10: Bedroom, Second Floor, 14′ x 13′
Room 11: Sioux Center, IA 51250, Floor,
Room 12: , Floor,
Room 13: , Floor,
Room 14: , Floor,
Room 15: , Floor,