
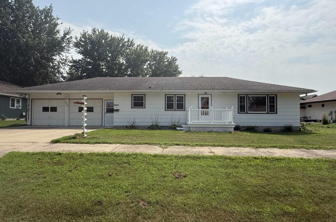
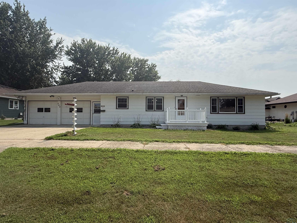
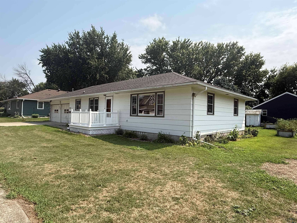
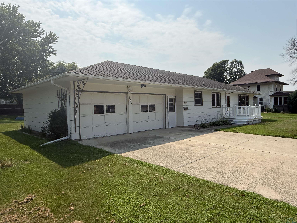
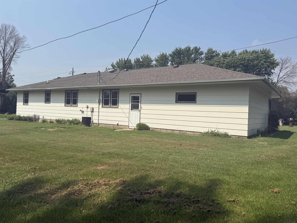
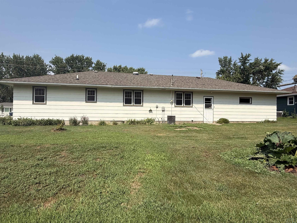
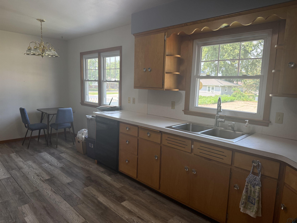
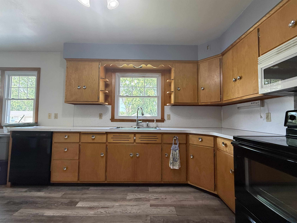
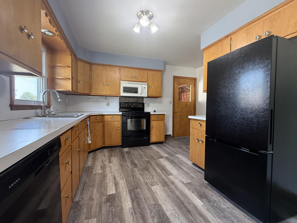
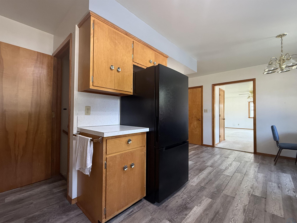
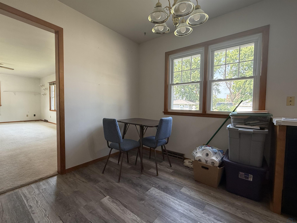
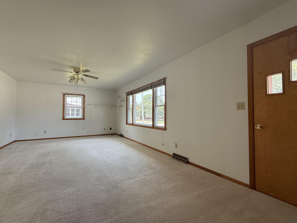
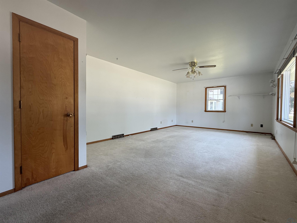
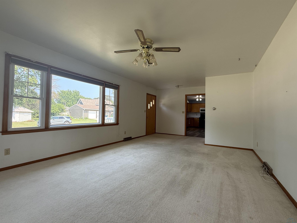
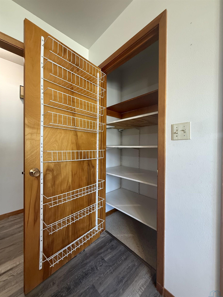
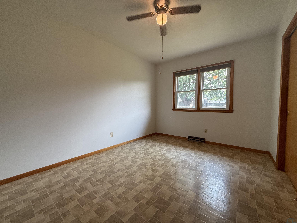
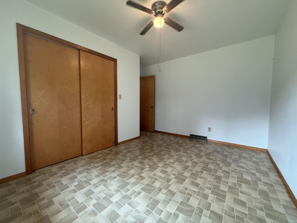
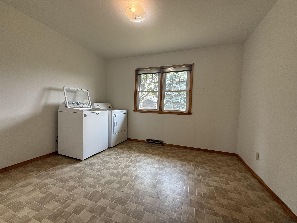
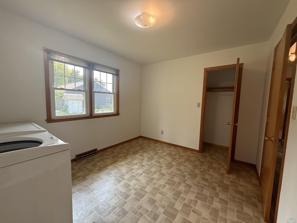
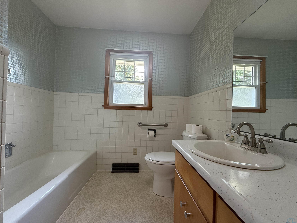
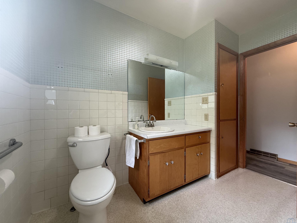
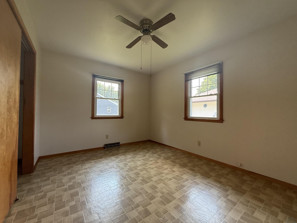
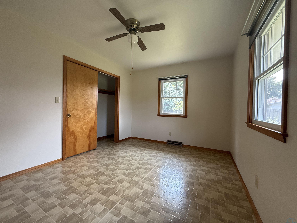
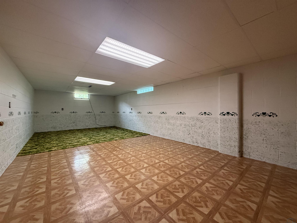
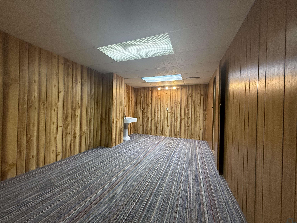
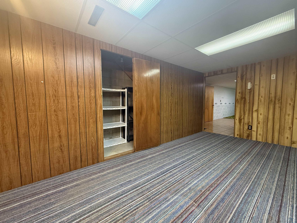
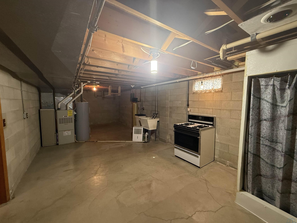
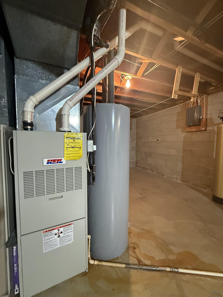
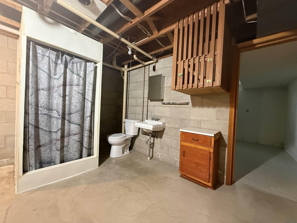
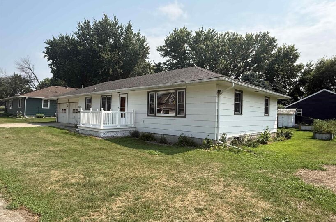
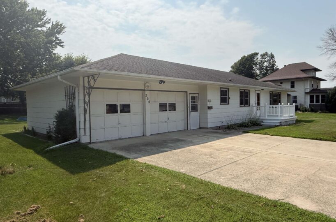
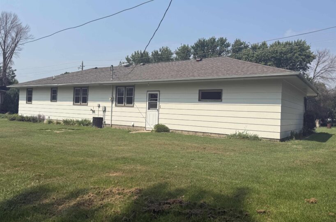
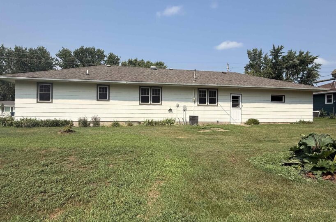
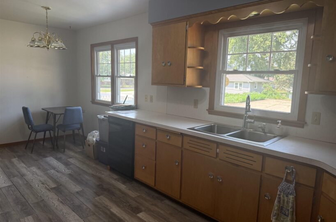
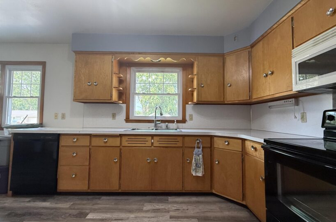
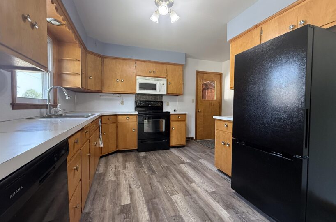
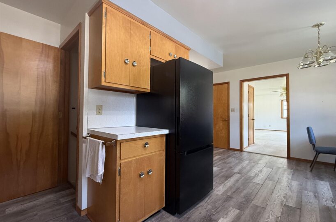
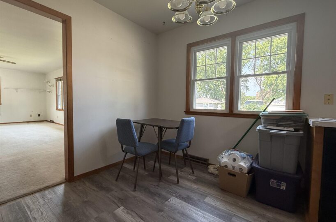
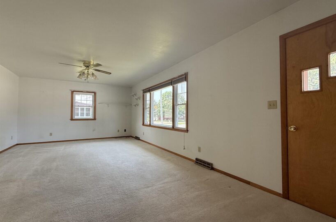
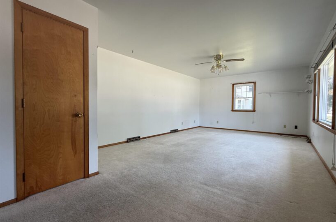
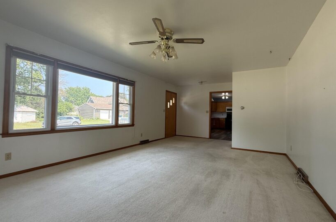
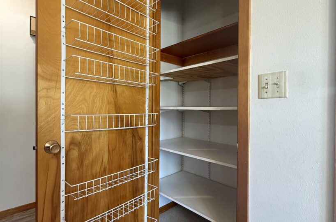
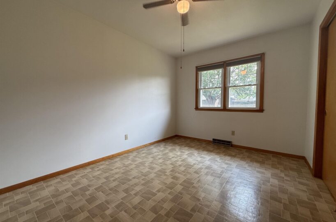
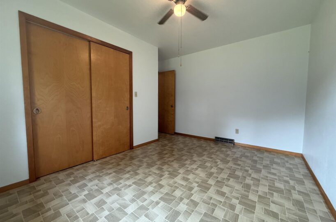
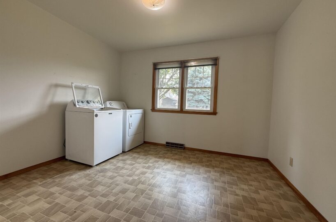
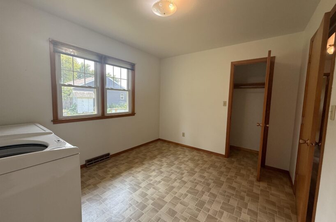
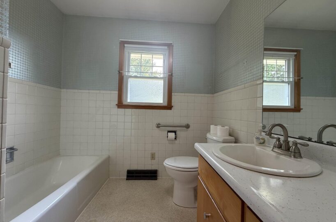
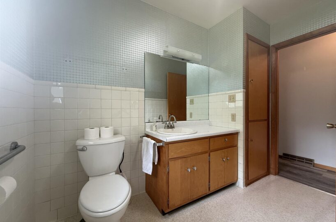
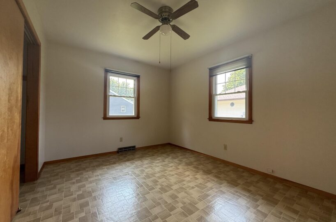
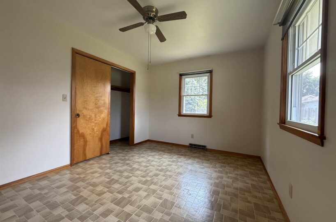
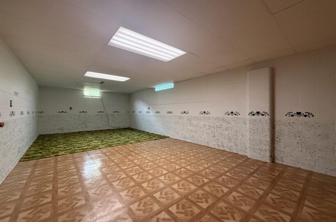
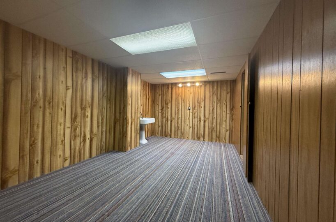
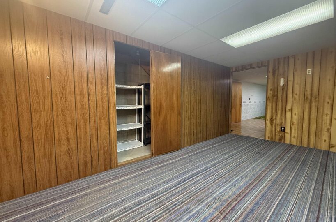
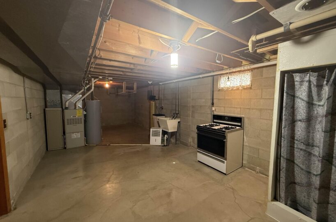
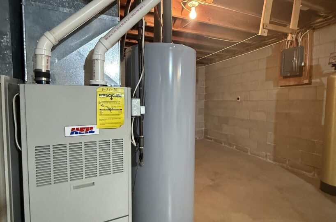
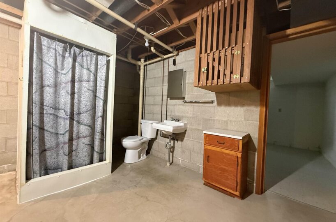
This well-maintained ranch home is ready to welcome its new owners! Step inside to a spacious kitchen with all appliances included, open to the dining area featuring ample storage. The inviting living room offers plenty of space for relaxing or entertaining guests and includes an additional closet for extra storage. The main floor features three comfortable bedrooms with generous closet space, a full bathroom, and convenient main-floor laundry, currently located in one of the bedrooms. The full basement provides endless possibilities with plenty of space to customize to your needs—whether you’re looking for additional living space, a home office, hobby room, or extra storage. A clean storage area is already in place, making organization easy. Outside, you’ll appreciate the home’s excellent curb appeal, highlighted by a low-maintenance composite front deck and an attached two-stall garage. Located in the quiet community of Hospers and just a short distance from downtown, this home offers small-town living with comfort, convenience, and room to make it your own.
Size and General Info
Year Built: 1966
Property Type:
Square Feet: 1888
Basement Type: Full
Garage Type:
Listed by: Vision Realty
Room Dimensions
Room 2: Dining, Main Floor, 8 x 10
Room 3: Living, Main Floor, 15 x 22
Room 4: Full Bath, Main Floor, 7 x 9
Room 5: Bedroom, Main Floor, 11 x 13
Room 6: Bedroom, Main Floor, 10 x 12
Room 7: Bedroom, Main Floor, 13 x 15
Room 8: Living, Basement Floor, 15 x 20
Room 9: Den, Basement Floor, 10 x 15
Room 10: 3/4 Bath, Basement Floor, 6 x 9
Room 11: Hospers, IA 51238, Basement Floor, 11 x 12
Room 12: , Floor,
Room 13: , Floor,
Room 14: , Floor,
Room 15: , Floor,