
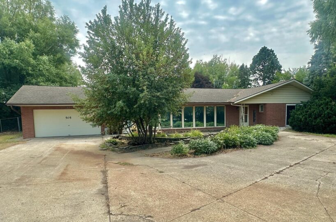
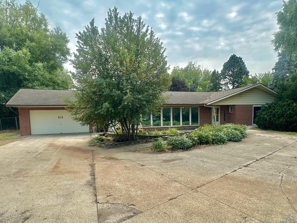
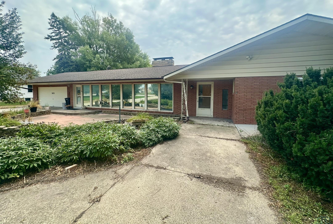
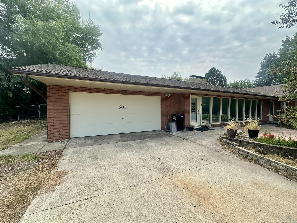
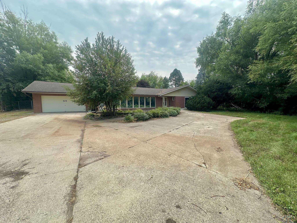
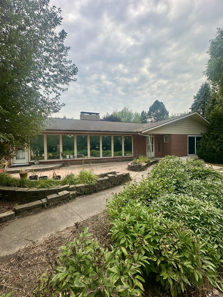
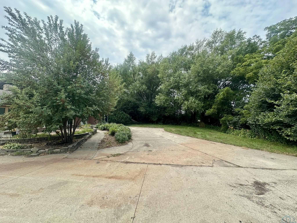
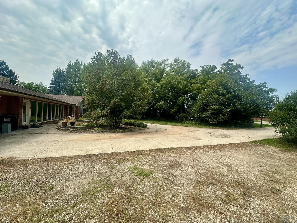
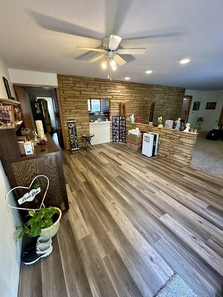
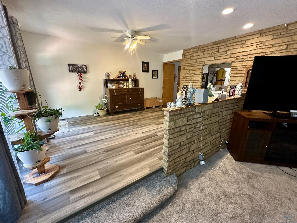
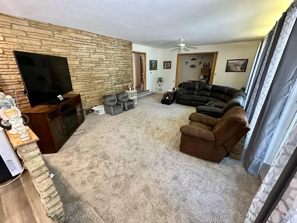
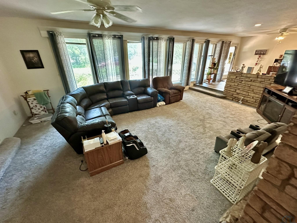
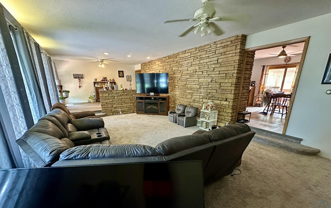
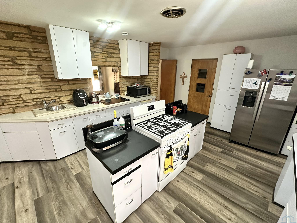
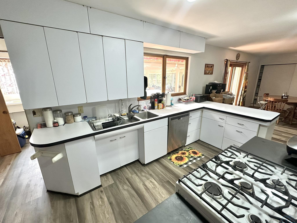
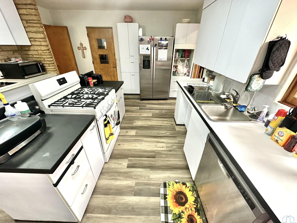
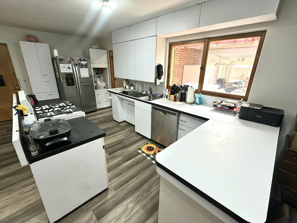
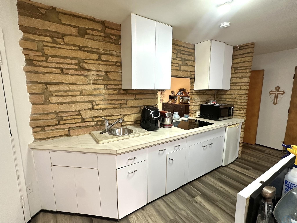
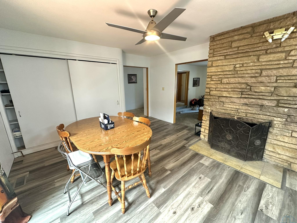
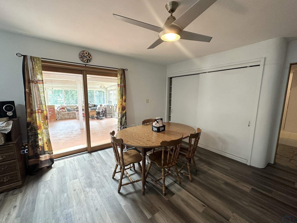
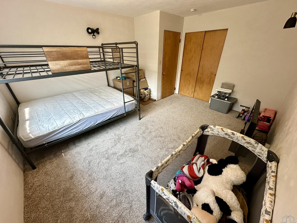
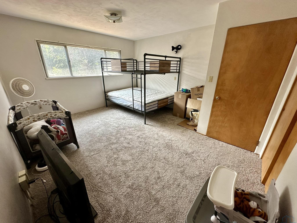
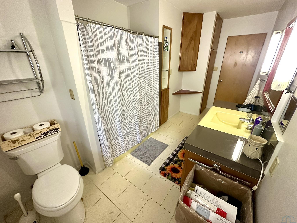
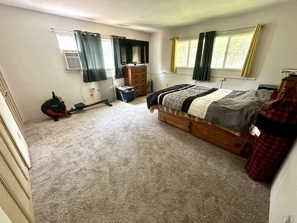
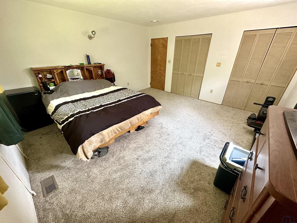
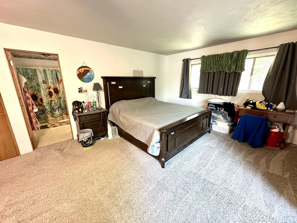
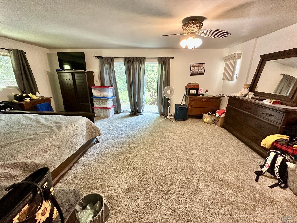
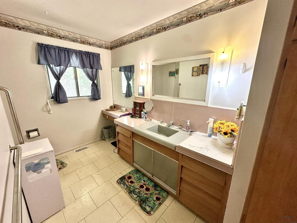
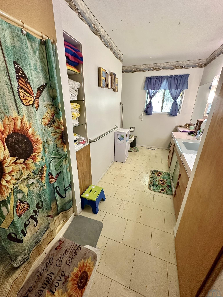
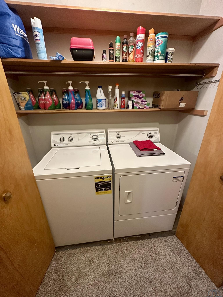
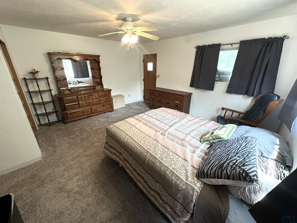
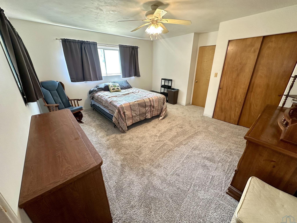
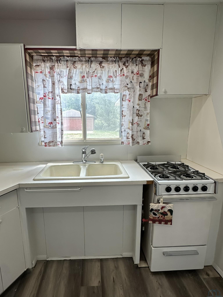
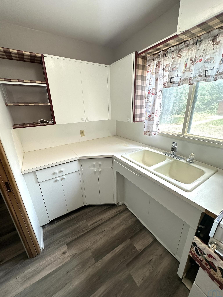
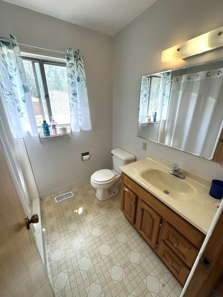
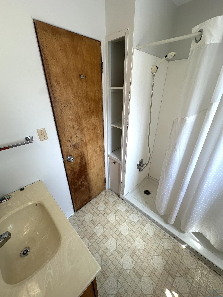
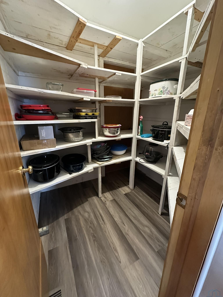
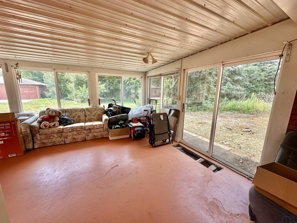
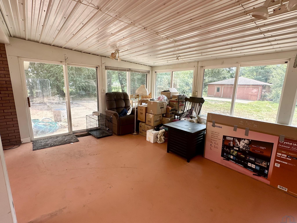
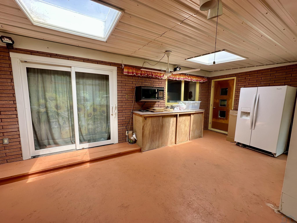
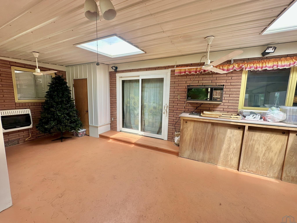
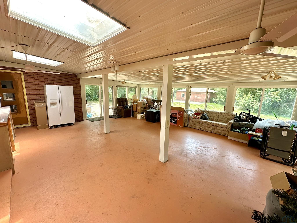
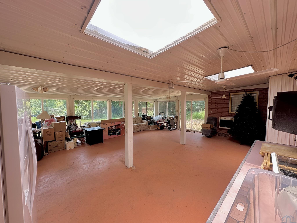
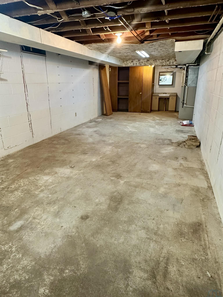
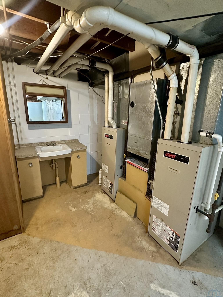
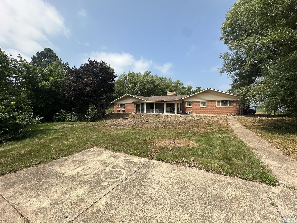
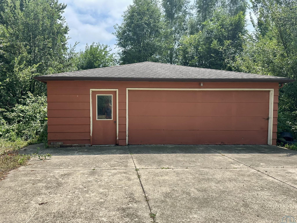
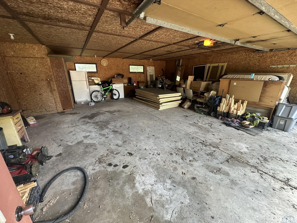
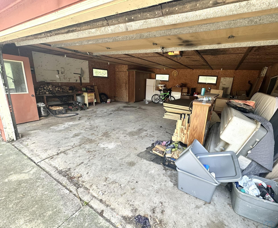
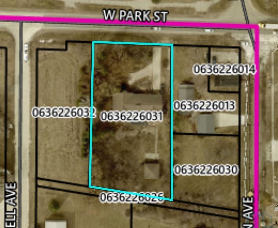
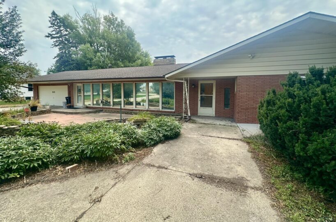
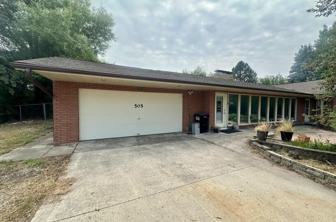
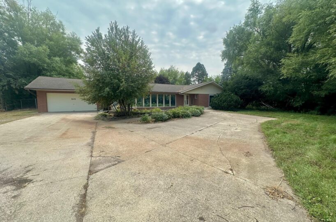
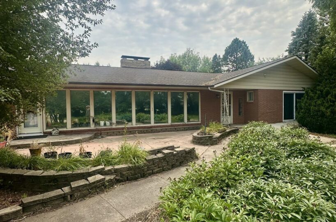
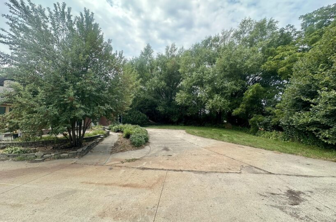
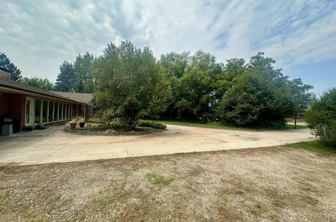
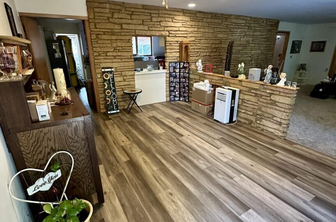
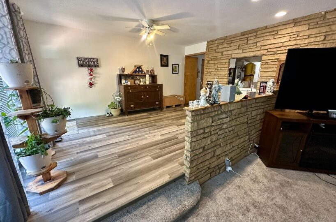
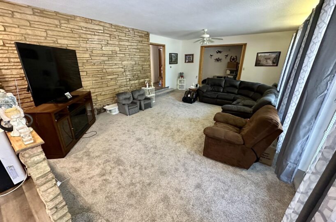
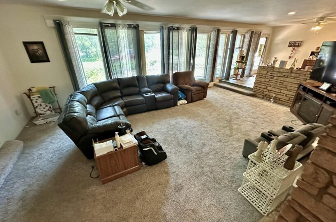
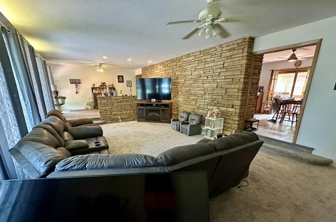
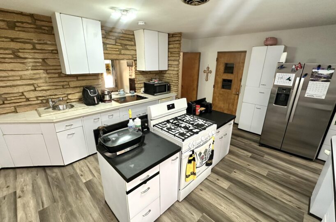
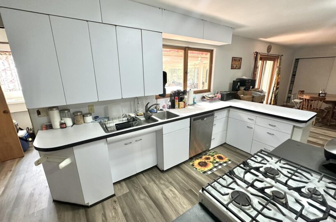
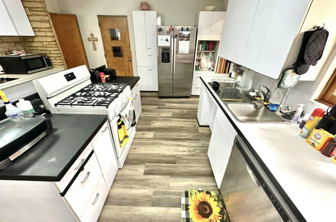
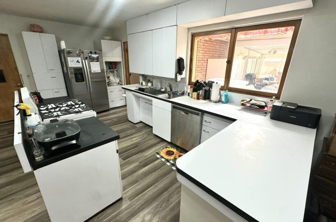
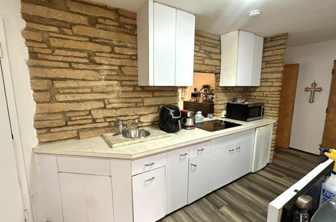
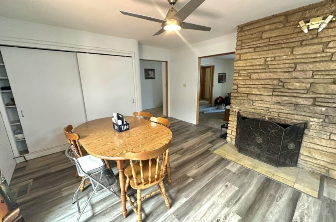
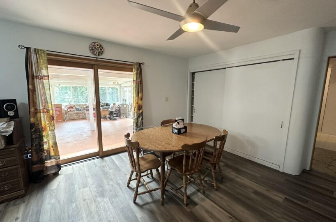
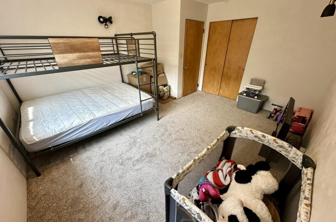
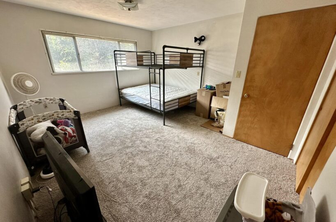
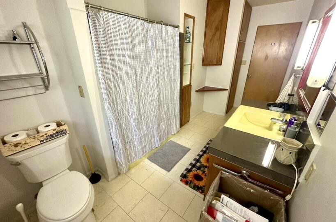
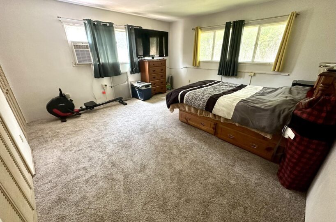
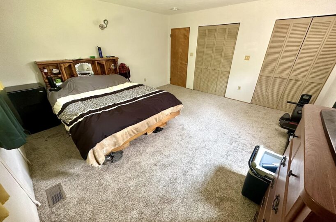
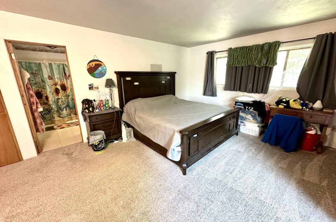
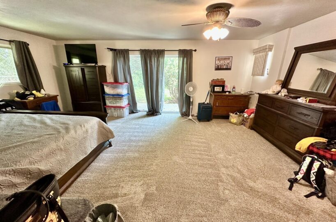
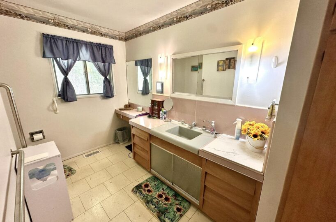
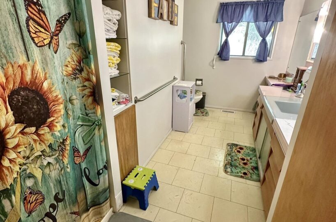
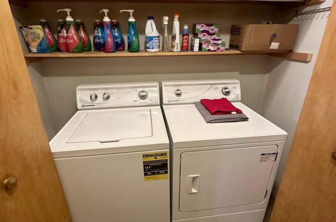
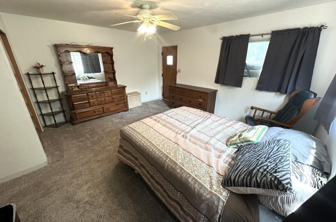
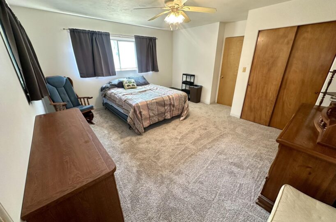
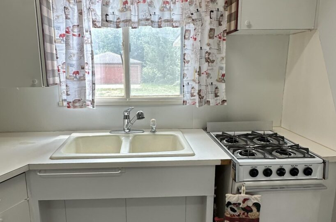
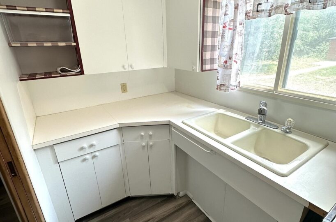
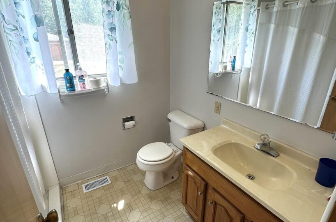

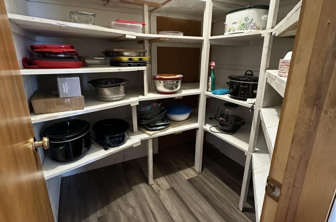
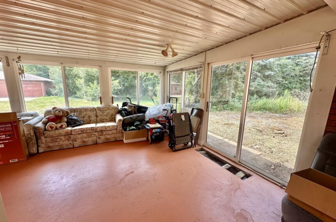
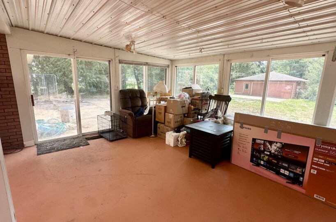
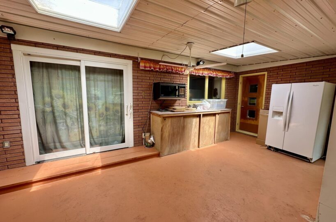
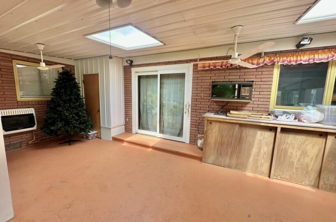
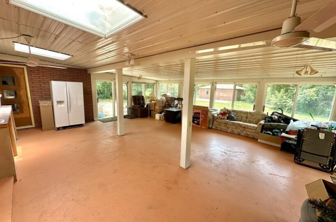
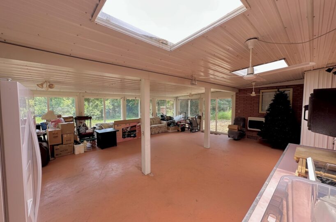
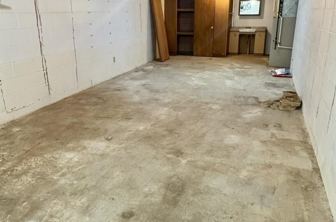
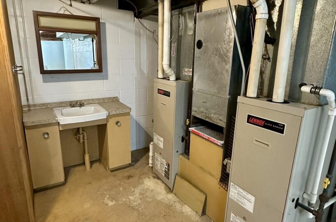
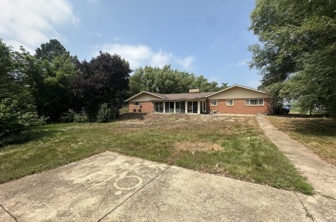
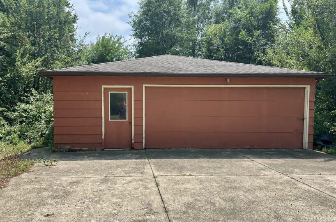
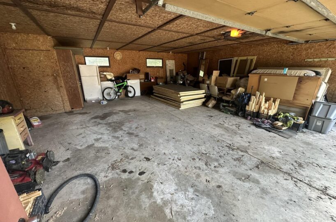
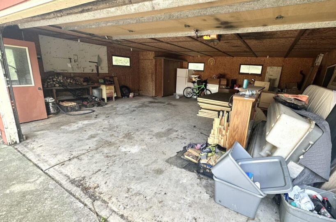
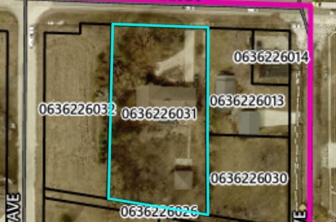
One-of-a-kind acreage on the edge of Sheldon! Surrounded by mature trees, this spacious 4-bedroom, 3-bathroom home offers the perfect blend of privacy, functionality, and room to entertain. The heart of the home is the oversized kitchen, thoughtfully designed for busy households and holiday celebrations alike. Enjoy newer luxury vinyl plank flooring, two stovetops (gas & electric), two sinks, a center island, mini fridge, and abundant counter space, making meal prep and entertaining effortless. The expansive living room and inviting three-season porch are surrounded by windows and multiple access points allowing the home to be filled with natural light. These welcoming spaces are perfect for relaxing, hosting guests, or simply enjoying the peaceful surroundings. All 4 bedrooms and 3 bathrooms are conveniently located on the main floor, while the basement has potential to be finished. The primary bedroom features its own exterior walk-out, bathroom, dual closets, and main floor laundry. The private in-law suite is highlighted by its own exterior and porch entrance/exit, bathroom, and kitchenette making this home perfect for multi-generational living, guests, a home office, or potential rental income. Outside, you’ll appreciate the concrete patio, fenced yard, landscaping, and plenty of green space for pets, gardening, or entertaining. Take advantage of the two stall attached garage, as well as an oversized two stall detached garage with workbench and storage. Built on a quality block foundation, with generous room sizes, at a location that offers the peace of country-style living with the convenience of being right on the edge of town. If you’ve been searching for a home with space to grow, entertain, and make your own, this is one you won’t want to miss! Sale is subject to the seller securing a property of thier choice.
Size and General Info
Year Built: 1956
Property Type:
Square Feet: 2903
Basement Type: Partial,Unfinished
Garage Type:
Listed by: RE/MAX Experience
Room Dimensions
Room 2: Living, Main Floor, 16.5 x 35.5
Room 3: Kitchen, Main Floor, 14.5 x 17.5
Room 4: Dining, Main Floor, 13 x 16
Room 5: Full Bath, Main Floor, 6 x 14.5
Room 6: Bedroom, Main Floor, 14 x 21
Room 7: Laundry, Main Floor,
Room 8: 3/4 Bath, Main Floor, 7 x 14.5
Room 9: Bedroom, Main Floor, 12 x 14
Room 10: Bedroom, Main Floor, 14 x 14.5
Room 11: Sheldon, IA 51201, Main Floor, 13.5 x 15
Room 12: Kitchen, Main Floor, 5 x 8.5
Room 13: Other, Main Floor, 5.5 x 6
Room 14: 3/4 Bath, Main Floor, 6 x 7
Room 15: Other, Main Floor, 23 x 26