
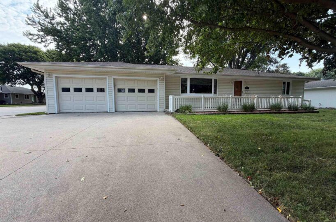
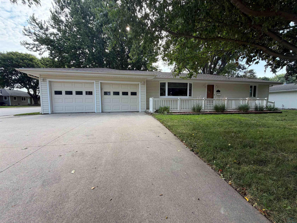
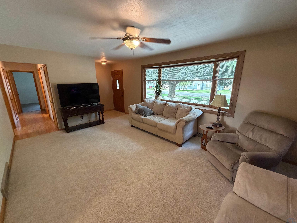
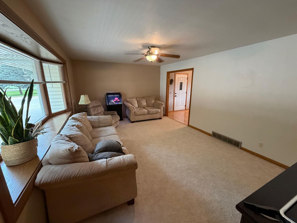
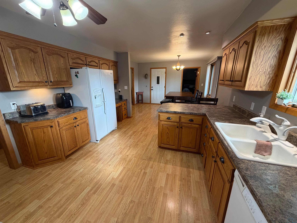
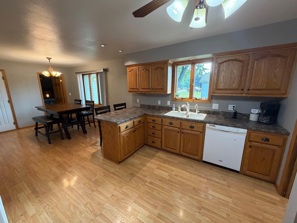
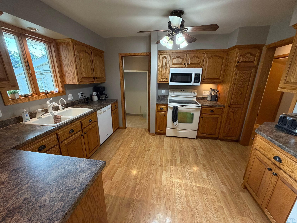
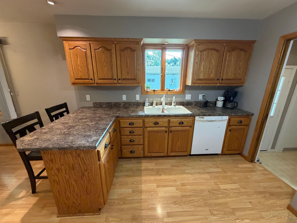
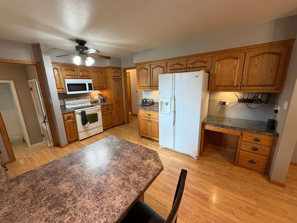
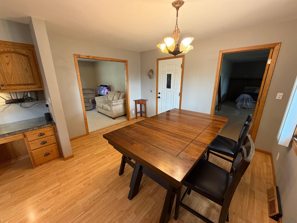
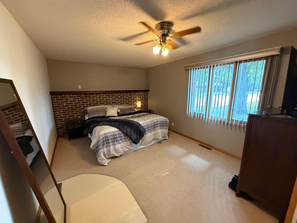
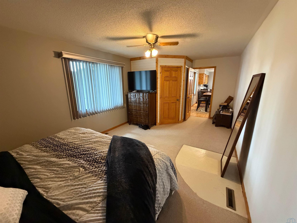
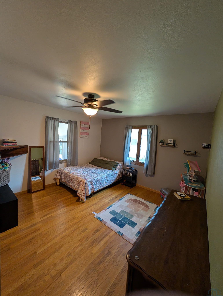
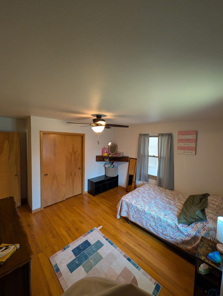
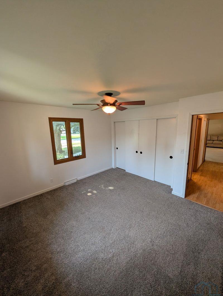
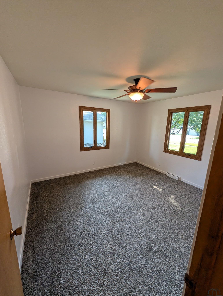
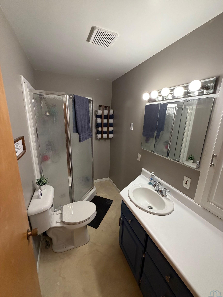
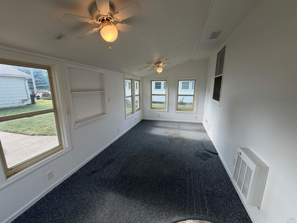
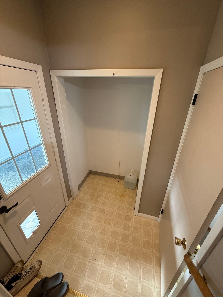
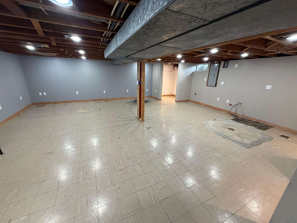
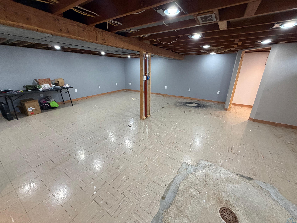
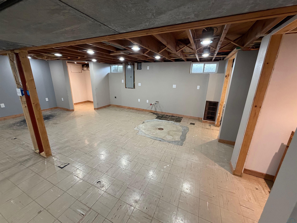
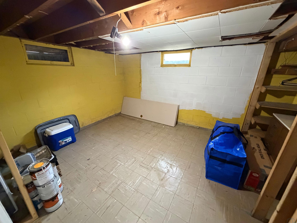
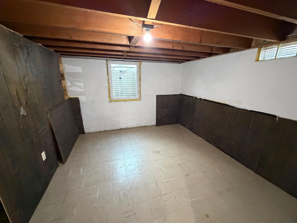
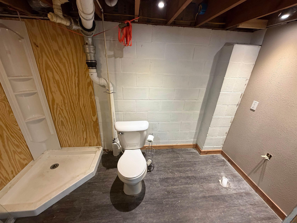
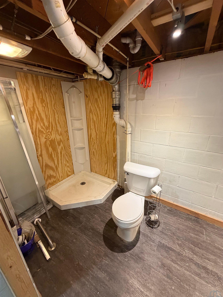
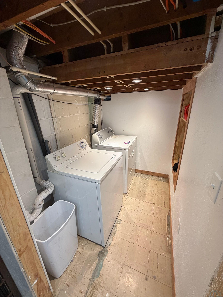
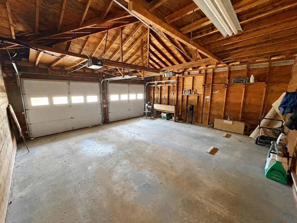
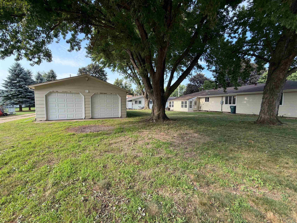
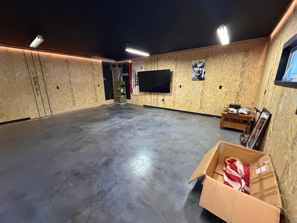
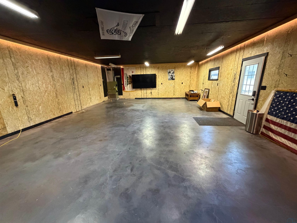
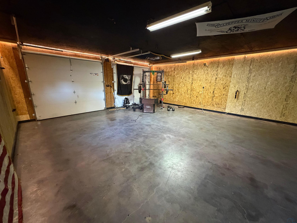
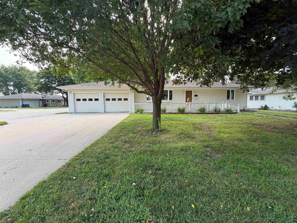
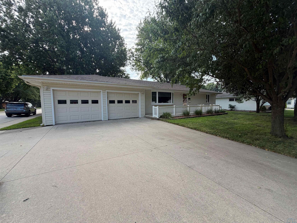
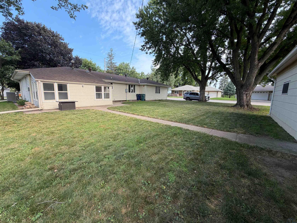
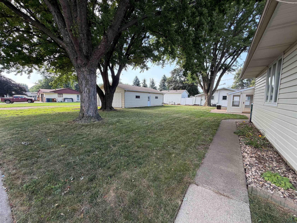
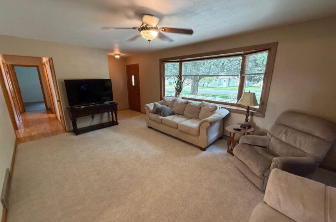
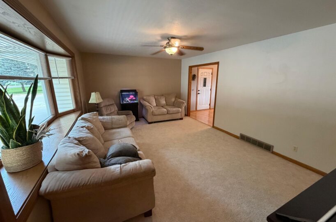
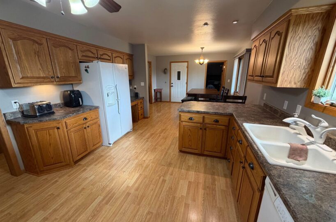
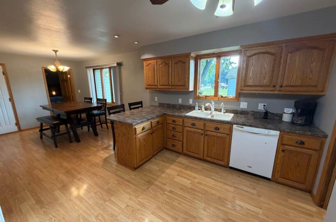
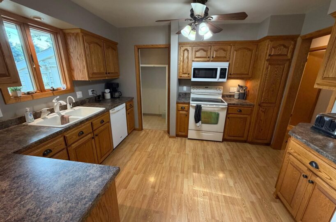
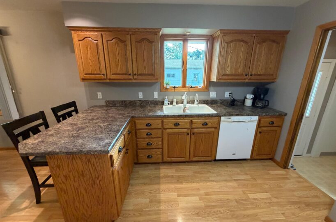
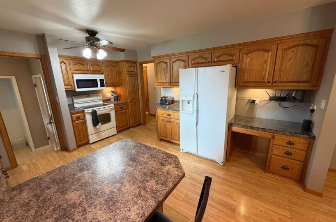
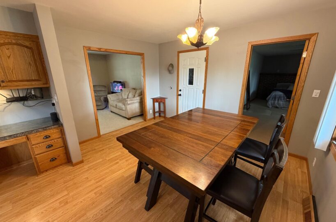
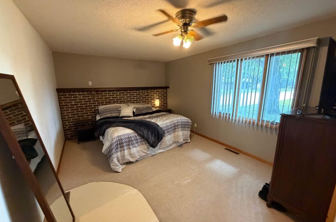
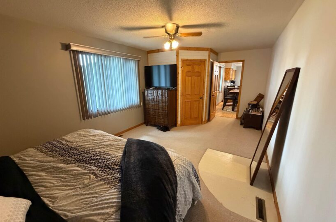
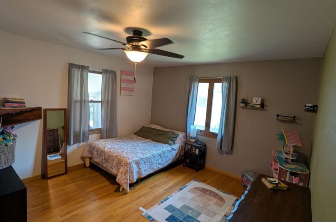
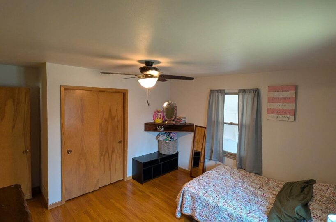
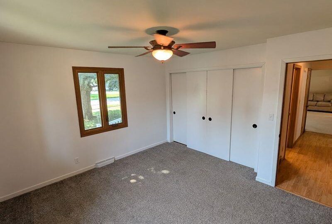
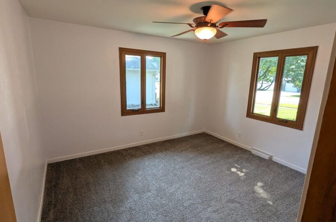

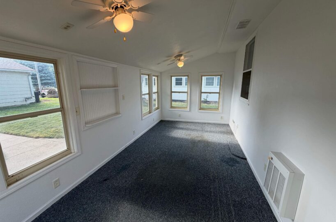
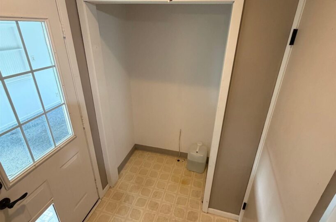
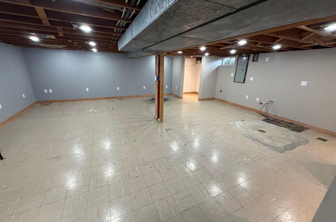
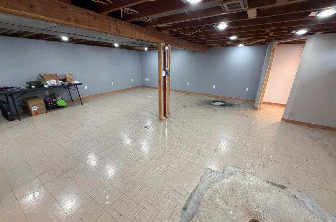
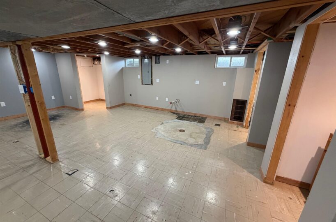
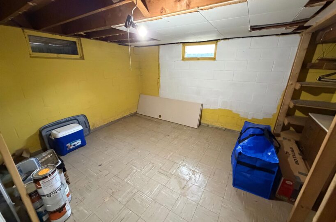
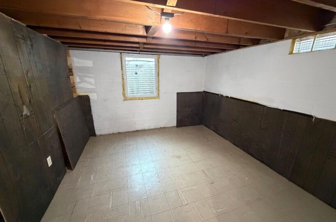
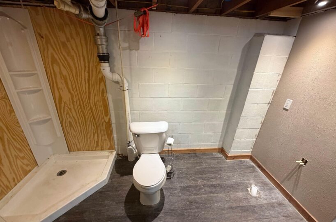
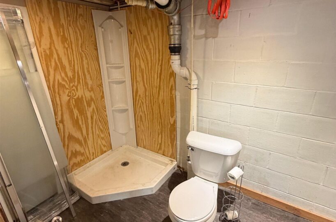
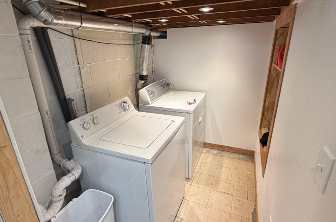
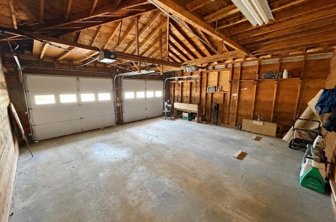
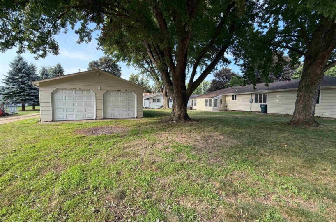
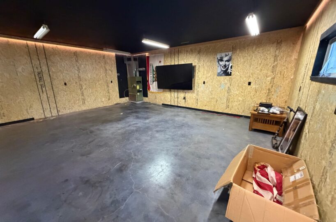
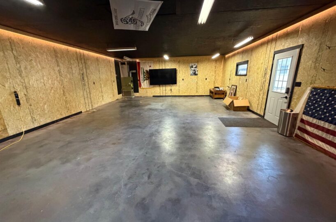
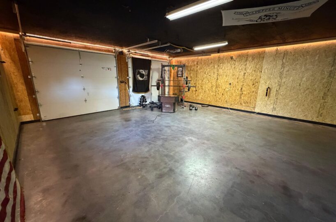
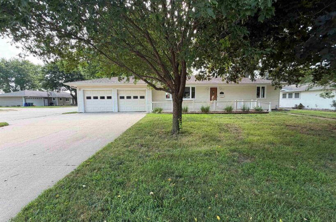
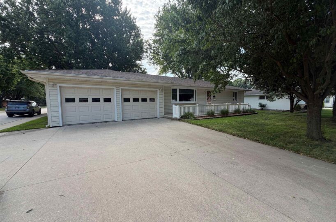
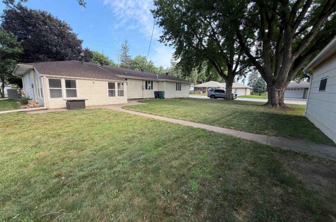
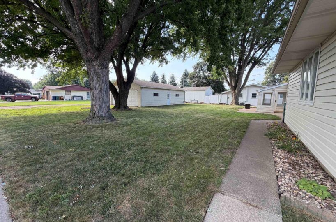
Welcome home to this well maintained 3-bedroom, 1-bathroom ranch offering comfort, functionality, and endless potential. The spacious kitchen features beautiful oak cabinetry, abundant counter space, and stunning natural woodwork, flowing seamlessly into the dining area for easy everyday living and entertaining. The bright living room is filled with natural light from a large picture window, creating a warm and inviting atmosphere. All three bedrooms are conveniently located on the main floor, along with a full bathroom, a cozy sunroom, and the potential to add main-floor laundry. The unfinished basement offers endless possibilities with space for a fourth bedroom, a ¾ bathroom, a family room, hobby room, home office, or additional storage. Outside, you’ll find the convenience of a 2-stall attached garage (484 sq. ft.) along with an impressive detached 24′ x 40′ (960 sq. ft.) garage, providing the perfect space for extra vehicles, a workshop, game room, hobbies, or all your storage needs. With great curb appeal, generous living space, and room to make it your own, this home is one you won’t want to miss! UTILITIES INFO – AVERAGE MONTHLY TOTAL: $137.00 – Gas/Electricity: MidAmerican Energy; Water/Sewer: Boyden Municipal; Garbage/Recycling: Boyden Municipal
Size and General Info
Year Built: 1957
Property Type:
Square Feet: 1536
Basement Type: Unfinished
Garage Type:
Listed by: ISB Services Inc
Room Dimensions
Room 2: Bedroom, Main Floor,
Room 3: Bedroom, Main Floor,
Room 4: Full Bath, Main Floor,
Room 5: Kitchen, Main Floor,
Room 6: Dining, Main Floor,
Room 7: Living, Main Floor,
Room 8: Laundry, Basement Floor,
Room 9: 3/4 Bath, Basement Floor,
Room 10: Bedroom, Basement Floor,
Room 11: Boyden, IA 51234, Basement Floor,
Room 12: Other, Basement Floor,
Room 13: , Floor,
Room 14: , Floor,
Room 15: , Floor,