
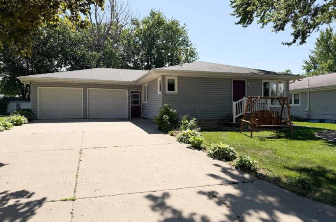
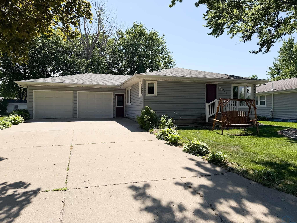
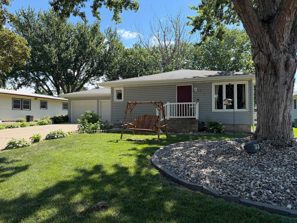
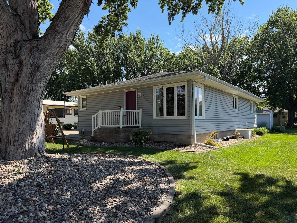
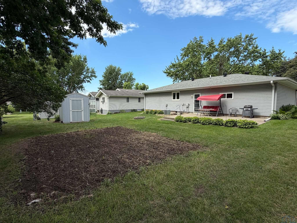
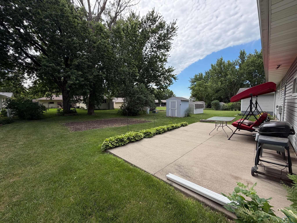
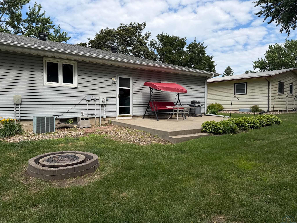
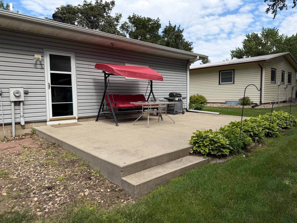
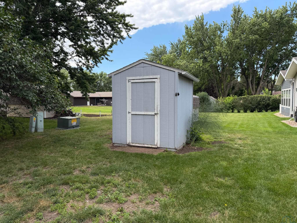
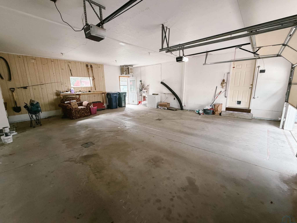
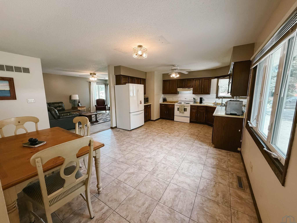
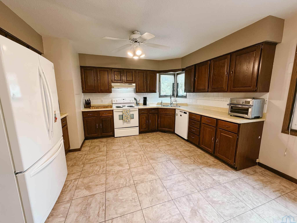
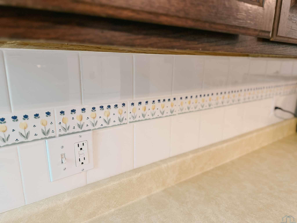
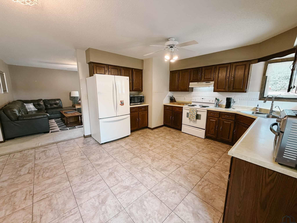
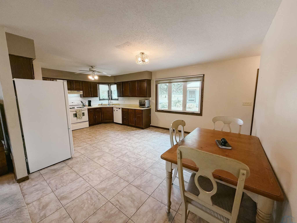
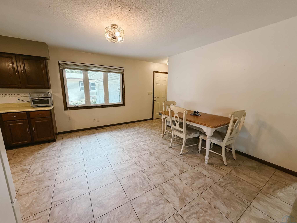
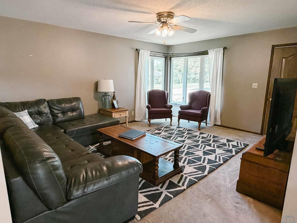

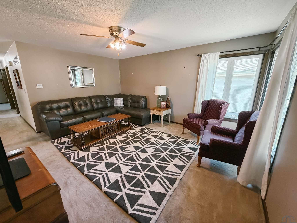
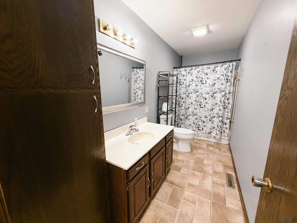
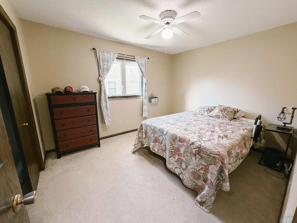
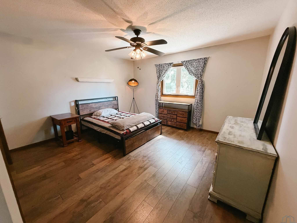
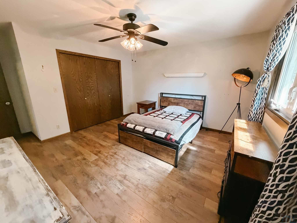
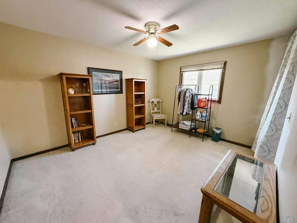
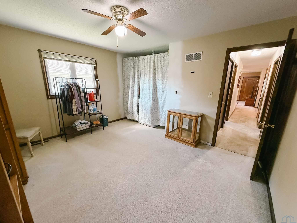
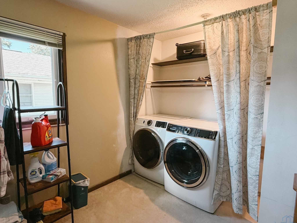
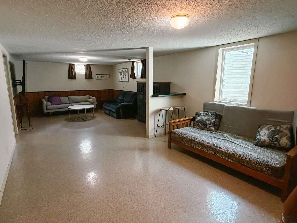
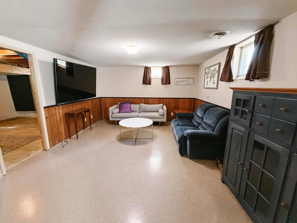
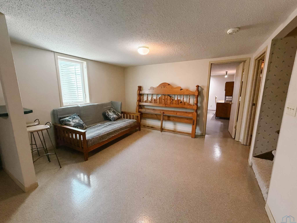
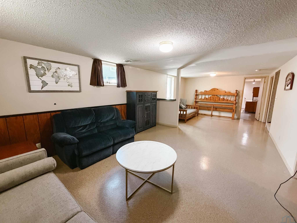
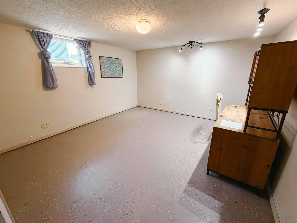
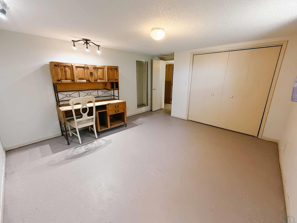
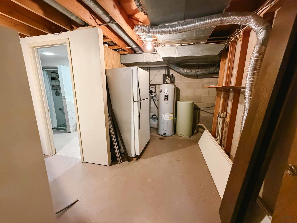
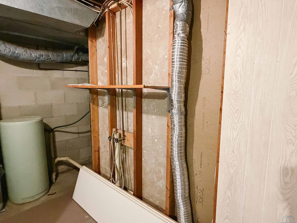
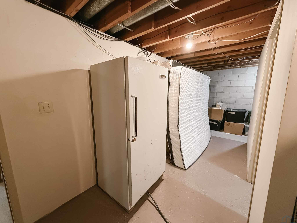
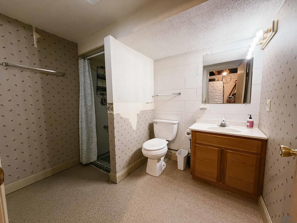
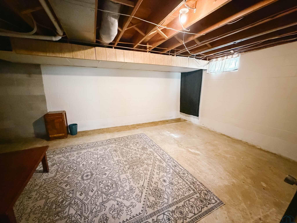
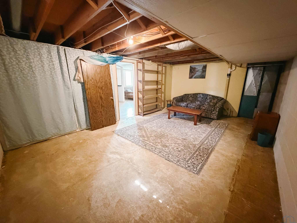
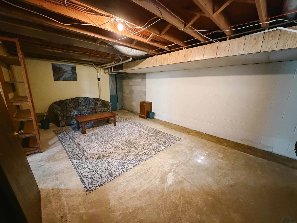
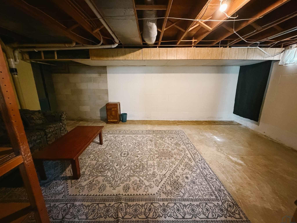
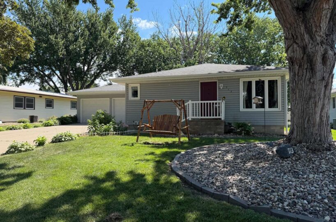
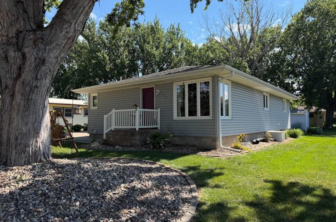
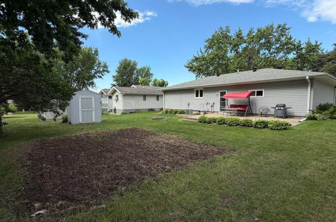
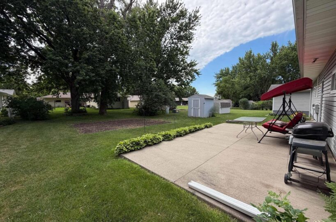
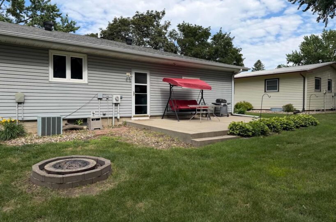
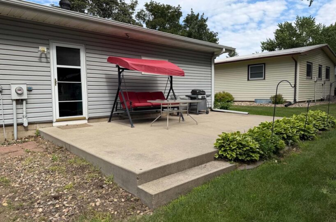
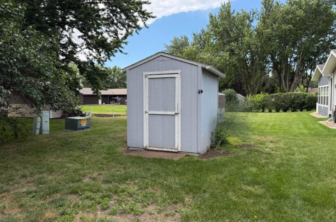
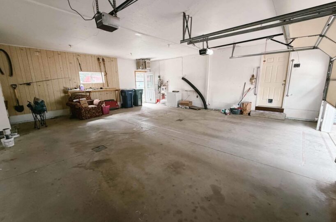
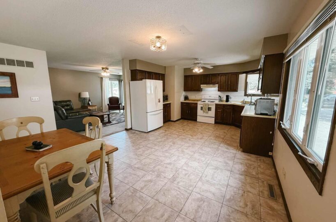
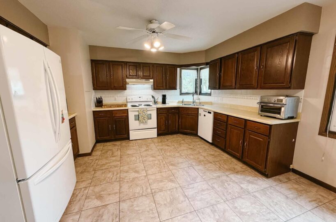
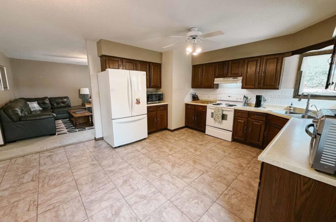
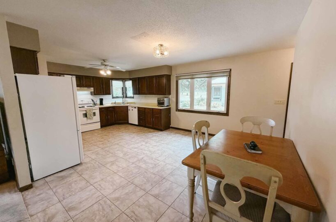
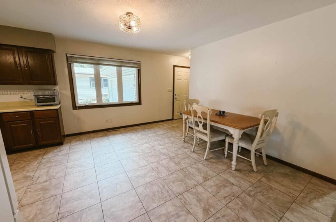
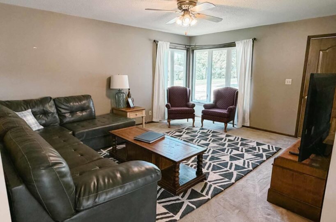
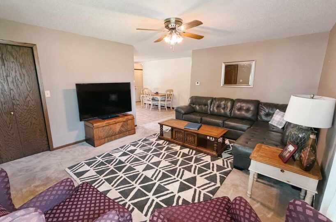
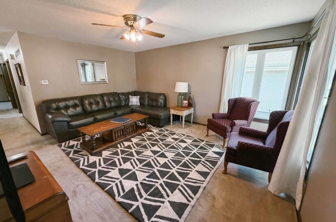
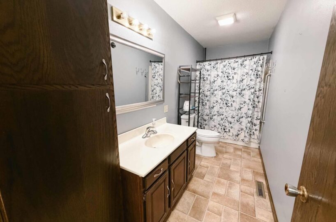
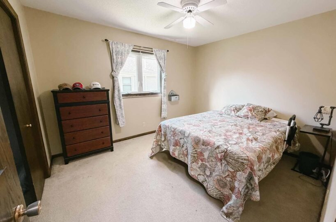
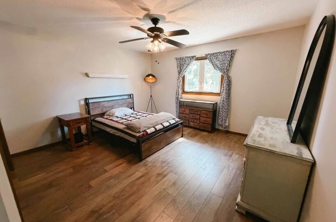
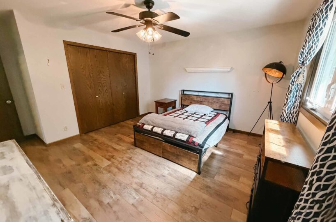
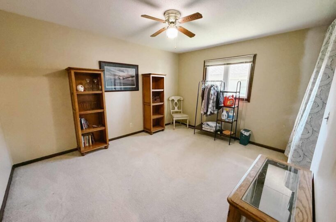
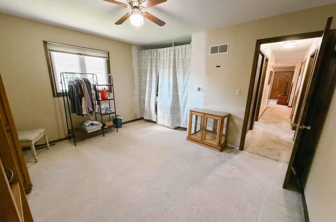
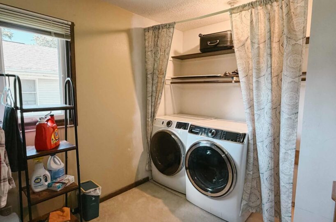
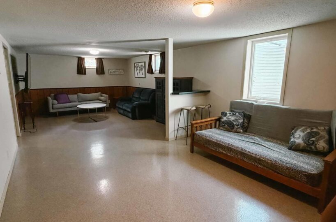

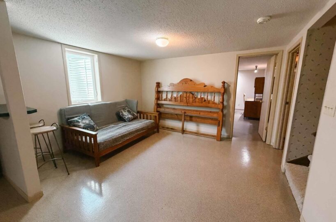
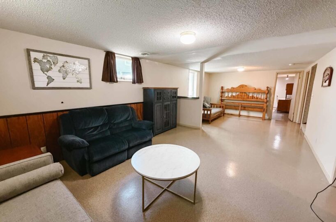
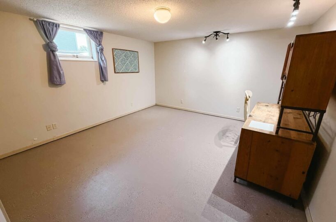
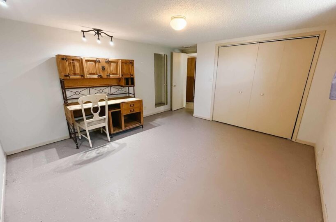
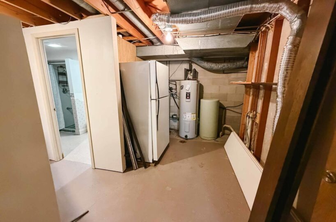
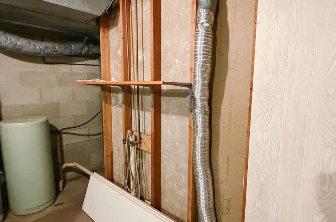
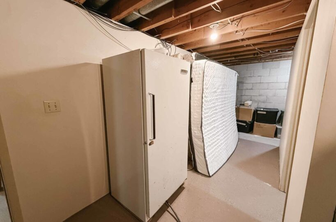
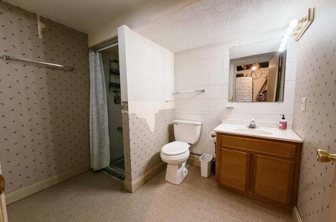
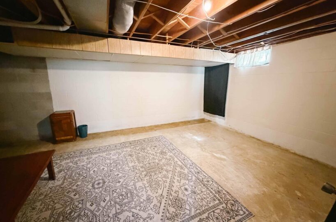
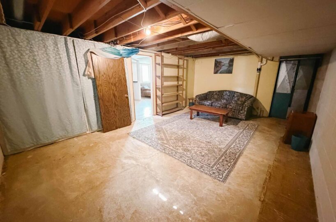
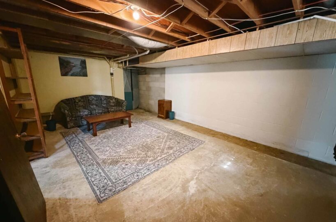
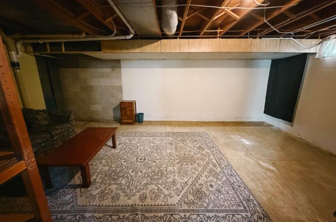
Welcome to 513 Iowa Ave SW, where quality construction and an unbeatable location come together in one exceptional Orange City home. Nestled in a well-established neighborhood, this move-in-ready ranch sits on a spacious quarter-acre lot just steps from Kinderspeeland Park and only a few blocks from Northwestern College, offering the perfect blend of convenience and community. The outdoor space is designed for making memories, featuring a generous 30′ x 15′ concrete patio. The expansive backyard provides plenty of room for play, pets, or yard games, while the garden shed offers additional storage for tools and outdoor equipment. Even the attached double garage stands out with the added comfort of in-floor heat. Inside, you’ll find over 2,200 finished square feet of well-maintained living space. Built in 1976, this quality ranch offers three main-floor bedrooms, two bathrooms, and a non-conforming bedroom in the basement, making it a flexible fit. The current owners relocated the laundry to the main floor for convenience, but it can easily be moved back downstairs to restore the third main-floor bedroom if desired. The spacious kitchen provides abundant workspace and storage, while the inviting basement offers a comfortable family room, a versatile flex area for hobbies or recreation, and additional unfinished space ready to become whatever you need—or simply serve as excellent storage. From its solid craftsmanship to its functional layout and outstanding neighborhood, this is the kind of home that’s been lovingly cared for and is ready for its next chapter.
Size and General Info
Year Built: 1976
Property Type:
Square Feet: 2199
Basement Type: Full
Garage Type:
Listed by: Real Broker, LLC
Room Dimensions
Room 2: Living, Main Floor, 17×13
Room 3: Bedroom, Main Floor, 12×10
Room 4: Bedroom, Main Floor, 13×11
Room 5: Master, Main Floor, 13×14
Room 6: Full Bath, Main Floor, 14×5
Room 7: Family, Basement Floor, 28×13
Room 8: Bedroom, Basement Floor, 16×13
Room 9: Laundry, Basement Floor, 13×8
Room 10: 3/4 Bath, Basement Floor, 7×9
Room 11: Orange City, IA 51041, Basement Floor, 21×13
Room 12: Other, Basement Floor,
Room 13: , Floor,
Room 14: , Floor,
Room 15: , Floor,