
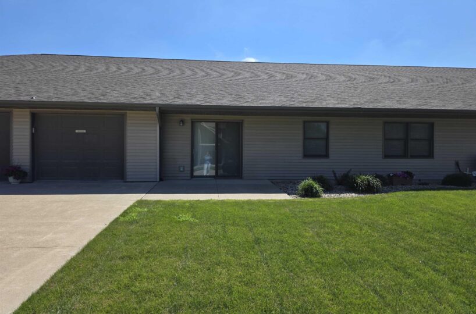
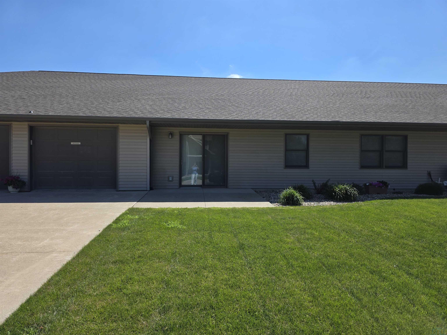
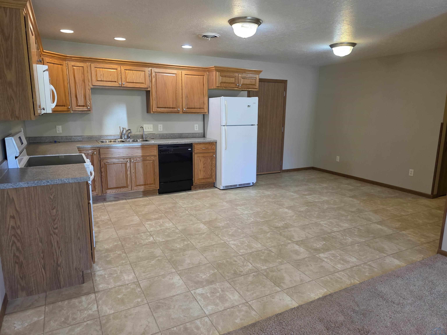
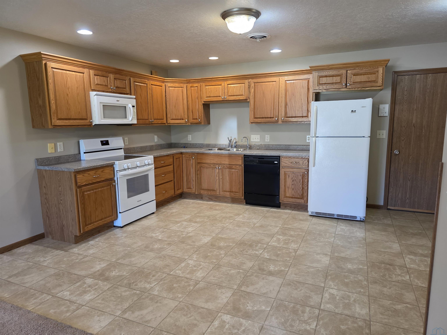
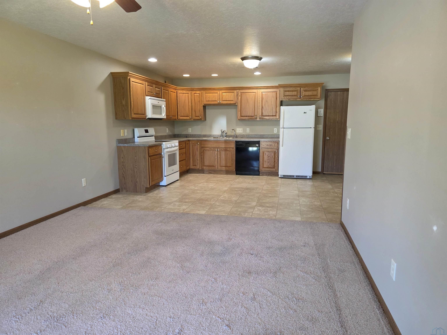
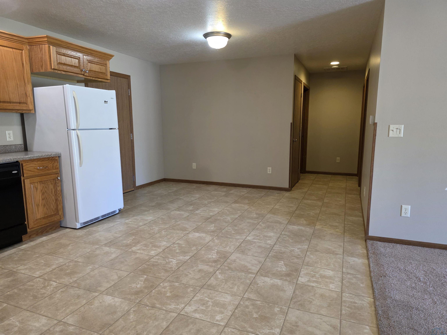
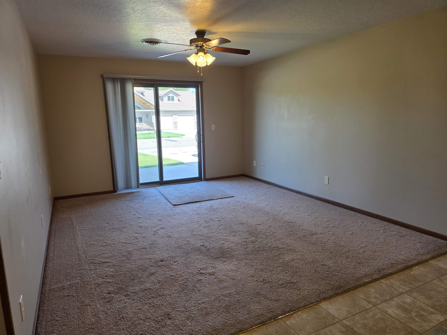
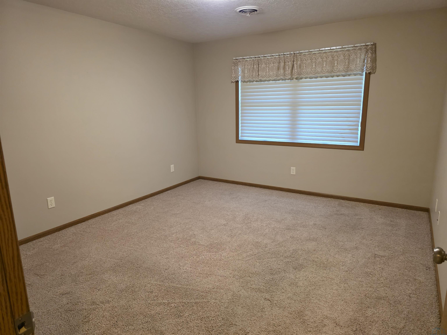
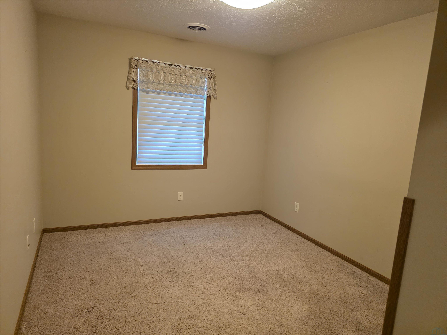
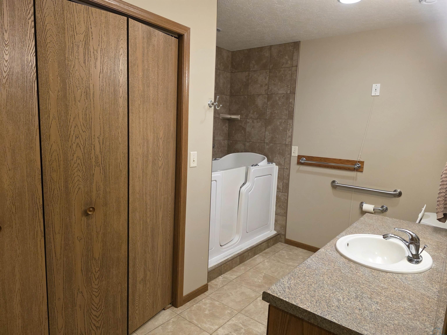
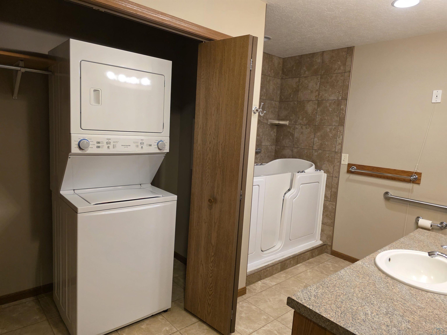
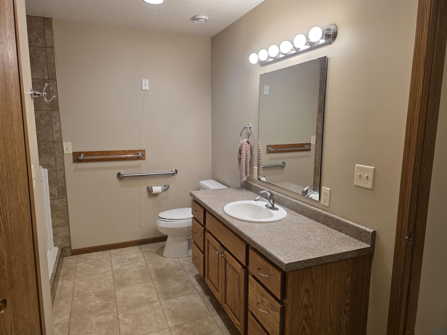
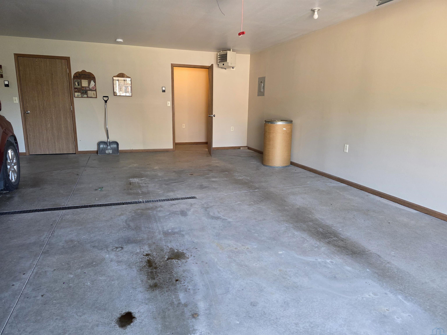
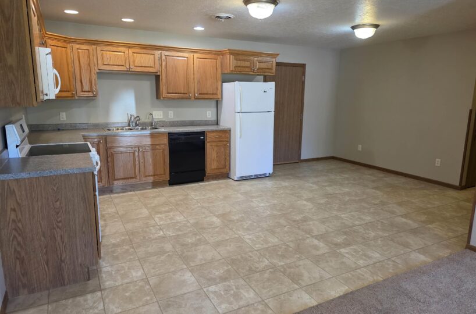
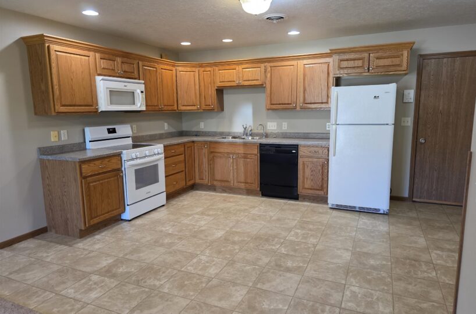
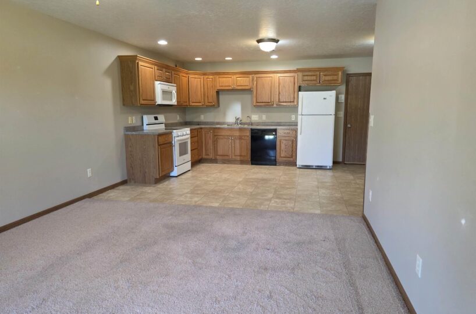
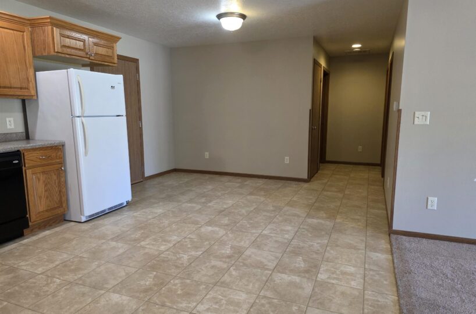
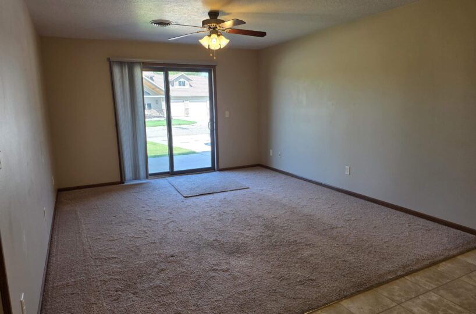
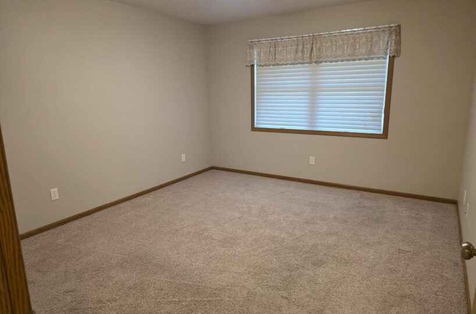
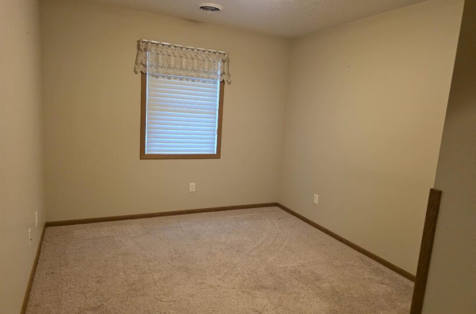
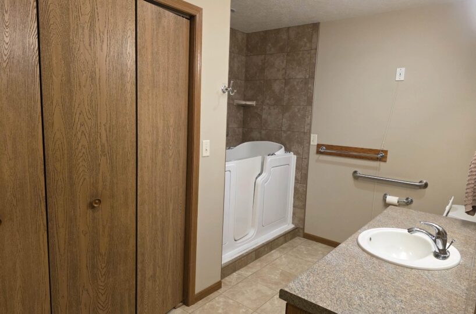
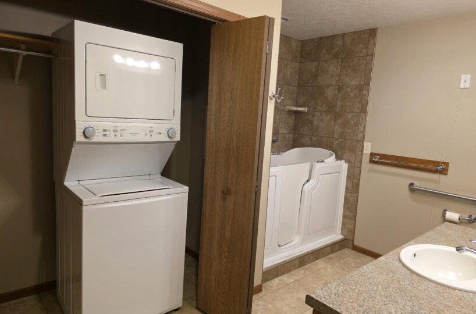
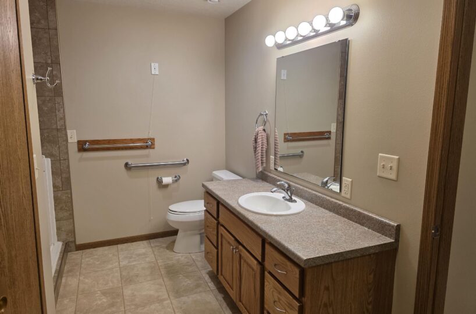
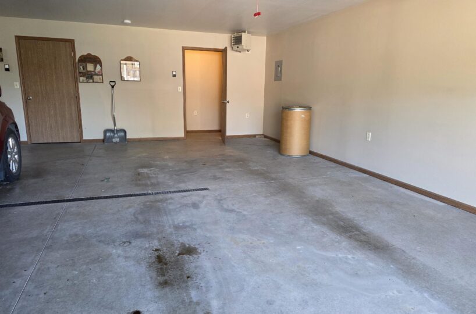
Here’s a nice co-op in peaceful Hospers, Iowa. This unit is 970 sq ft, with an open floor plan and conveniently located next to the main entrance of this 10-plex Cooperative. The living room has a glass sliding door that opens to a nice cement patio. The kitchen has lots of storage and a nice size dining area. The kitchen appliances are all included. It has one, full bath with the laundry also located in the bathroom. This bathroom has a handicap accessible, walk-in tub that has a detachable shower head. The tub surround is a beautiful ceramic tile. The stackable washer and dryer are included and were new in 2023. There are two bedrooms, with both of them being of good size. The master bedroom also has a walk-in closet. As for the garage, it is a single, attached, insulated, heated, and has a closet for extra storage. If you would like an extra garage stall, those are detached and are available for an additional fee. There is a community room that can be used anytime with a full kitchen. There is an extra room for guests to stay in for a minimal nightly fee, a common hallway, and a storm shelter. The HOA is $675 per month and covers all utilities, exterior insurance, lawn care, snow removal, light bulbs and property taxes. Excluded is insurance for your personal belongings and internet/cable. This is for 55 plus and no pets allowed.
Size and General Info
Year Built: 2009
Property Type:
Square Feet: 970
Basement Type: None
Garage Type:
Listed by: Northwest Realty
Room Dimensions
Room 2: Kitchen, Main Floor,
Room 3: Dining, Main Floor,
Room 4: Master, Main Floor,
Room 5: Bedroom, Main Floor,
Room 6: Full Bath, Main Floor,
Room 7: Laundry, Main Floor,
Room 8: , Floor,
Room 9: , Floor,
Room 10: , Floor,
Room 11: Hospers, IA 51238, Floor,
Room 12: , Floor,
Room 13: , Floor,
Room 14: , Floor,
Room 15: , Floor,