
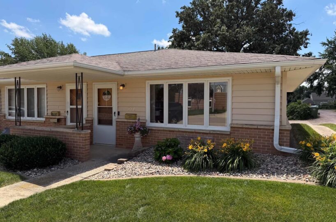
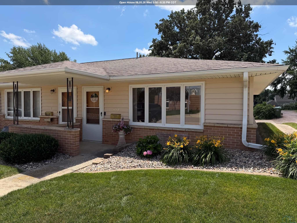
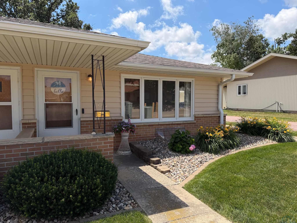
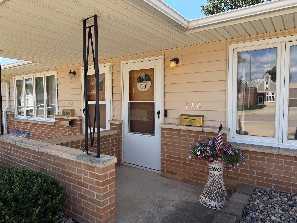
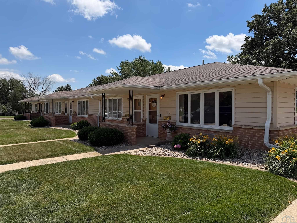
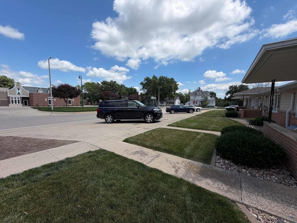

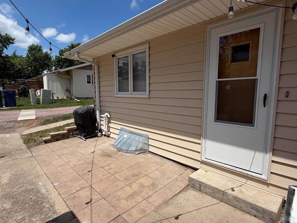
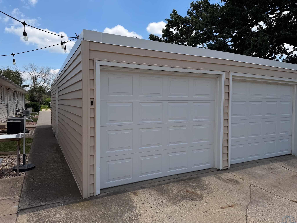
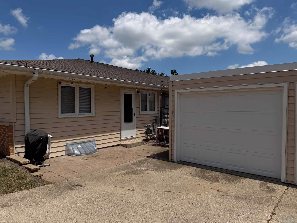
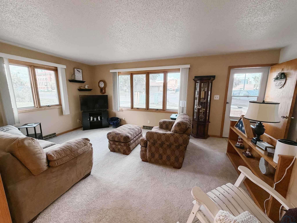
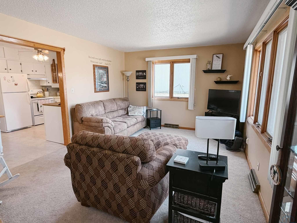
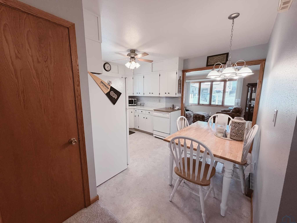
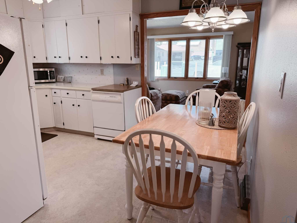
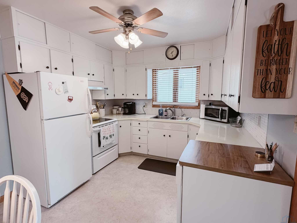
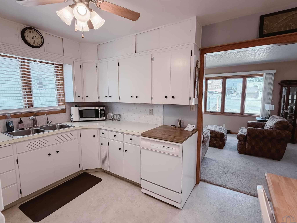
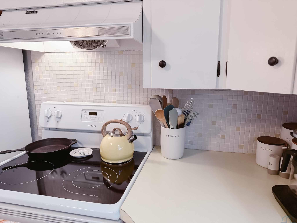
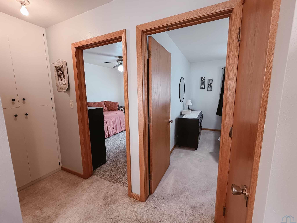
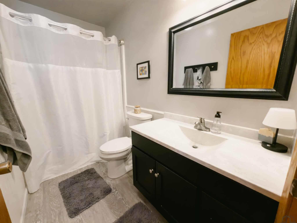
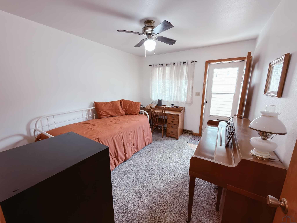
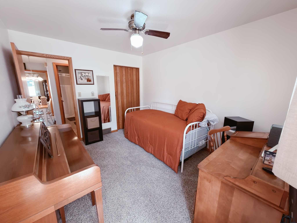
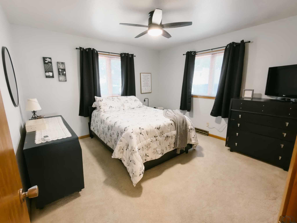
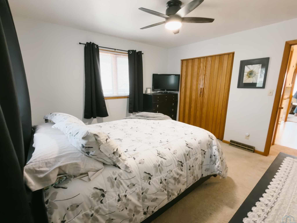
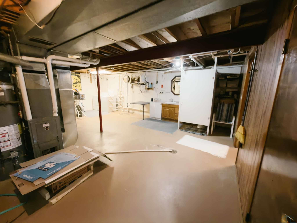
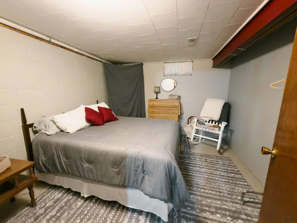
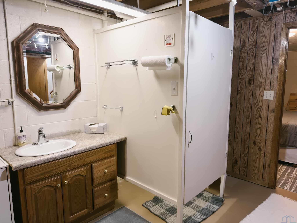
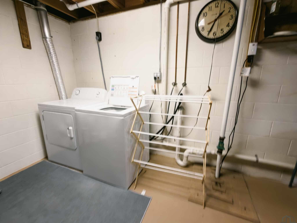
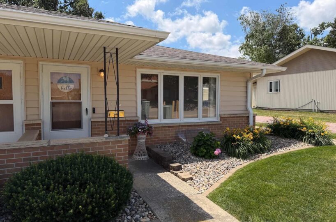
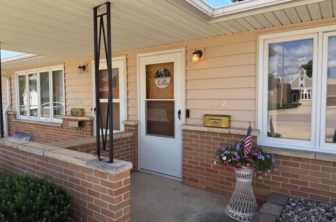
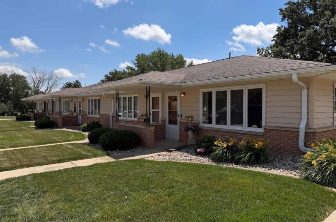
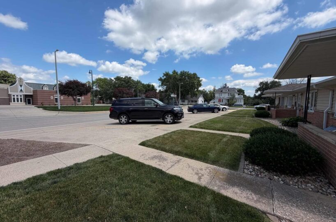
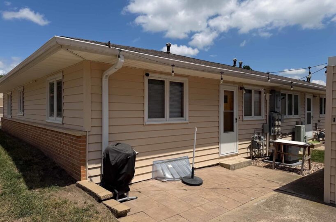
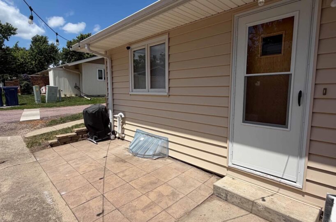
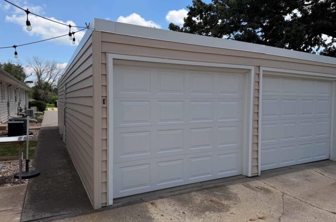
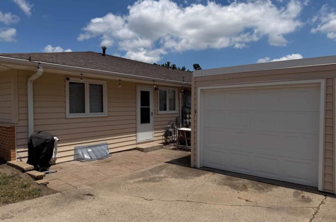
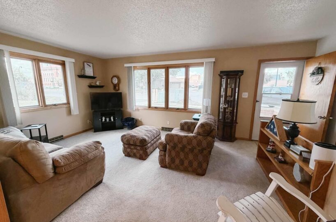
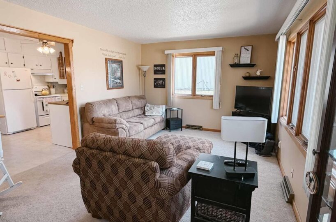
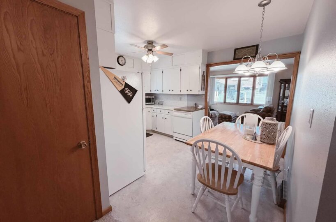
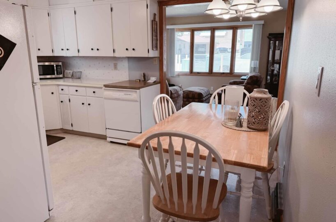
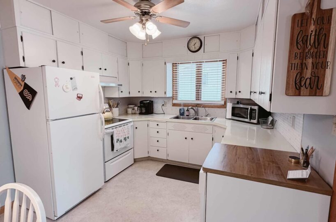
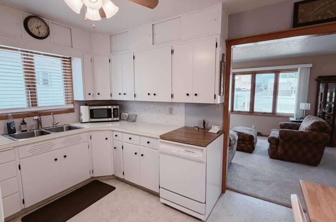
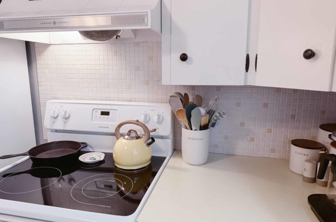
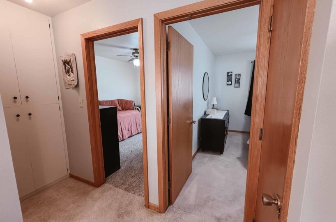
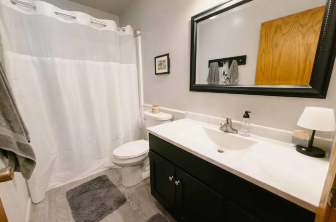
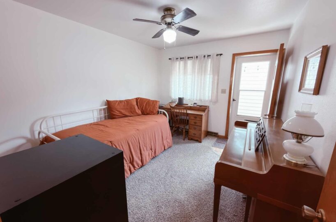
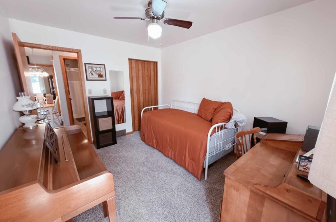
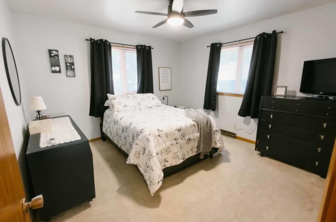
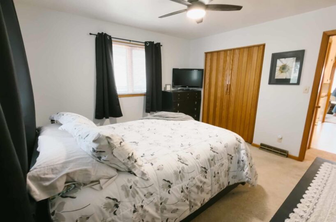
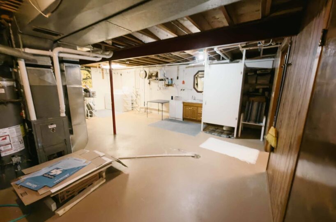
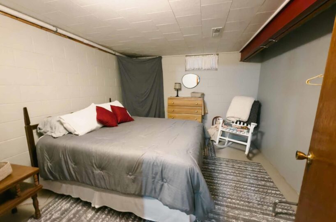
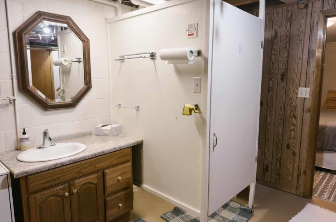
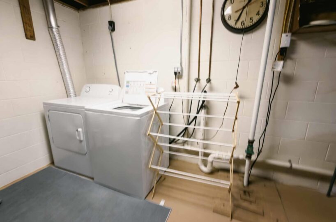
Welcome to easy, low-maintenance living in the heart of Orange City! Ideally located at 116 3rd St SE, this charming zero-entry condo places you just steps from Central Avenue and Orange City’s vibrant downtown, where shopping, dining, parks, restaurants, and community events are all within easy walking distance. As part of a homeowners association, you’ll enjoy the convenience of hassle-free living with less maintenance and more time to enjoy everything the community has to offer. Built in 1967, this inviting 790-square-foot condo offers a comfortable semi-open floor plan with two bedrooms and two bathrooms, creating a functional layout that’s perfect for everyday living. The home has been meticulously cared for and thoughtfully updated over the years, including a new roof and siding (2012), exterior pavers (2018), a remodeled bathroom (2021), new water heater (2021), refreshed kitchen (2022), and a brand-new furnace and central air unit (2025). Downstairs, you’ll find a full unfinished basement that offers outstanding potential to expand your living space and build instant equity. Currently featuring a non-conforming bedroom, half bathroom, and laundry area, the remaining space is a blank canvas ready to be transformed into a family room, hobby area, additional bedroom, or whatever best fits your lifestyle. Completing the property is a detached single-stall garage located just steps from the back door, along with an additional dedicated exterior parking space. Whether you’re looking to downsize, purchase your first home, or enjoy the convenience of maintenance-free living in one of Northwest Iowa’s most desirable communities, this move-in-ready condo offers comfort, convenience, and room to grow.
Size and General Info
Year Built: 1967
Property Type:
Square Feet: 790
Basement Type: Full,Unfinished
Garage Type:
Listed by: Real Broker, LLC
Room Dimensions
Room 2: Kitchen, Main Floor, 14×10
Room 3: Dining, Main Floor,
Room 4: Bedroom, Main Floor, 12×12
Room 5: Bedroom, Main Floor, 10×12
Room 6: 3/4 Bath, Main Floor, 9×5
Room 7: Half Bath, Basement Floor, 9×6
Room 8: Laundry, Basement Floor, 24×19
Room 9: Bedroom, Basement Floor, 12×11
Room 10: Other, Basement Floor, 12×4
Room 11: Orange City, IA 51041, Basement Floor,
Room 12: , Floor,
Room 13: , Floor,
Room 14: , Floor,
Room 15: , Floor,