
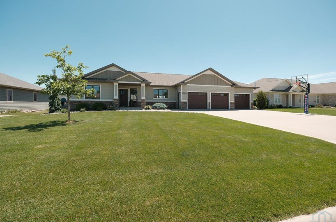
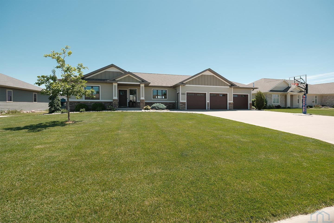
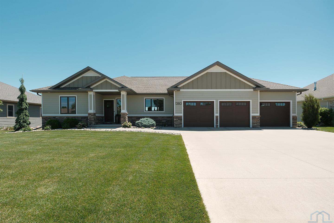
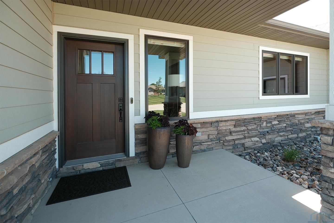
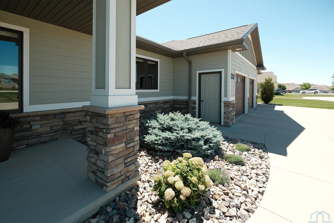
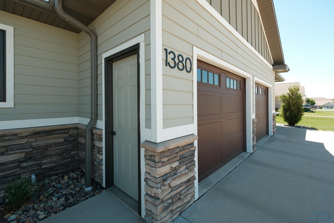
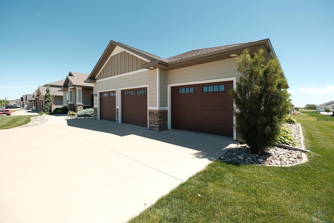
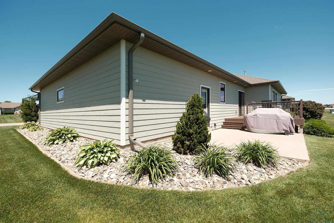
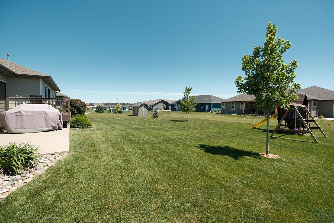
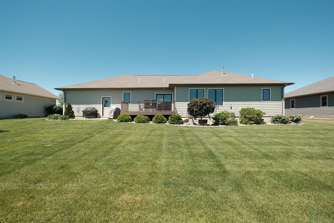
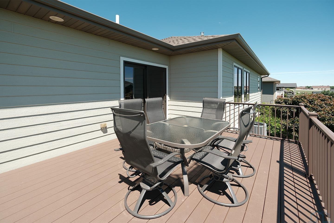
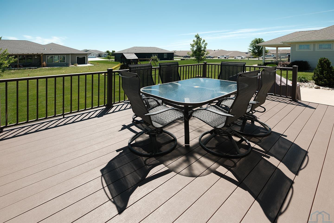

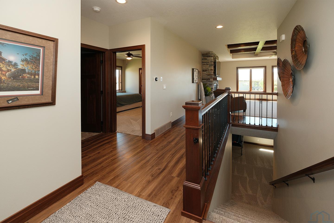
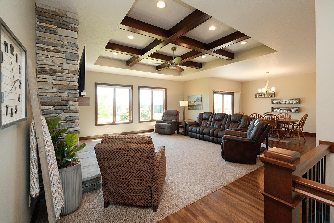
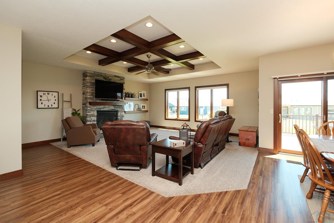
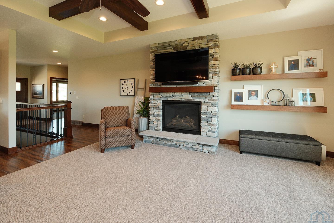
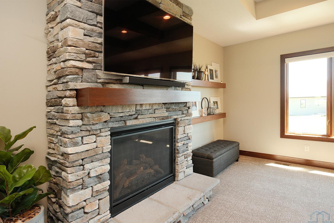
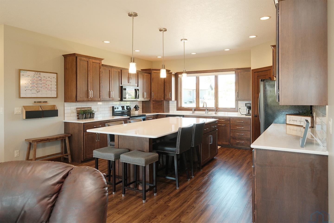
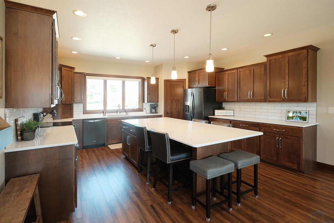
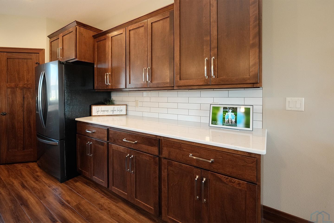
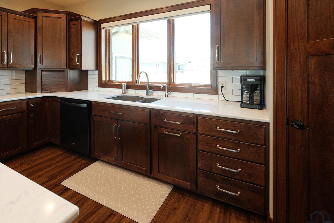
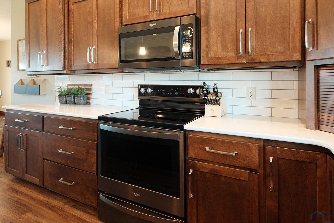
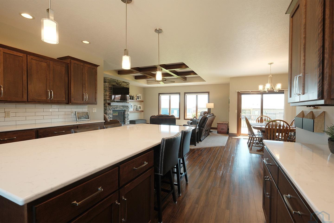
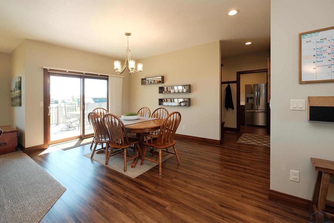
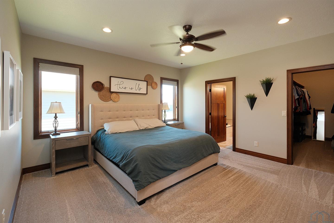
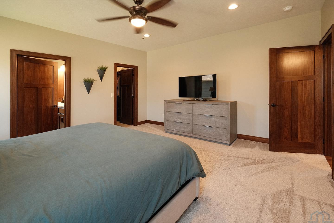
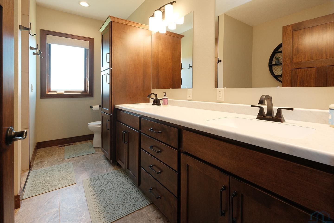
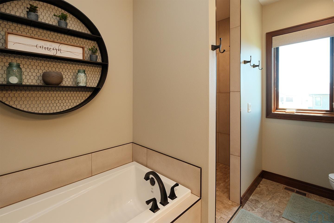
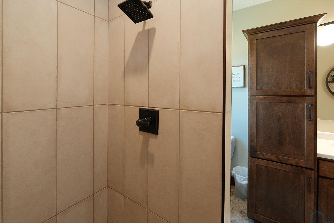
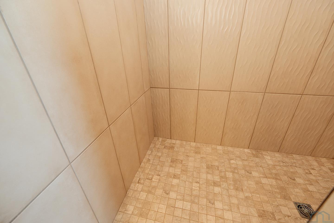
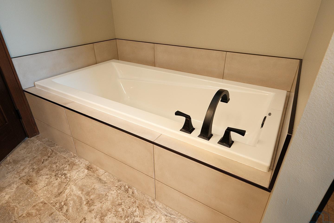

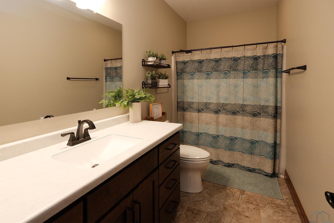
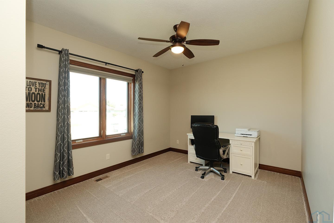
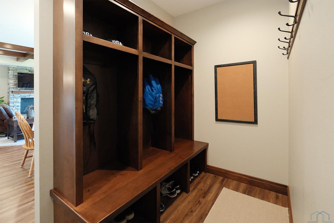
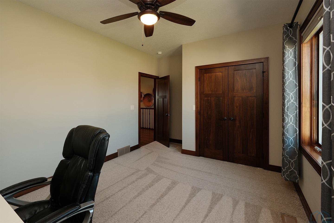
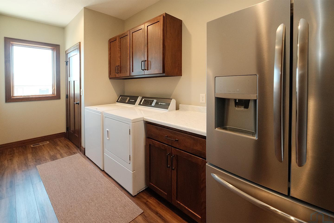
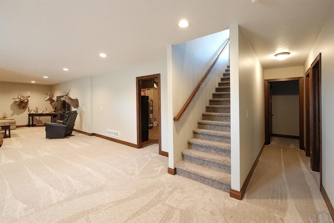
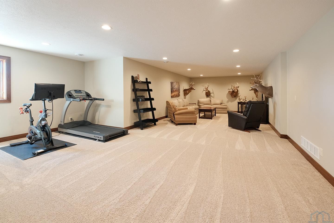
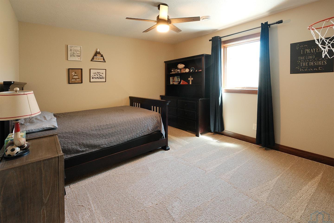
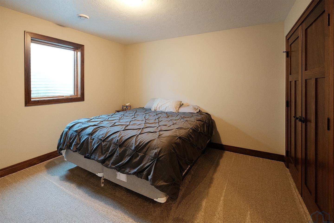
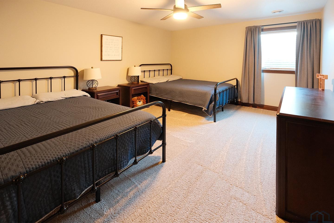
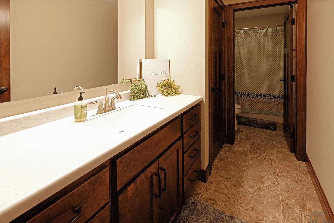
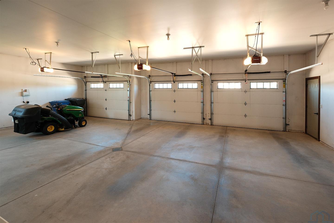
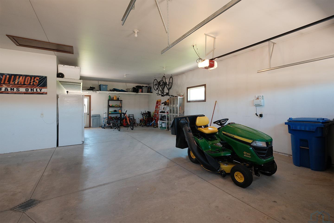
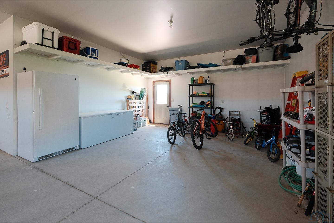
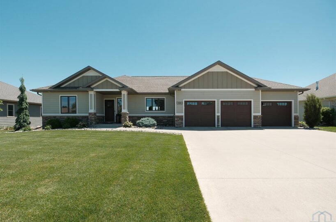
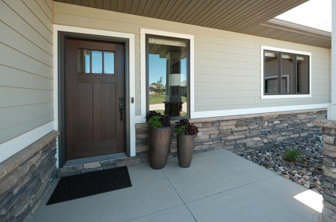
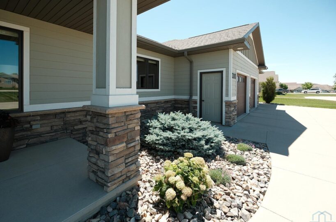
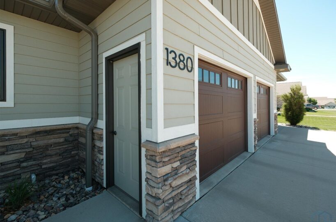
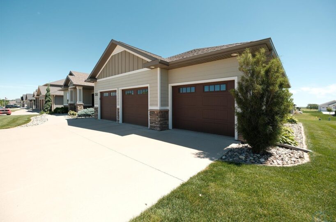
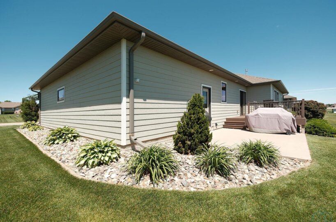
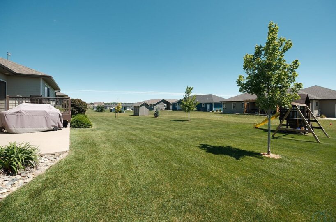
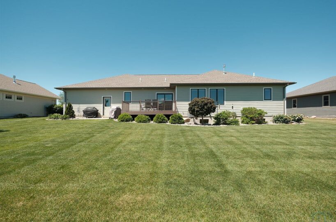
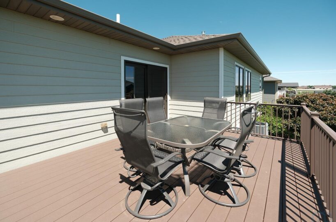
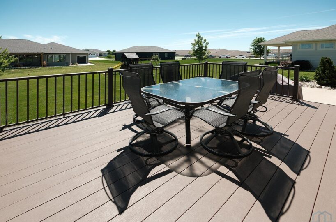
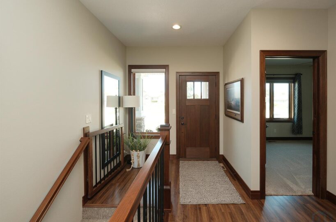
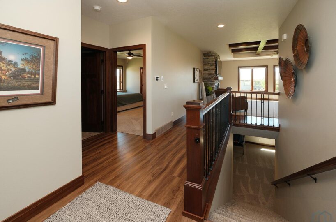
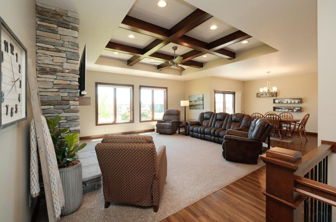
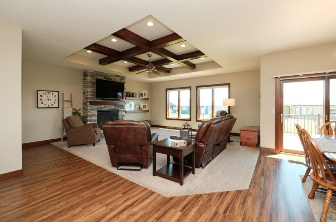
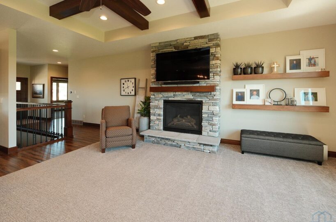
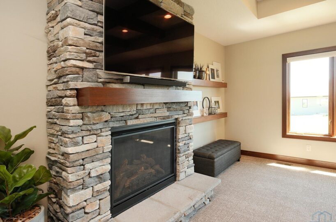
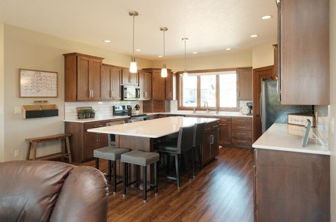
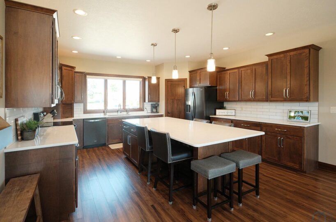
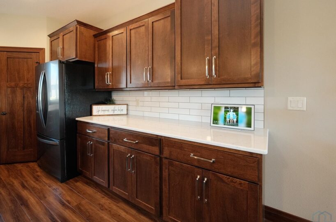
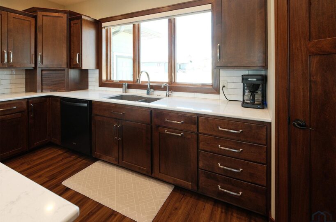
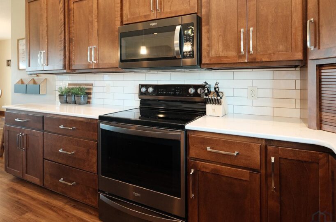
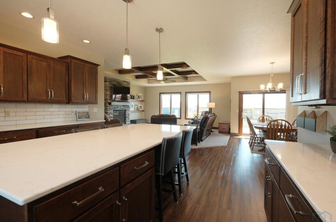
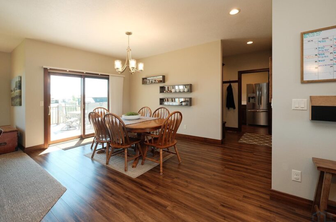
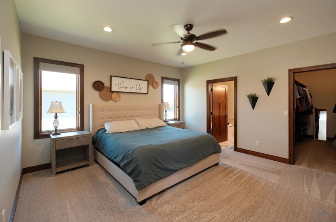
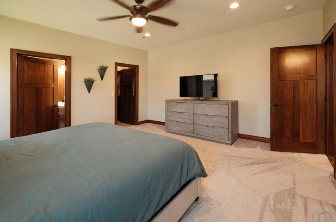
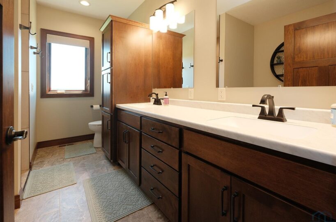
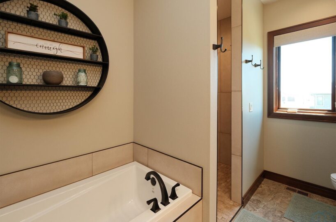
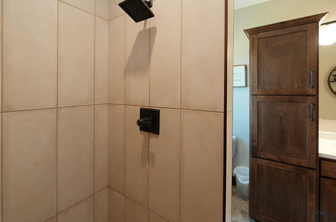
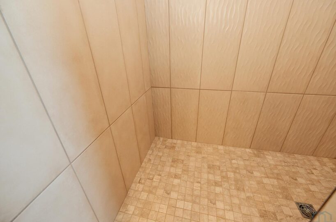
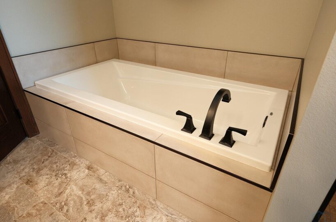
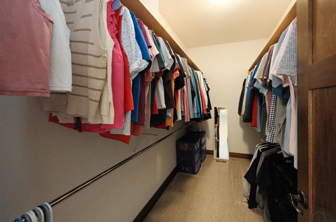
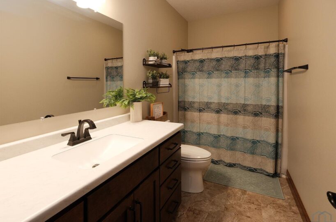
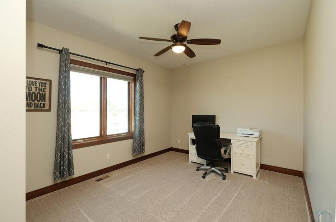
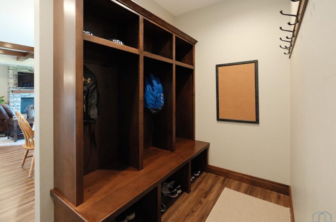
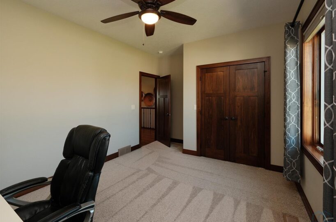
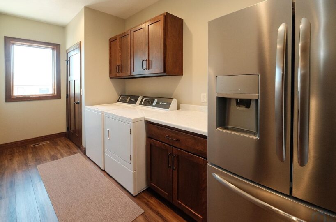
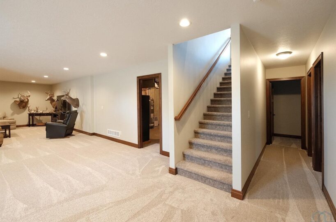
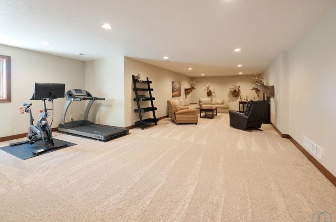
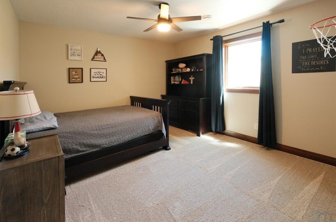
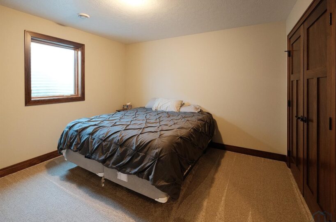
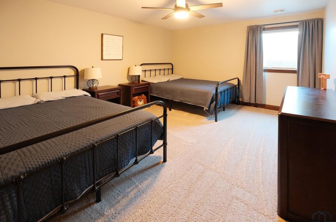
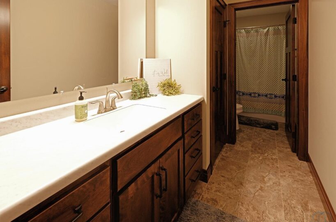
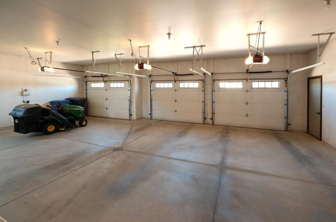
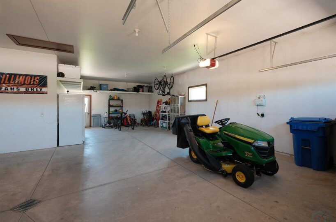
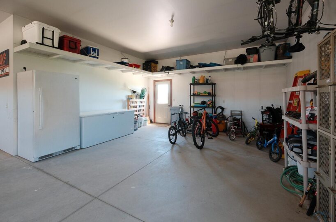
Amazing quality and meticulous condition shine throughout this stunning new Sioux Center listing! Built in 2018, this home offers custom features from top to bottom and a highly functional floor plan designed for comfortable everyday living and entertaining. The spacious kitchen is the heart of the home, featuring a large island, walk-in pantry, tiled backsplash and plenty of room for gathering with friends. Natural light fills the living spaces, creating a warm and inviting atmosphere. Gas fireplace with stone accents, 9 ft ceilings, all the details. The main floor includes 2 bedrooms and 2 bathrooms, highlighted by a spacious primary suite complete with a beautiful ensuite bath and generous walk-in closet. The finished basement provides exceptional additional living space with a large family room, 3 additional bedrooms, and a full bathroom with separate bath space. You’ll also appreciate the large storage room, oversized insulated and heated 3+ stall garage with backyard access, lawn irrigation system, and beautifully maintained landscaping. From the moment you arrive, the curb appeal and pride of ownership are evident. Move-in ready and packed with quality throughout—make plans to see this exceptional home today!
Size and General Info
Year Built: 2018
Property Type:
Square Feet: 3480
Basement Type: Finished,Full
Garage Type:
Listed by: Century 21 Signature RE
Room Dimensions
Room 2: Living, Main Floor, 17 x 19
Room 3: Dining, Main Floor, 10 x 15
Room 4: Kitchen, Main Floor, 16 x 16
Room 5: Bedroom, Main Floor, 14 x 16
Room 6: Bedroom, Main Floor, 11 x 13
Room 7: Bedroom, Basement Floor, 12 x 14
Room 8: Bedroom, Basement Floor, 13 x 15
Room 9: Bedroom, Basement Floor, 12 x 19
Room 10: Full Bath, Main Floor, 5 x 12
Room 11: Sioux Center, IA 51250, Basement Floor, 6 x 12
Room 12: Family, Basement Floor, 20 x 24
Room 13: Other, Basement Floor, 14 x 14
Room 14: Full Bath, Main Floor, 7 x 12
Room 15: Other, Main Floor,