
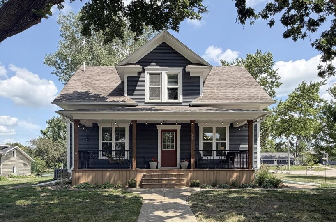
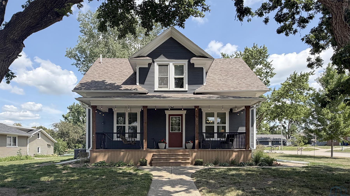
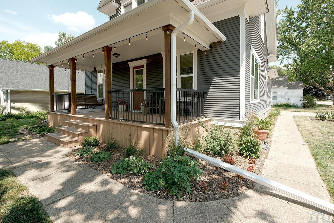
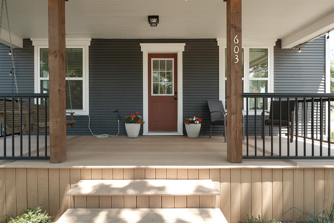
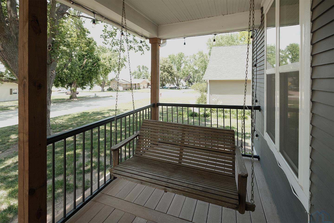
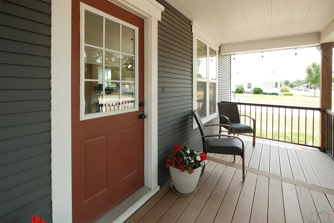
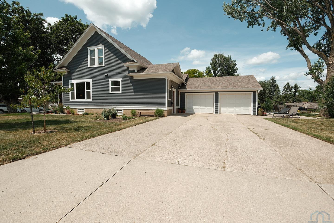
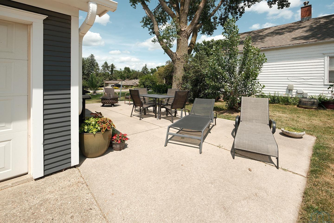
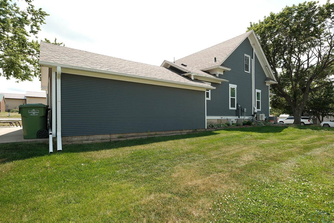
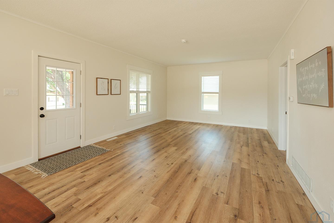
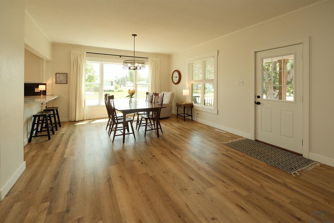
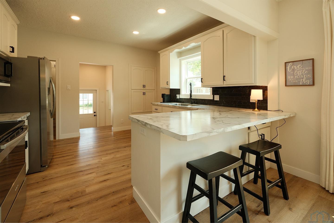
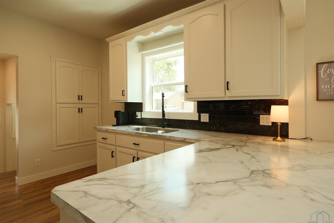
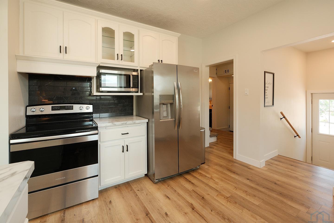
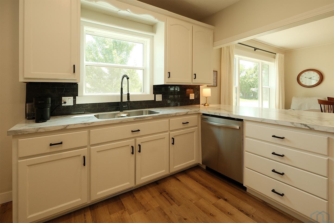
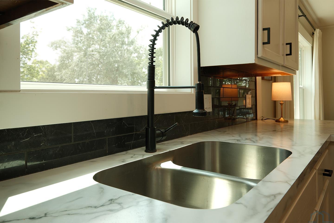
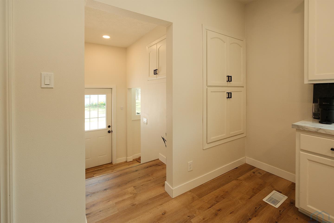
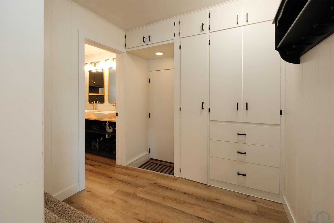
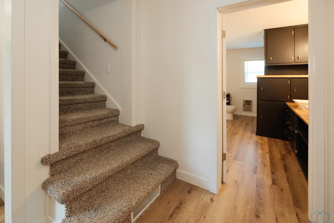
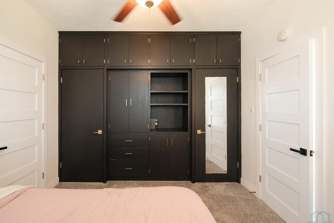
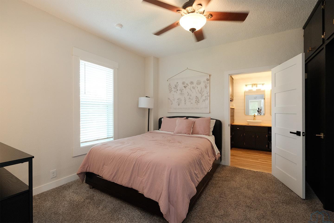
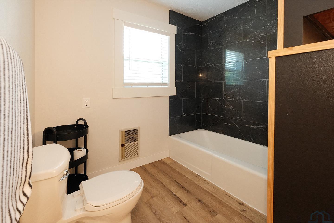
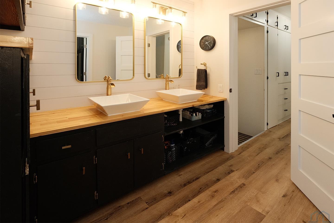
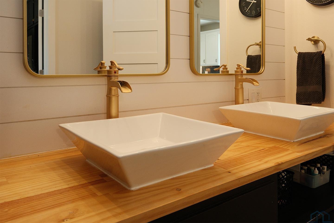
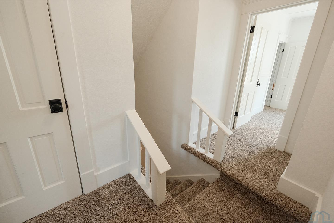
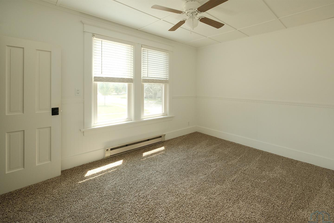
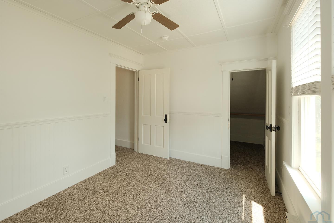
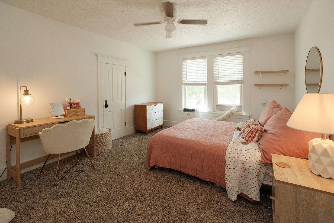
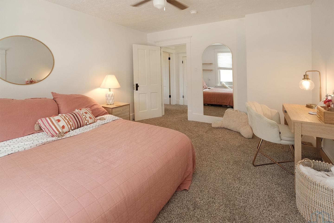
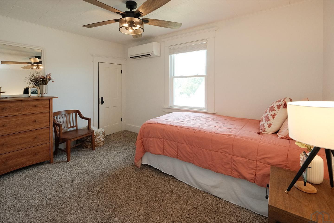
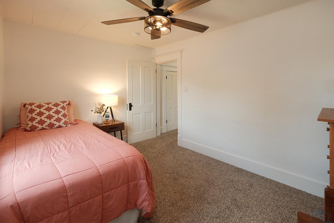
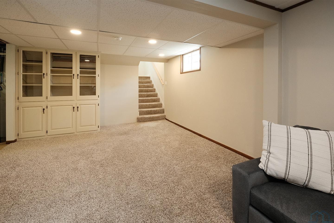
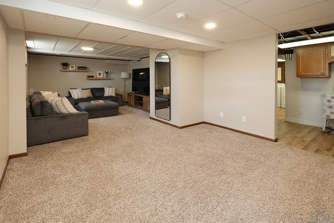
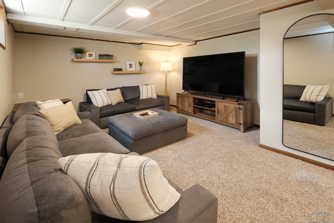
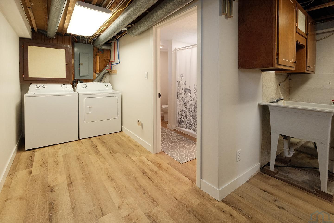
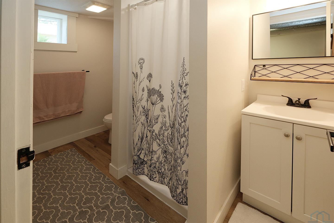
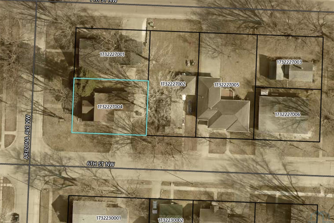
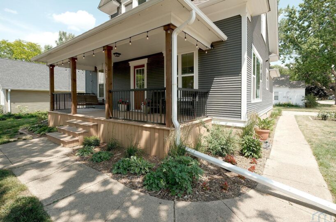
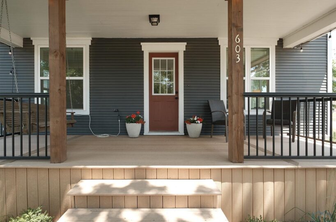
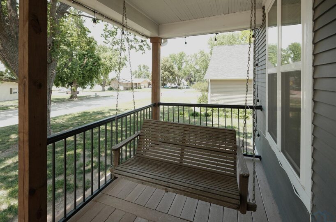
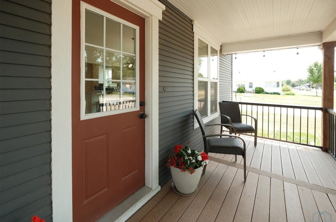
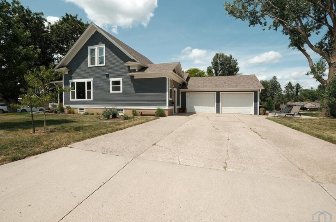
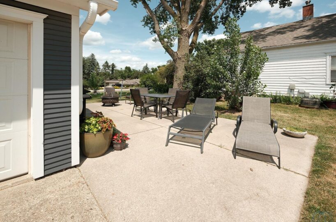
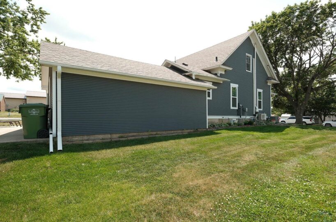
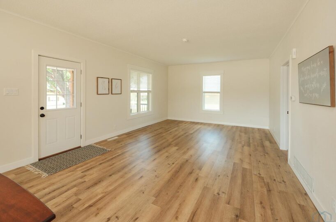
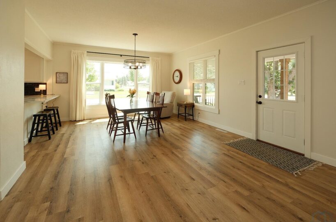
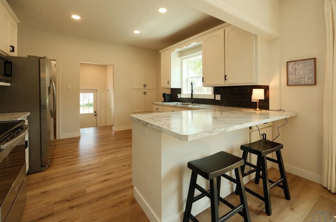
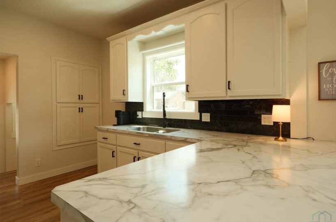
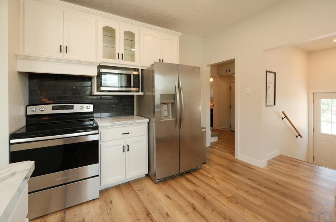
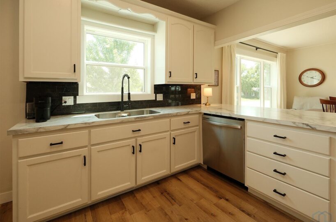
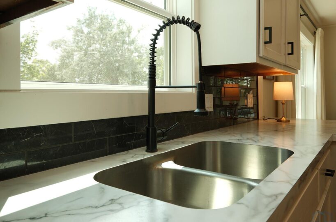
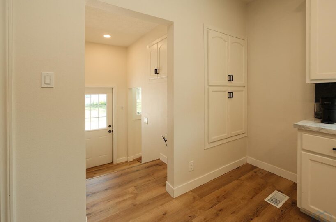
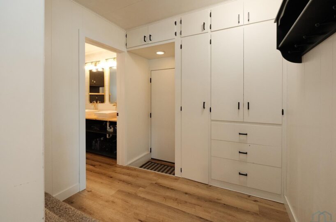
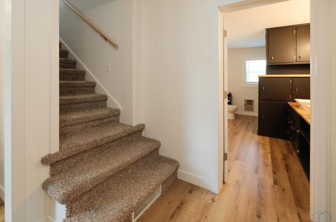
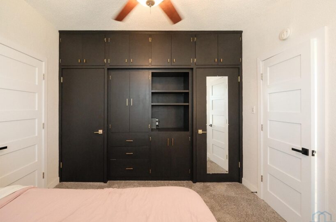
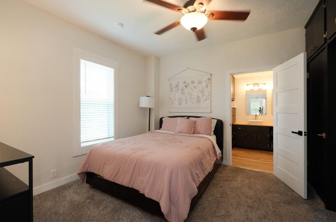
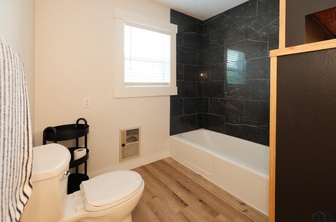
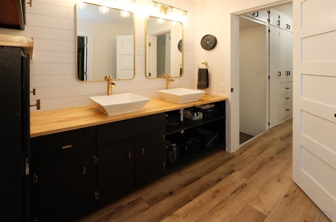
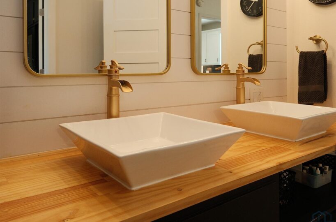
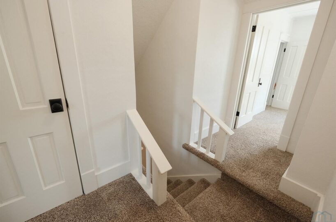
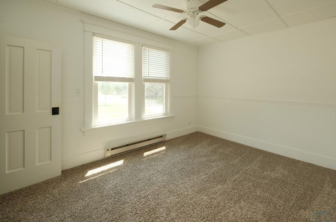
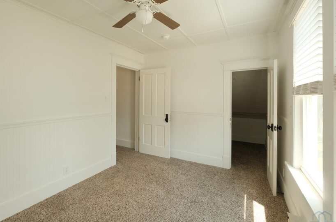
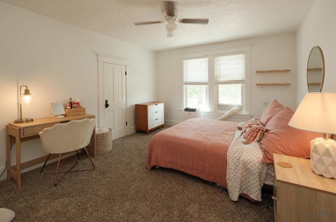
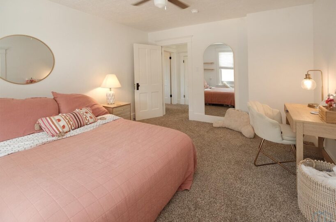
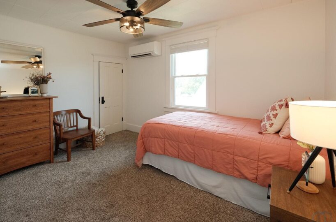
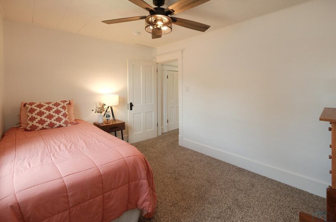
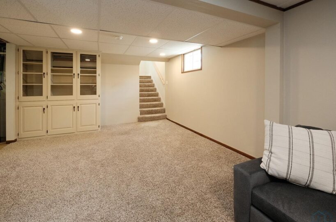
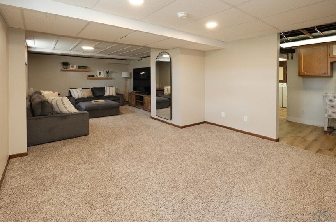
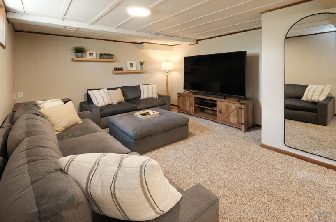
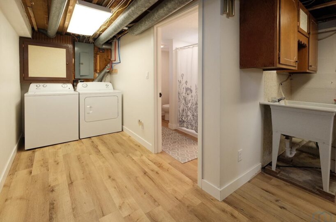
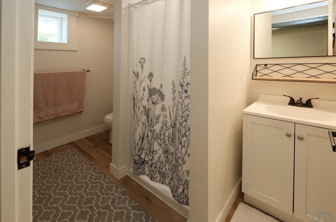
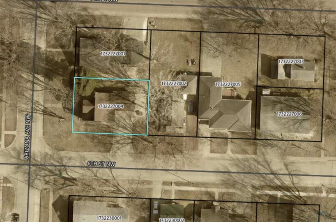
Step into the perfect blend of historic charm and modern updates in this beautifully maintained 1924 1½-story home, ideally located near downtown shopping, dining, parks, and everyday conveniences. Surrounded by mature shade trees, the inviting front porch features composite decking and a porch swing, creating a welcoming first impression. Inside, the open-concept main floor is filled with natural light from abundant windows and showcases durable LVP flooring throughout. The spacious primary suite includes a built-in wardrobe, two closets, and convenient access to a large bathroom with double sinks, a tub, and exceptional storage. Upstairs offers three generously sized bedrooms with large closets, including one with a mini-split system for added comfort. The finished lower level provides a cozy second living area, a bathroom with shower, laundry room, and dedicated storage space. Outside, enjoy the attached two-stall garage and an additional concrete patio perfect for outdoor dining, entertaining, or relaxing around a fire pit. Major updates include a new HVAC system in 2023 and a new roof in 2025. Move-in ready and full of character, this home offers the space, comfort, and location you’ve been looking for.
Size and General Info
Year Built: 1924
Property Type:
Square Feet: 2215
Basement Type: Block,Full,Partially Finished
Garage Type:
Listed by: Century 21 Signature RE
Room Dimensions
Room 2: Dining, Main Floor, 13.5’x14′
Room 3: Kitchen, Main Floor, 10’x12.5′
Room 4: Full Bath, Main Floor, 8’x13′
Room 5: Master, Main Floor, 11.5’x11.5′
Room 6: Bedroom, Second Floor, 11.5’x13′
Room 7: Bedroom, Second Floor, 8.5’x12′
Room 8: Bedroom, Second Floor, 8.5’12
Room 9: Family, Basement Floor, 12’x20.5′
Room 10: 3/4 Bath, Basement Floor, 5.5’x9′
Room 11: Orange City, IA 51041, Basement Floor, 5’x12′
Room 12: Other, Basement Floor, 12’x16′
Room 13: , Floor,
Room 14: Other, Main Floor,
Room 15: , Floor,