
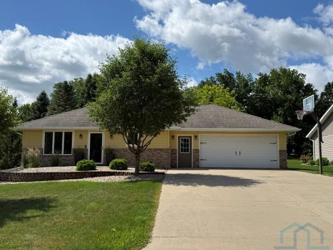
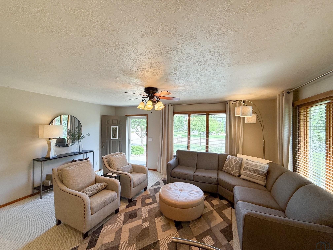
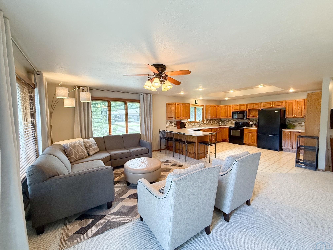
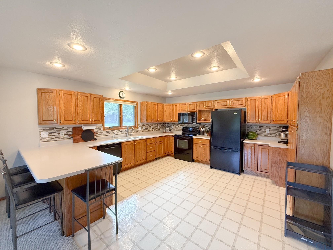
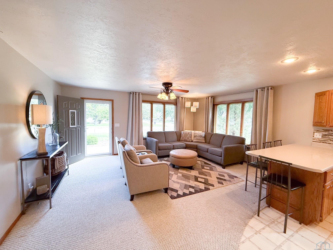
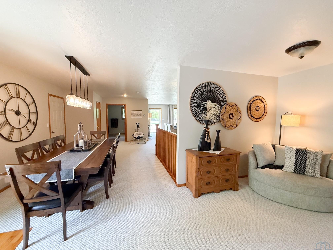
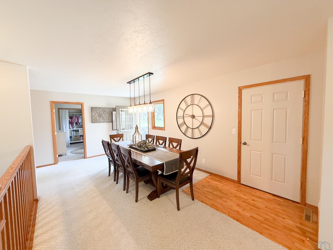
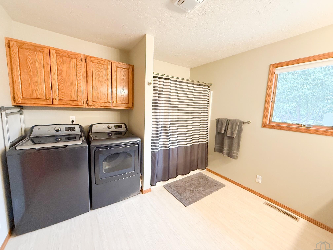
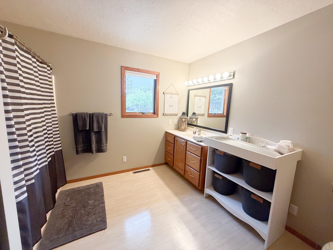
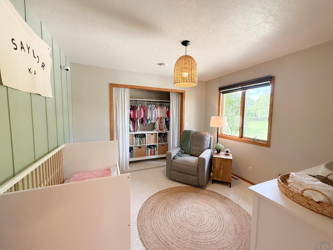
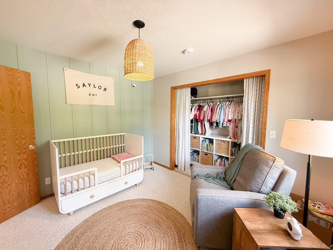
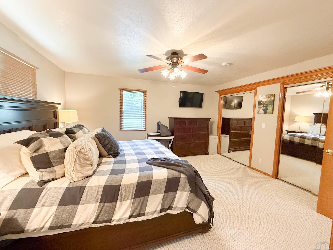
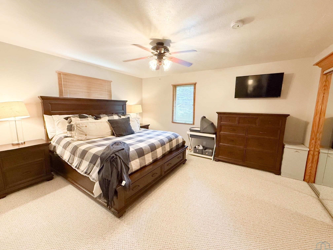
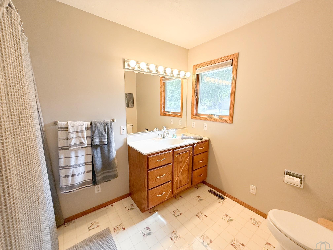
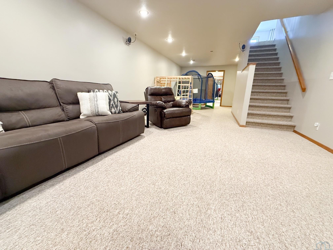
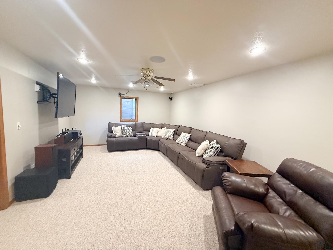
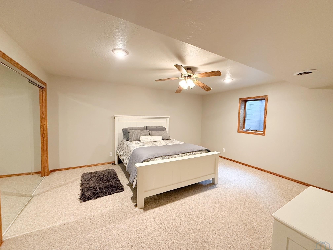
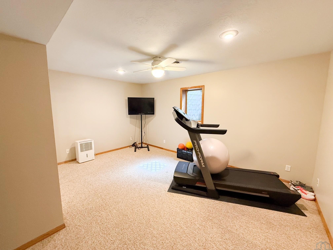
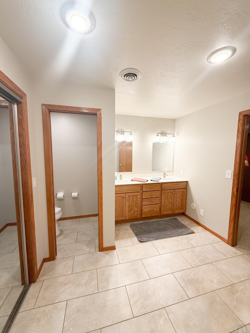
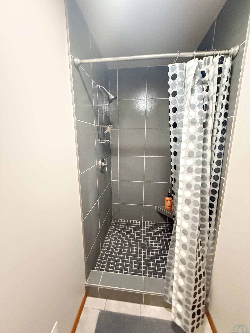
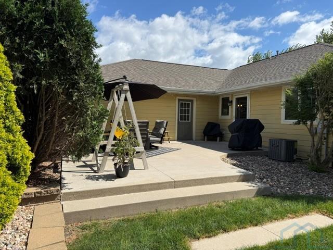
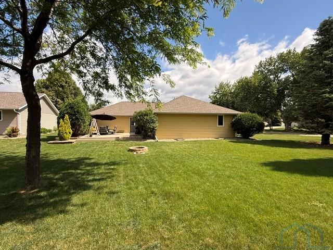
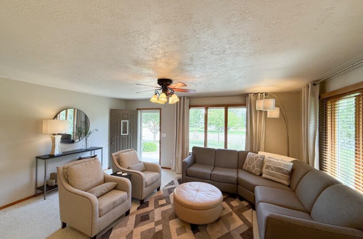
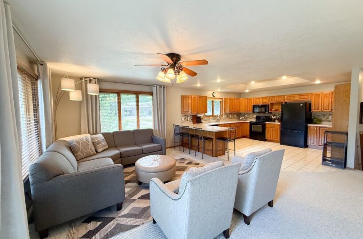
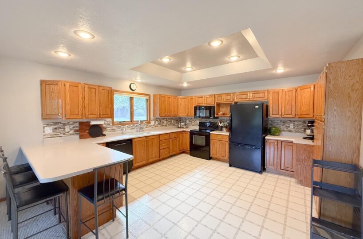
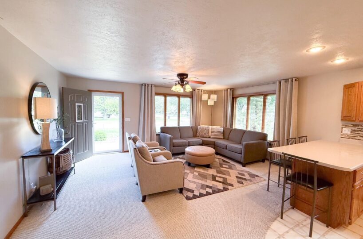
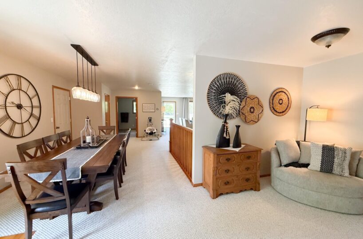
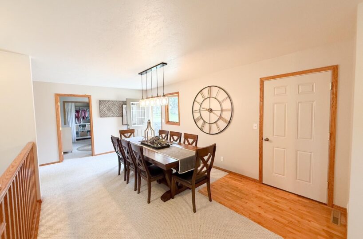
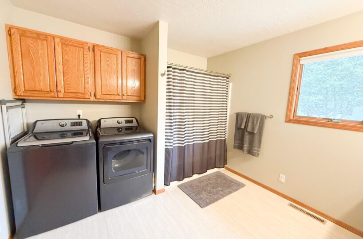
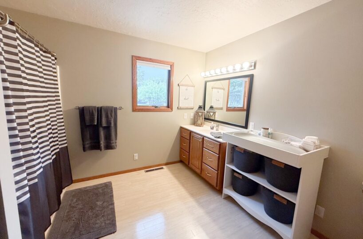
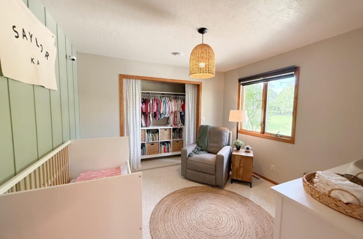
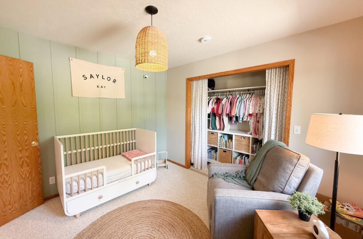
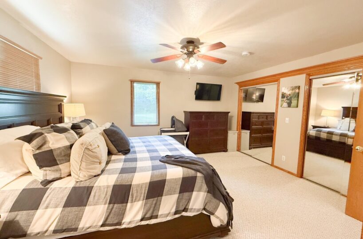
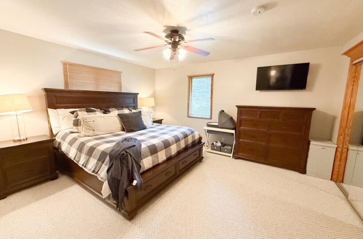
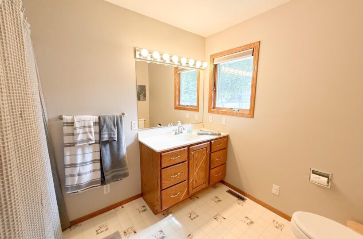
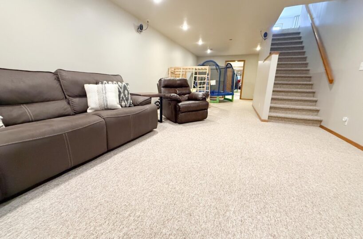
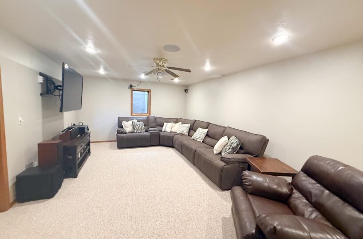
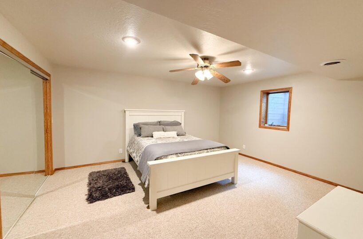
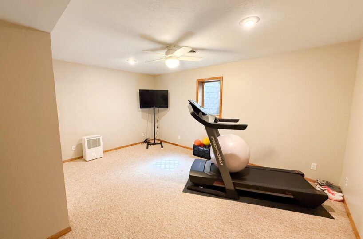
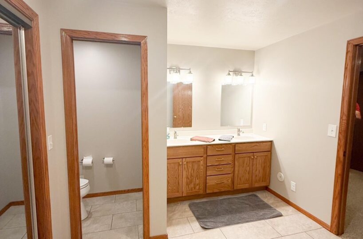
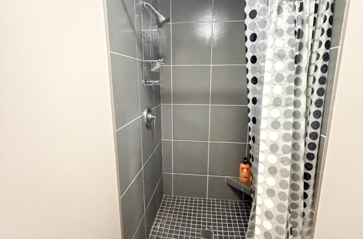
Nestled on a quiet cul-de-sac in one of Sioux Center’s most desirable neighborhoods, this beautifully maintained ranch home offers the perfect blend of comfort, space, and functionality. With 4 bedrooms, 3 full bathrooms, and approximately 3,000 square feet of finished living space, there’s room for everyone. The welcoming open-concept main floor features a spacious living room filled with natural light, flowing seamlessly into the dining area and large kitchen. The kitchen offers abundant cabinetry, generous counter space, a center island with seating, and plenty of room for entertaining friends. The main floor includes two spacious bedrooms, including a comfortable primary suite with a private bath, plus an additional full bathroom and convenient main-floor laundry. Downstairs, you’ll find a fully finished lower level featuring an expansive family room perfect for movie nights, game days, or entertaining. Two oversized bedrooms provide exceptional space rarely found in lower-level living, along with a beautifully updated 3/4bathroom with walk in tile shower and plenty of storage.
Size and General Info
Year Built: 1996
Property Type:
Square Feet: 2750
Basement Type: Finished,Poured
Garage Type:
Listed by: Frontier Insurance & Realty
Room Dimensions
Room 2: Laundry, Main Floor,
Room 3: Dining, Main Floor,
Room 4: Full Bath, Main Floor,
Room 5: Bedroom, Main Floor,
Room 6: Master, Main Floor,
Room 7: Living, Main Floor,
Room 8: Family, Basement Floor,
Room 9: Bedroom, Basement Floor,
Room 10: Bedroom, Basement Floor,
Room 11: Sioux Center, IA 51250, Basement Floor,
Room 12: Full Bath, Main Floor,
Room 13: , Floor,
Room 14: , Floor,
Room 15: , Floor,