
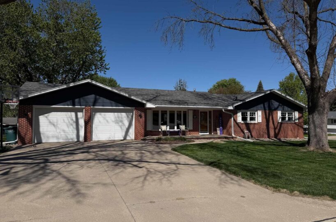
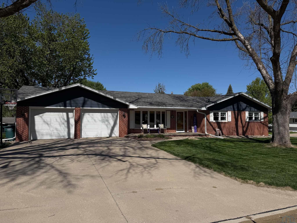
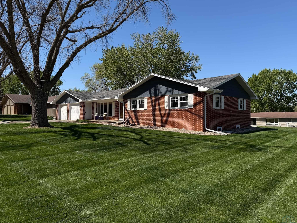
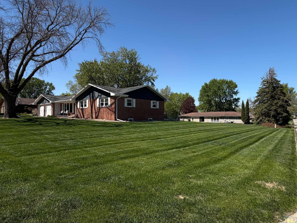
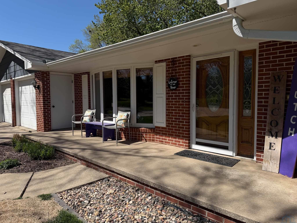
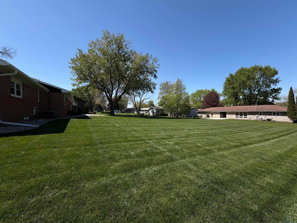
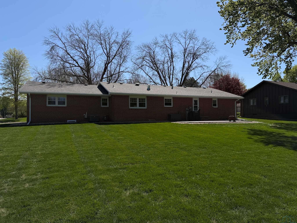
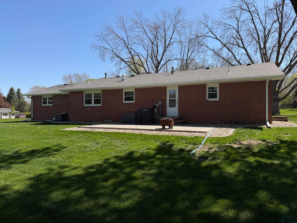
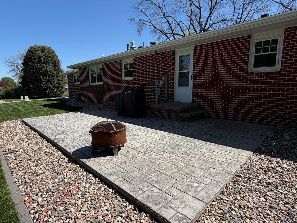
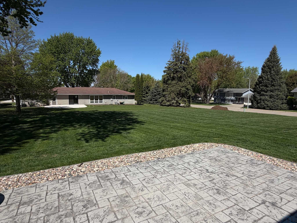
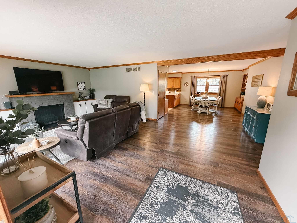
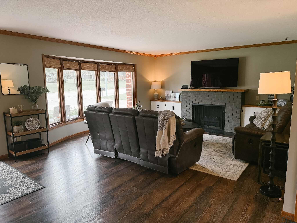
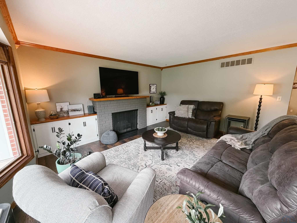
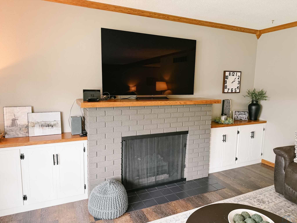
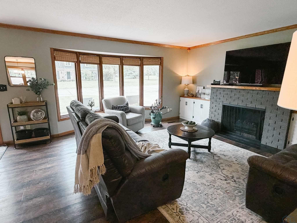
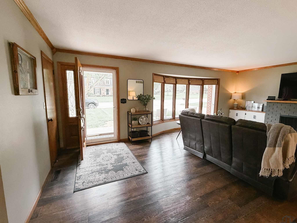
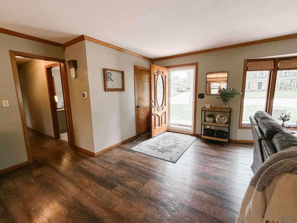
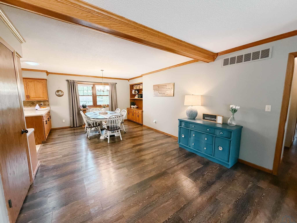
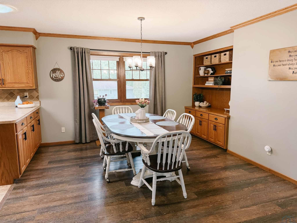
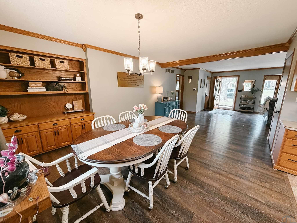
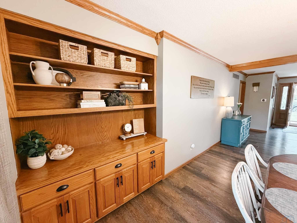
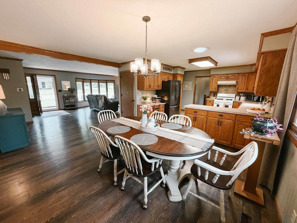
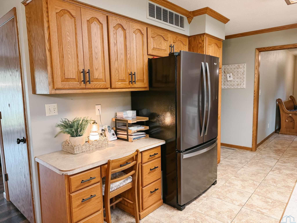
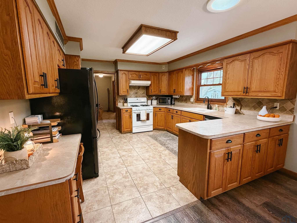
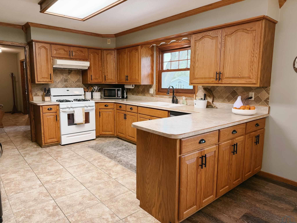
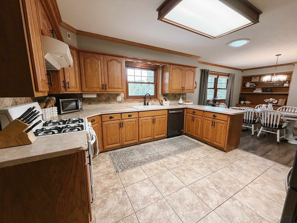
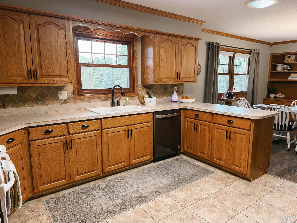
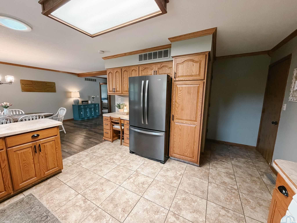
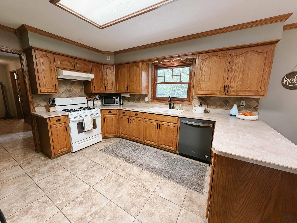
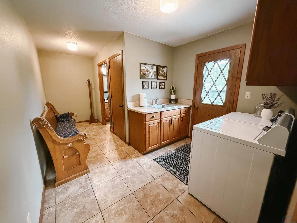
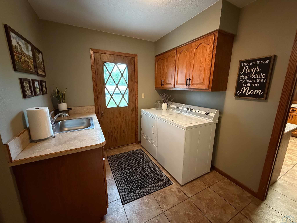
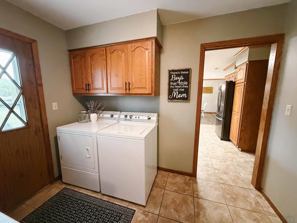
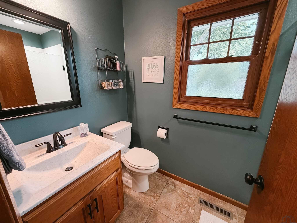
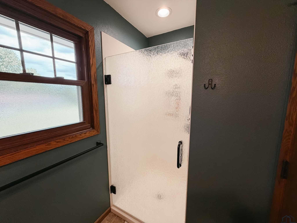
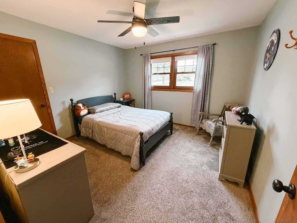
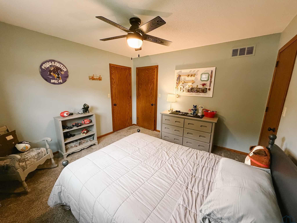
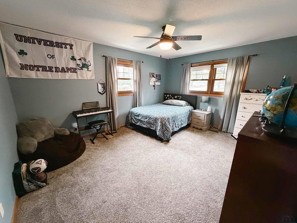
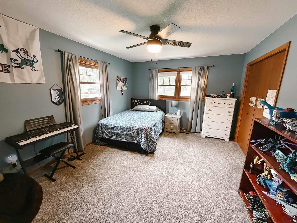
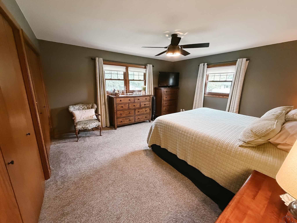
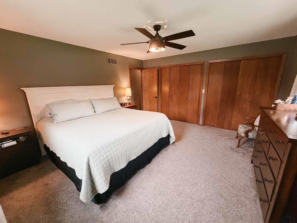
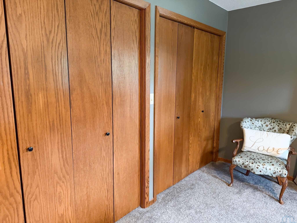
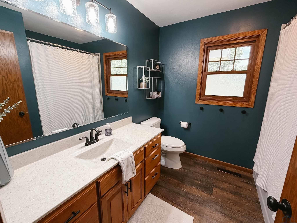
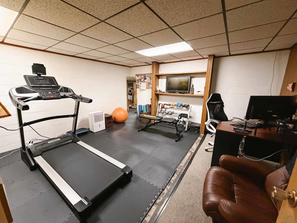
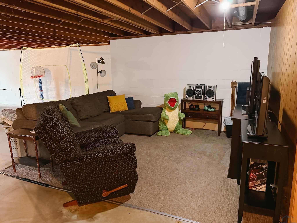
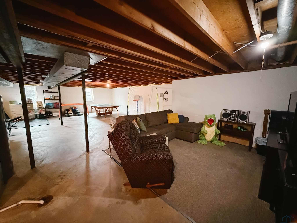
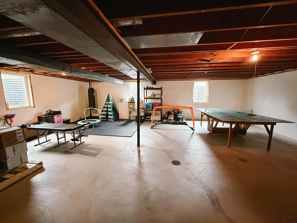
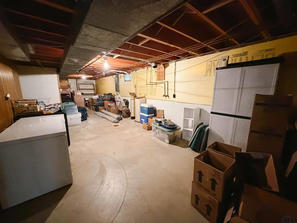
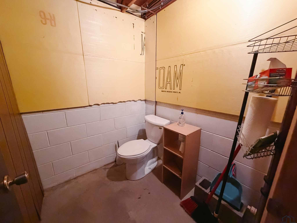
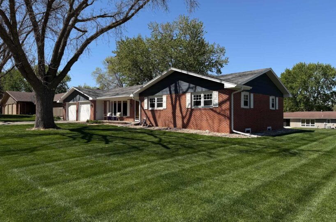
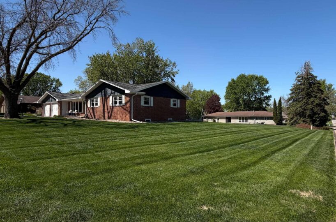
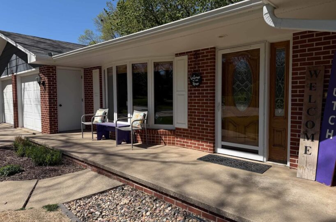
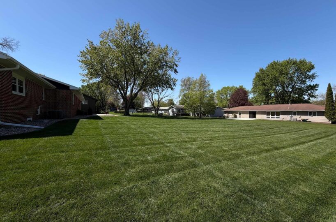
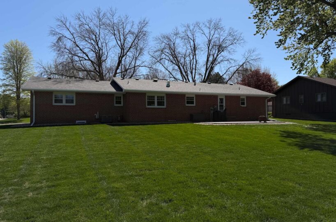
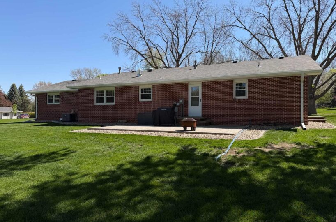
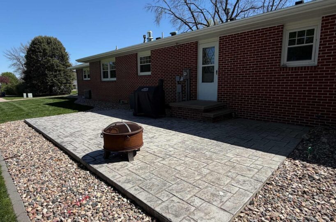
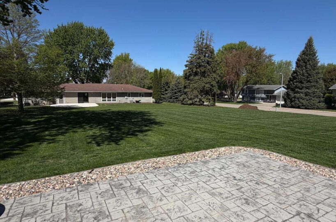
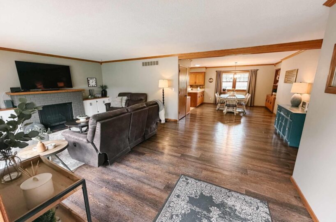
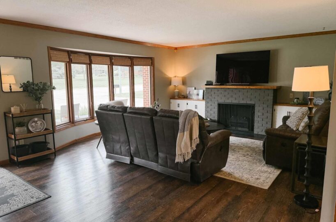
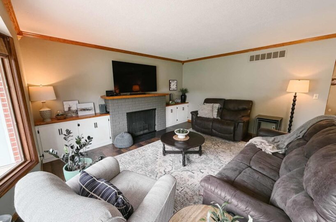
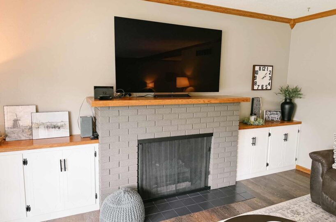
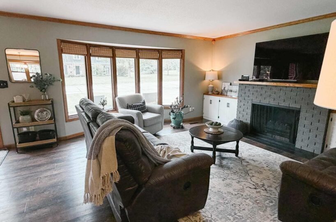
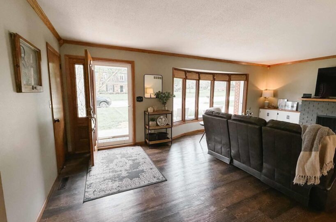
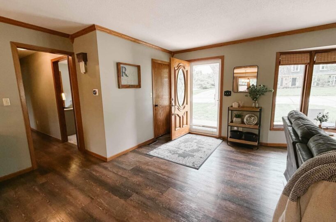
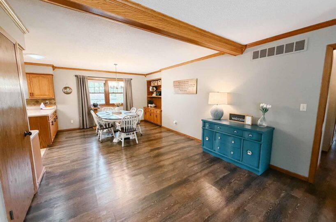
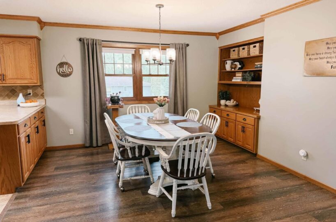
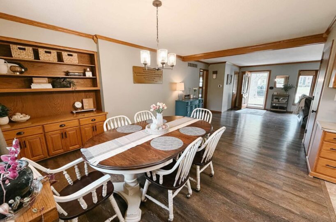
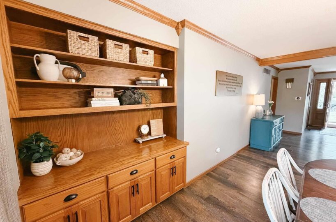
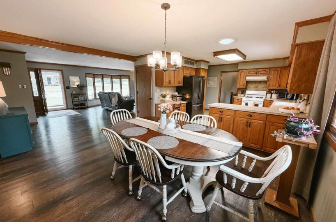
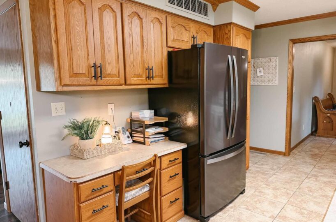
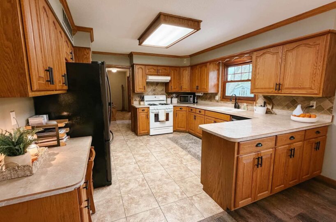
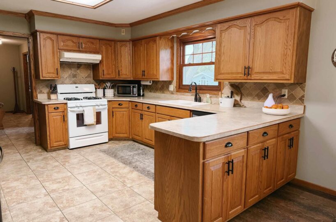
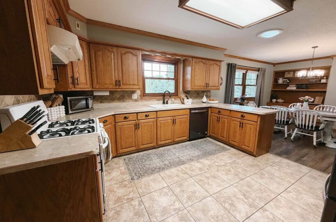
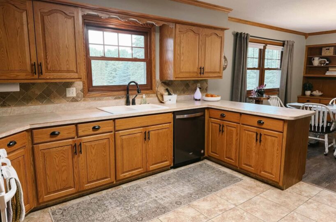
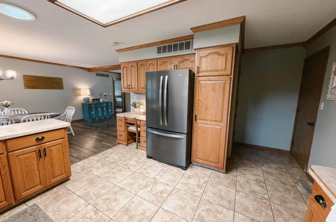
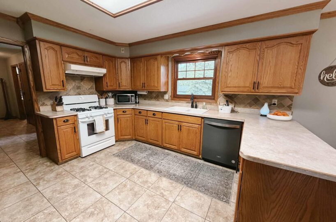
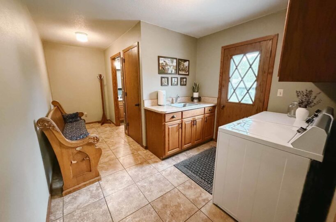
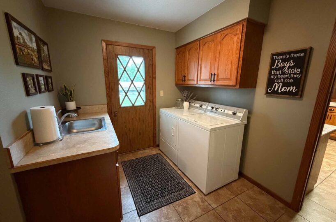
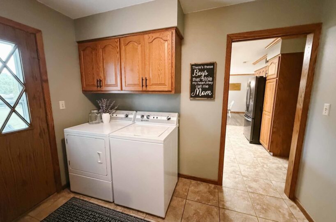
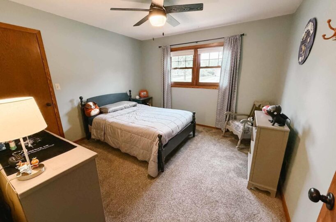
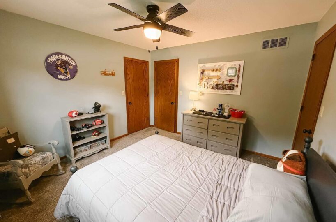
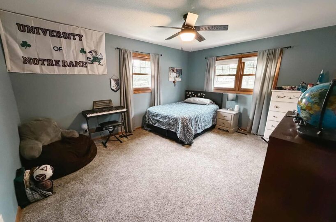
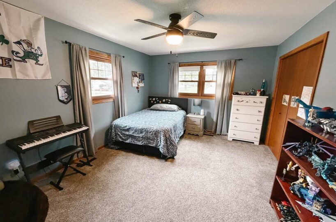
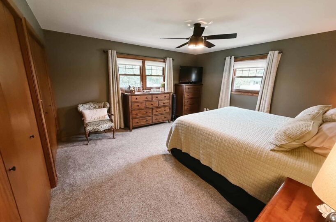
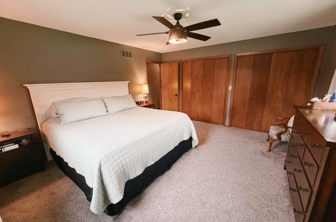
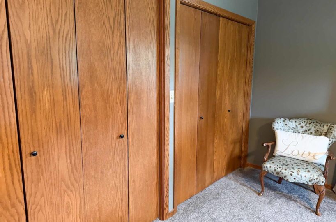
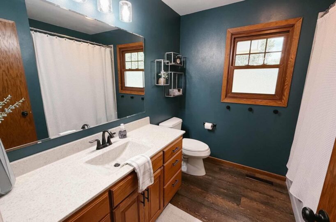
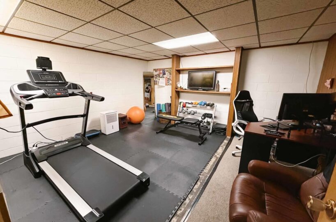
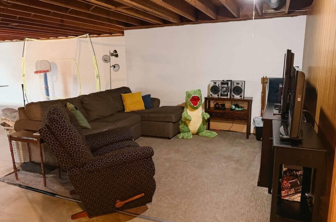
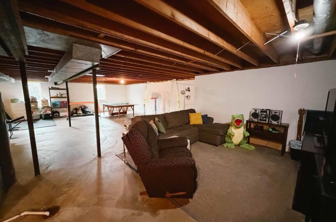
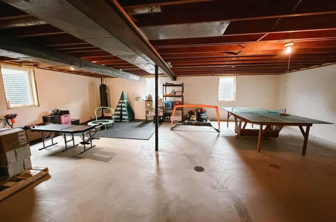
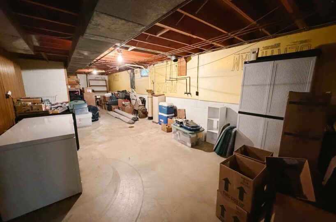
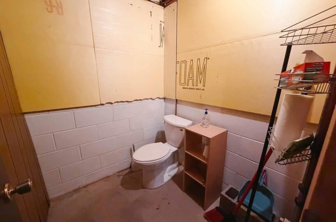
Welcome to 202 Kansas Ave SW, where location, space, and opportunity come together in one exceptional package. Nestled on a generous .36-acre corner lot in one of Orange City’s most sought-after neighborhoods, this 1,730-square-foot brick ranch offers the perfect blend of move-in-ready comfort and future potential. Situated on a quiet cul-de-sac with Kinderspeelland Park at the end of the street, you’ll enjoy easy access to playgrounds, ball fields, pickleball courts, sand volleyball, and endless outdoor recreation just steps from your front door. Inside, the home features numerous updates including flooring, paint, windows, and a semi-open floor plan designed for entertaining. The spacious living room is anchored by a cozy electric fireplace and large bay window that fills the space with natural light. Three generously sized main-floor bedrooms, convenient main-floor laundry, and an abundance of storage throughout make everyday living effortless. Outdoors, enjoy beautiful sunsets from the west-facing 22′ x 12′ stamped concrete patio or start your mornings on the covered front porch. The oversized heated double garage provides ample room for vehicles, a workshop, shelving, and additional storage. Downstairs, the unfinished basement offers tremendous upside with egress windows already installed for two future bedrooms, a bathroom ready to be completed, space for a family room, exercise room, and—yes—even more storage. Whether you’re looking for a move-in-ready home today or a property with room to grow tomorrow, 202 Kansas Ave SW delivers both in a prime Orange City location.
Size and General Info
Year Built: 1974
Property Type:
Square Feet: 1930
Basement Type: Full,Partially Finished
Garage Type:
Listed by: Real Broker, LLC
Room Dimensions
Room 2: Living, Main Floor, 13×15
Room 3: Dining, Main Floor, 12×13
Room 4: Kitchen, Main Floor, 13×13
Room 5: Laundry, Main Floor, 10×17
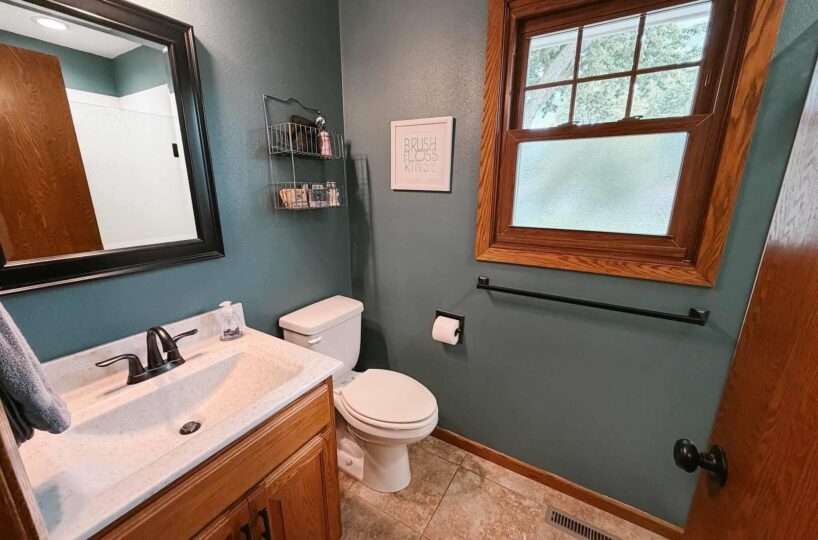
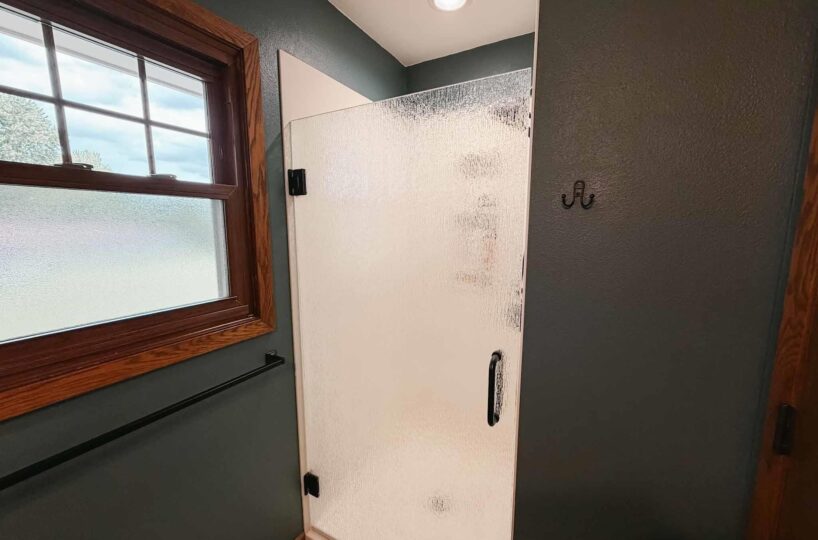
Room 6: 3/4 Bath, Main Floor, 4×8
Room 7: Bedroom, Main Floor, 12×12
Room 8: Bedroom, Main Floor, 15×12
Room 9: Master, Main Floor, 15×14
Room 10: Full Bath, Main Floor, 6×8
Room 11: Orange City, IA 51041, Basement Floor, 12×12
Room 12: Other, Basement Floor, 30×23
Room 13: Other, Basement Floor, 13×15
Room 14: Half Bath, Basement Floor, 5×5
Room 15: Other, Basement Floor, 12×38