
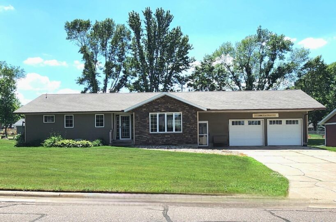
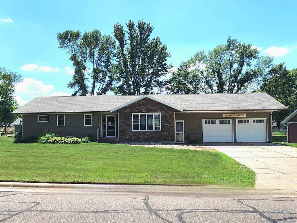
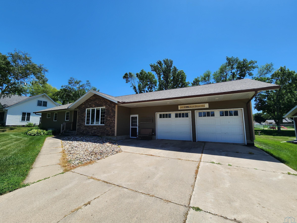
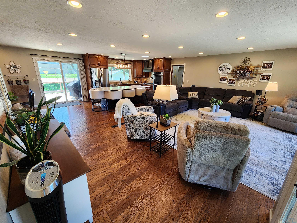
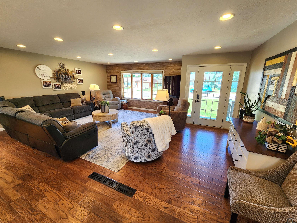
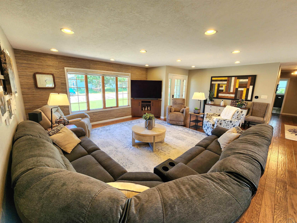
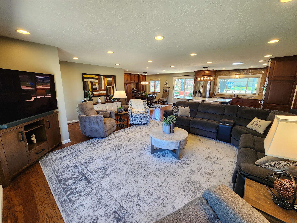
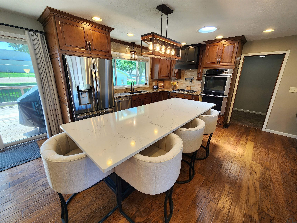
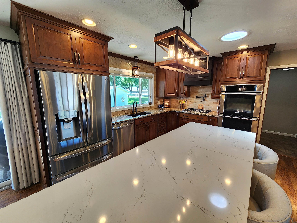
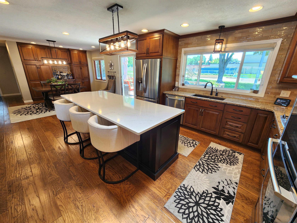
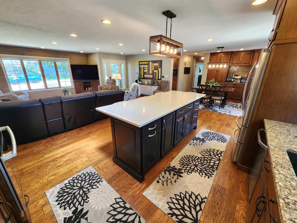
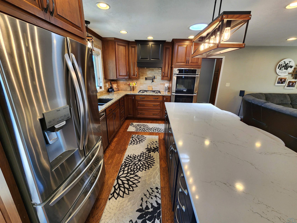
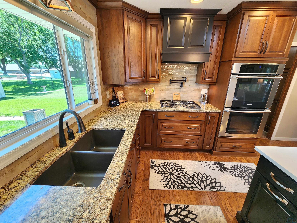
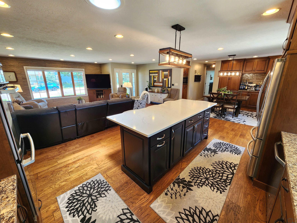
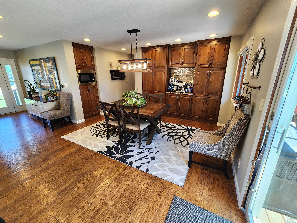
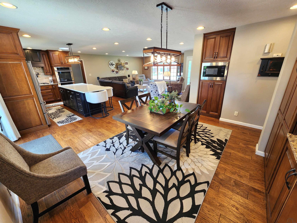
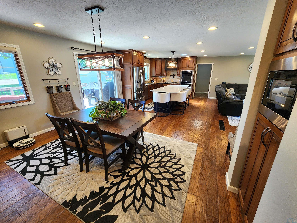
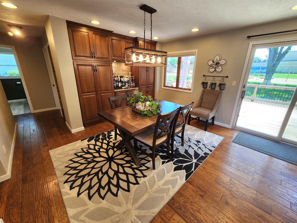
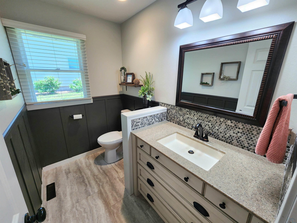
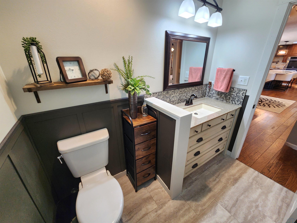
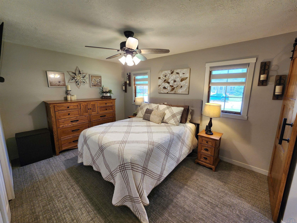
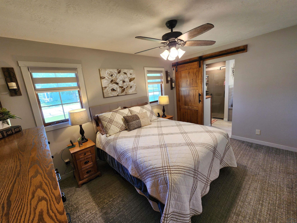
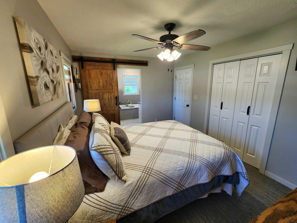
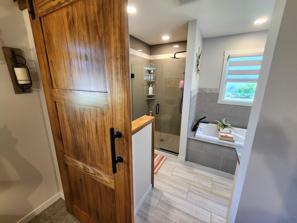
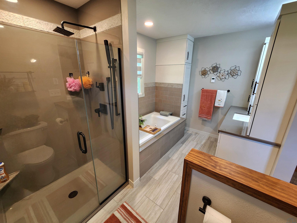
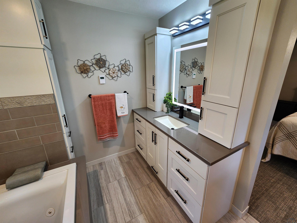
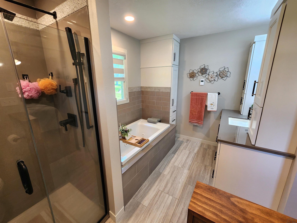
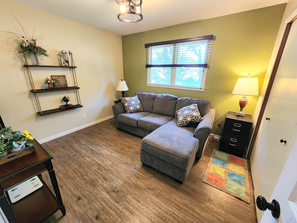
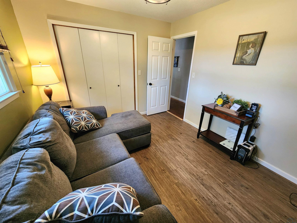
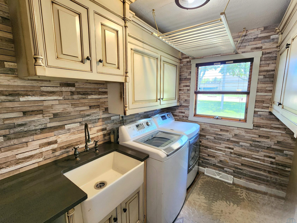
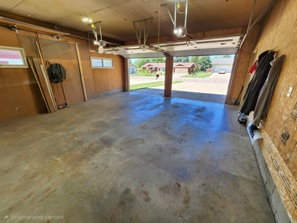
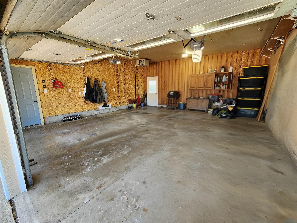
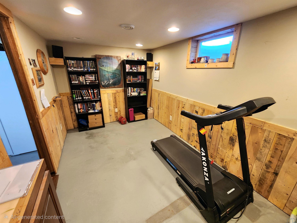
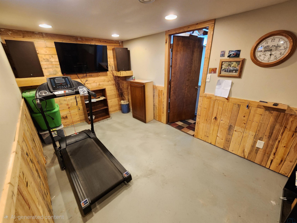
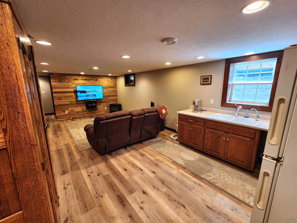
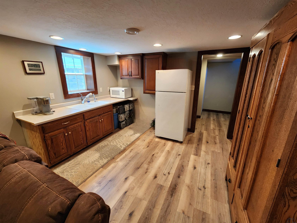
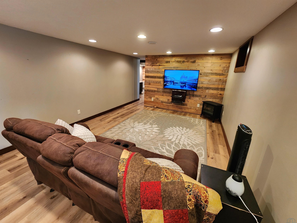
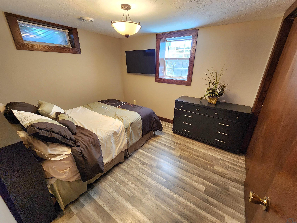
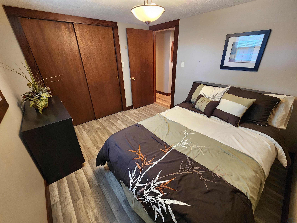
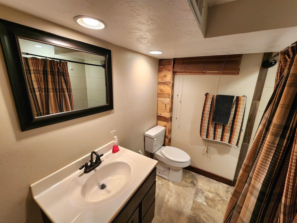
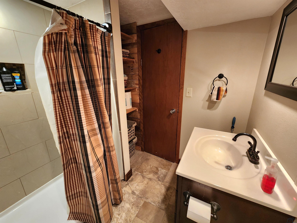
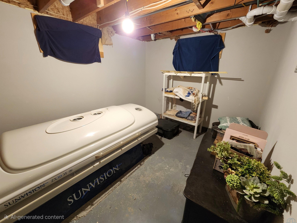
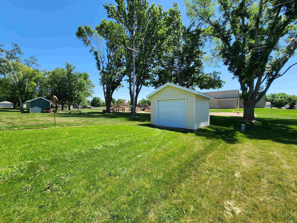
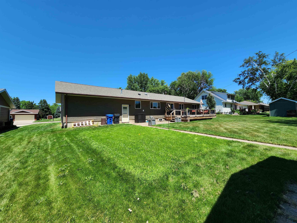
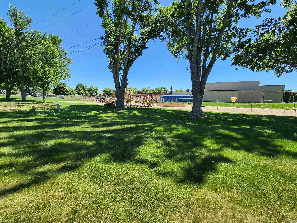
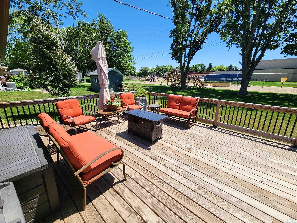
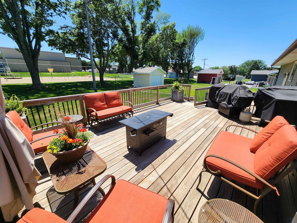
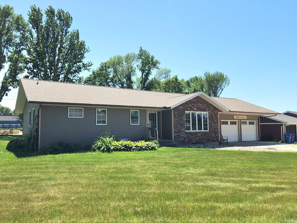
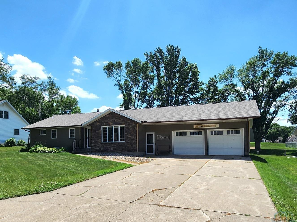
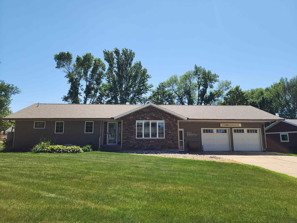
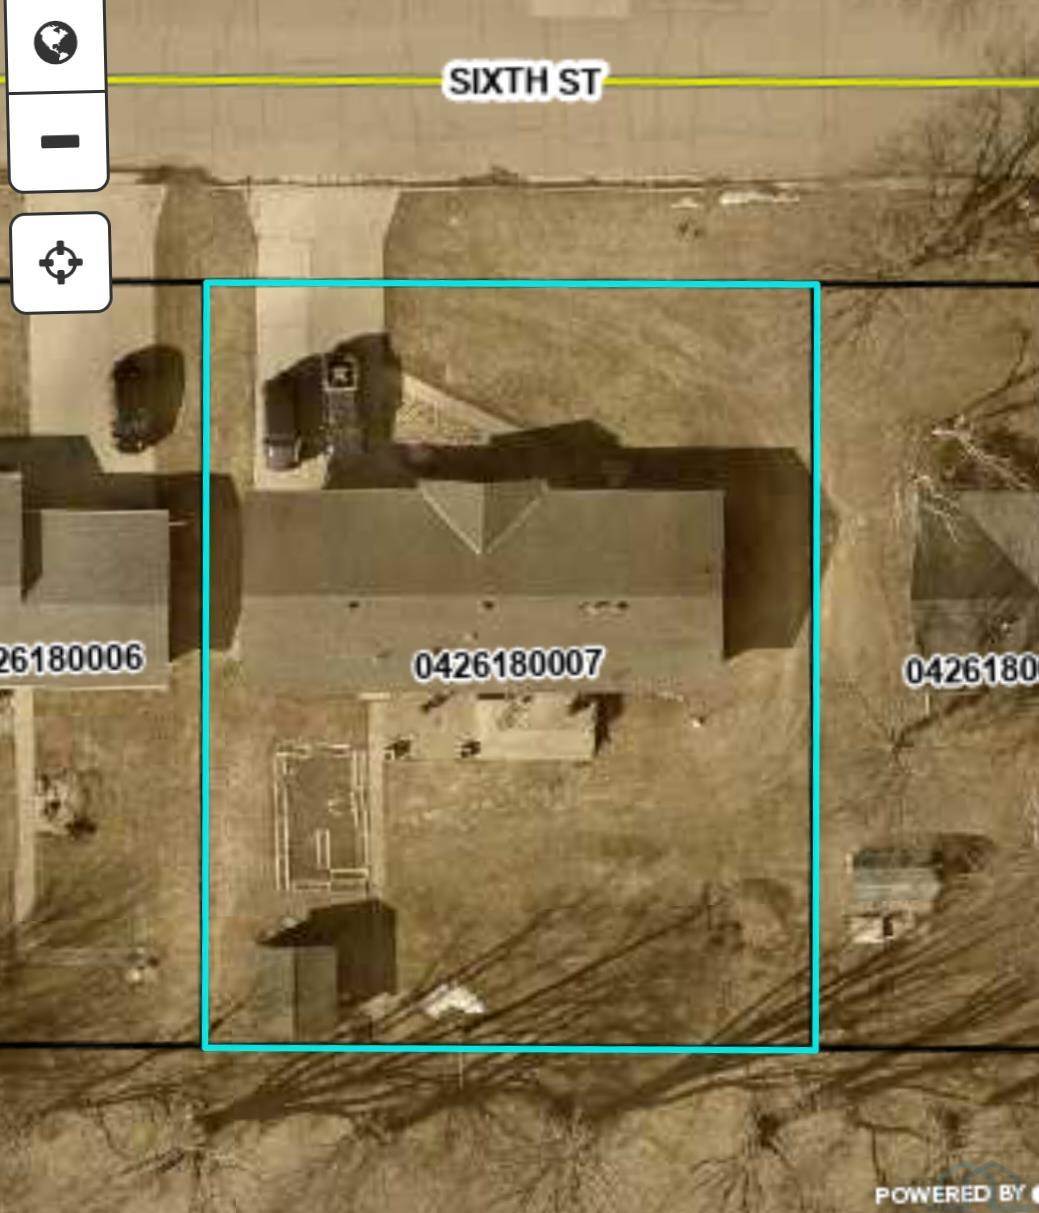
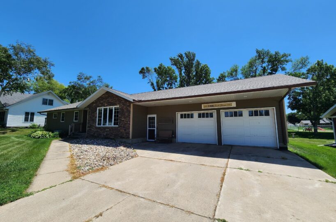
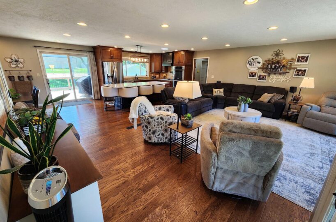
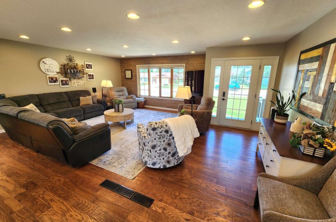
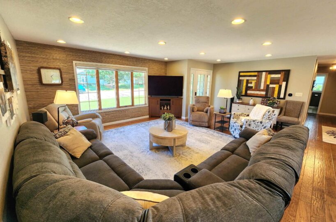
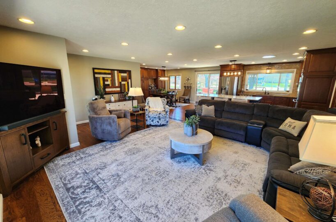
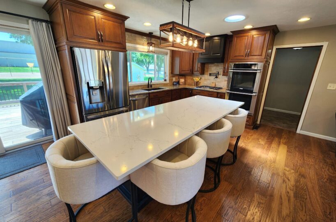
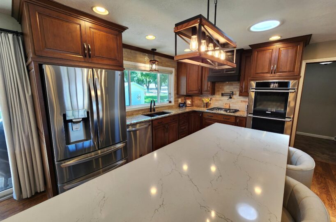
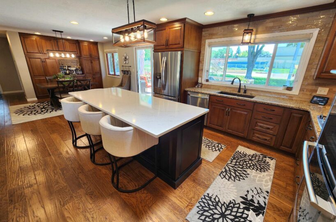
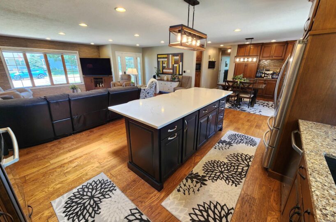
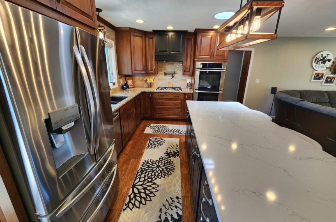
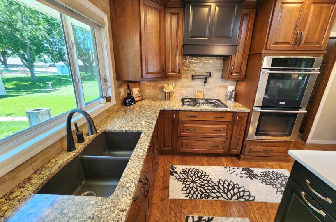
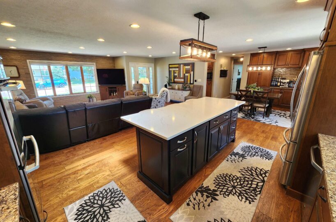
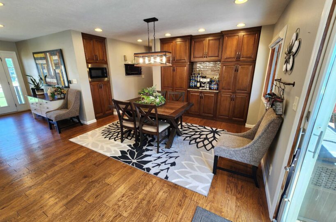
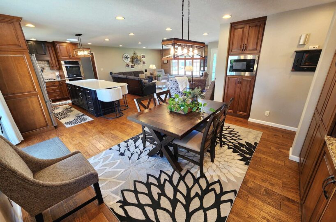
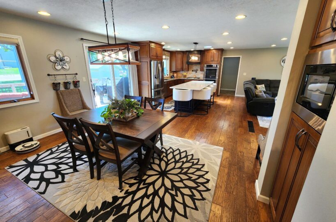
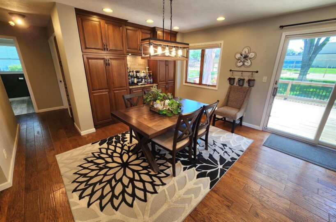
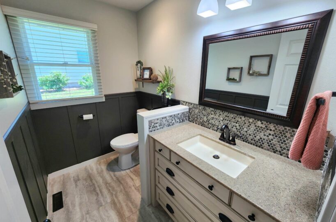
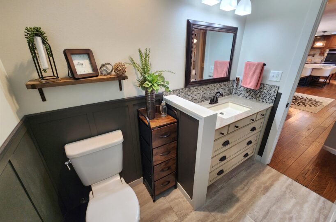
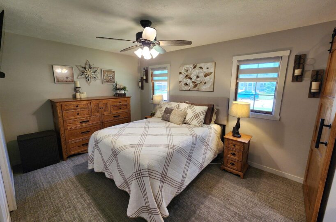
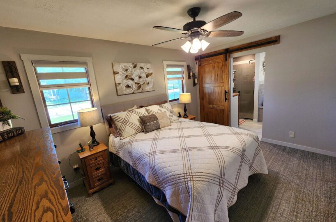
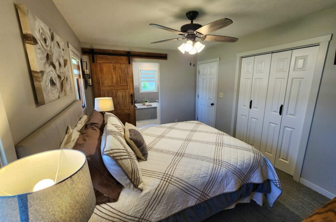
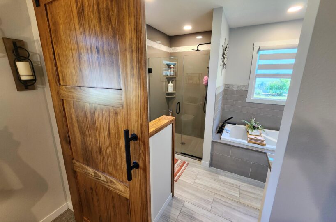
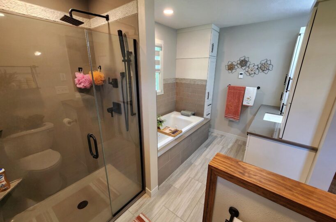
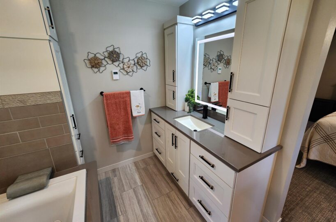
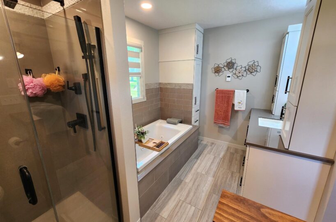
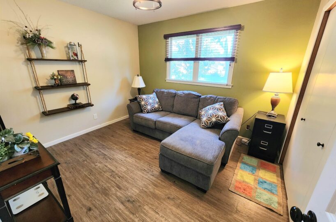
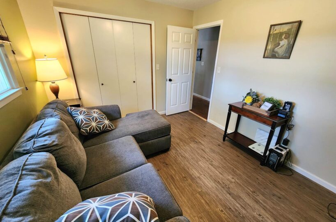
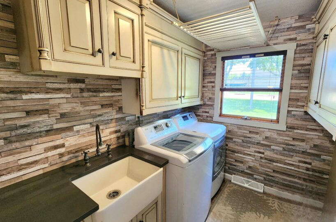
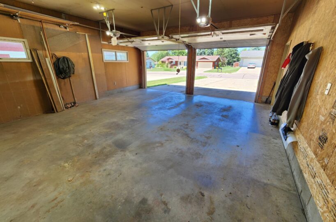
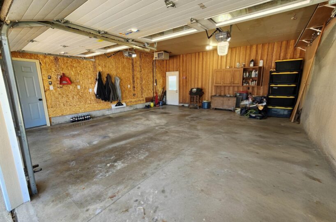
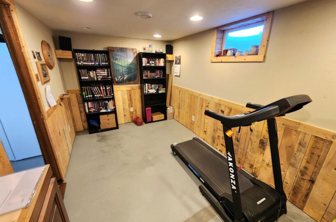
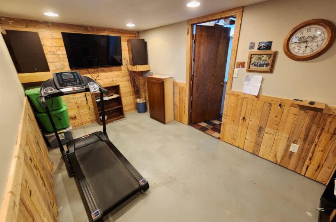
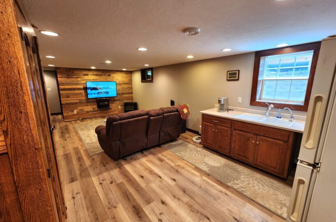
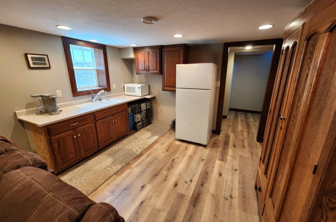
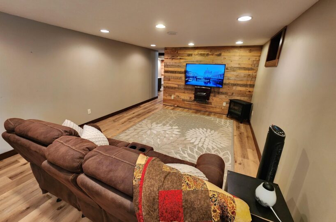
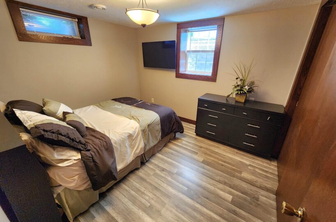
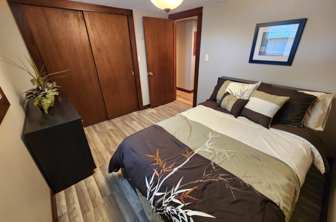
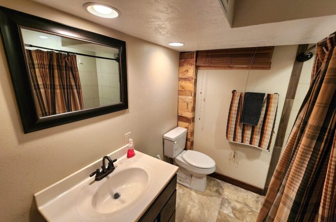
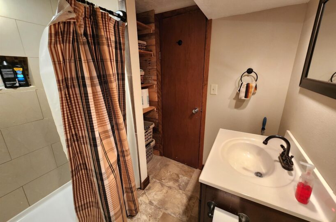
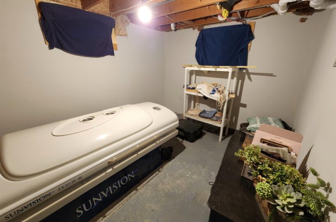
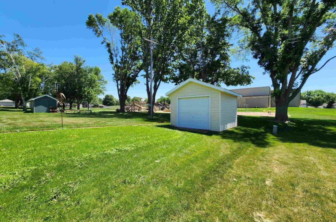
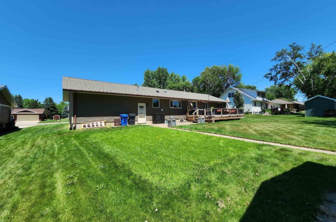
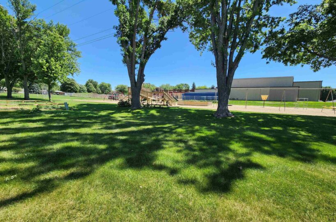
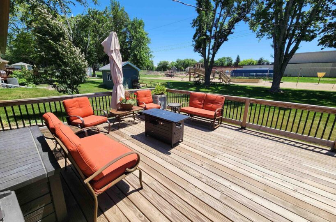
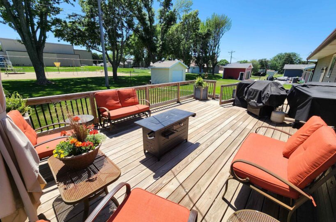
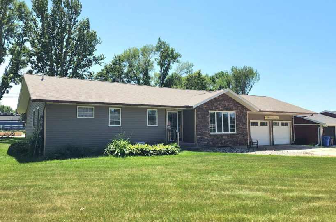
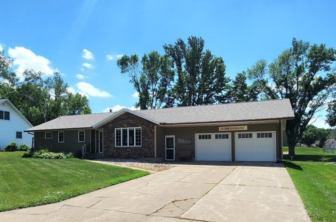
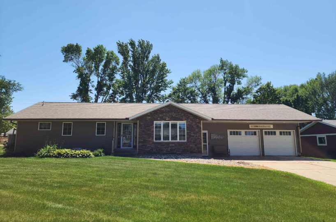
Welcome home to this absolutely stunning, meticulously maintained 3-bedroom, 3-bathroom home in one of Hull’s most desirable locations! Thoughtfully updated with exceptional quality and craftsmanship throughout, this move-in ready property showcases beautiful high-end cabinetry, luxurious Cambria countertops, Verhoef custom cabinets throughout, premium flooring, and upscale finishes at every turn. The chef’s kitchen is sure to impress with high-end appliances, a double oven, convenient pot filler, mixer lift, and a built-in coffee bar designed for everyday enjoyment. The spacious, fully finished basement offers additional living space, including two non-conforming bedrooms, making it perfect for guests, hobbies, or a home office. Enjoy the comfort of a heated garage, ample storage, large deck, underground dog fence, and an extra garden shed for all your outdoor needs. Every detail of this beautifully renovated home has been carefully considered, creating a warm, inviting space that is ready for its next owners to enjoy from day one. Homes of this caliber rarely become available—schedule your private showing today before this exceptional property is gone!
Size and General Info
Year Built: 1967
Property Type:
Square Feet: 2448
Basement Type: Full
Garage Type:
Listed by: 712 Realty
Room Dimensions
Room 2: Dining, Main Floor, 14 x 14
Room 3: Kitchen, Main Floor, 14 x 14
Room 4: Master, Main Floor, 14 x 10
Room 5: Bedroom, Main Floor, 12 x 10
Room 6: Bedroom, Basement Floor, 11 x 10
Room 7: Bedroom, Basement Floor, 14 x 8
Room 8: Bedroom, Basement Floor, 12 x 8
Room 9: Full Bath, Main Floor, 12 x 8
Room 10: Half Bath, Main Floor, 8 x 5
Room 11: Hull, IA 51239, Basement Floor, 7 x 7
Room 12: Other, Basement Floor, 21 x 13
Room 13: Family, Basement Floor, 25 x 12
Room 14: Other, Basement Floor, 9 x 6
Room 15: Laundry, Main Floor, 8 x 6