
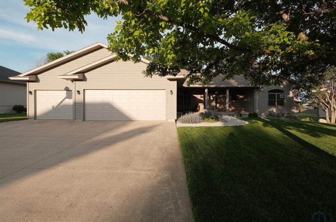
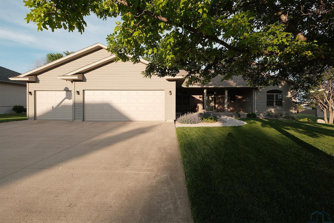
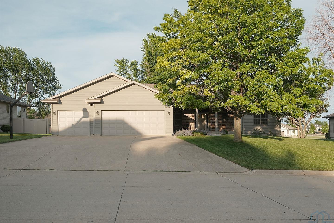
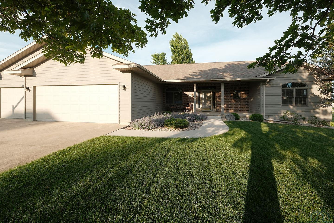
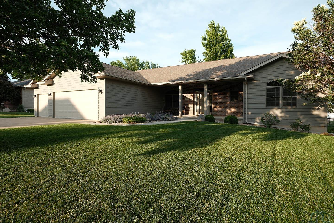
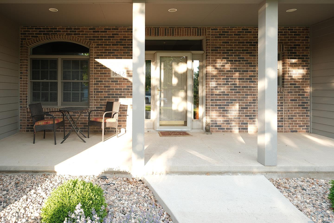
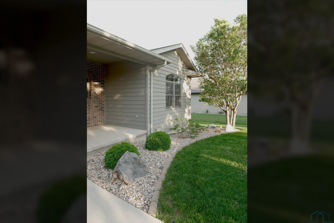
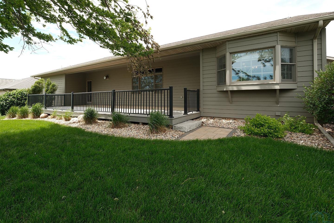
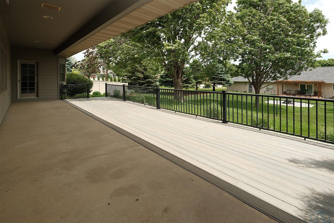
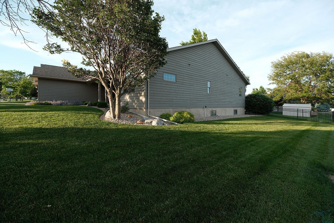
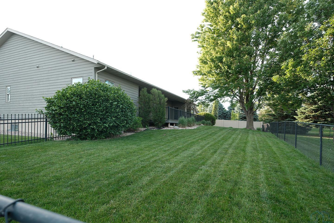
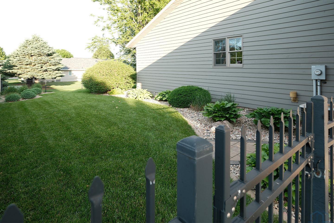
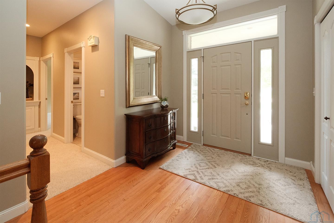
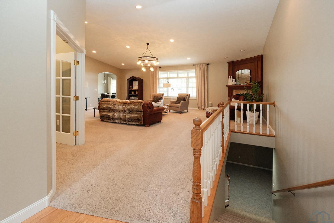
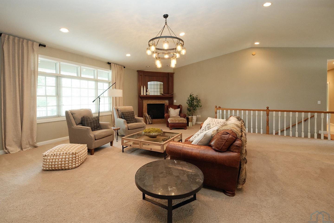
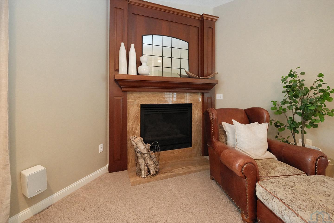
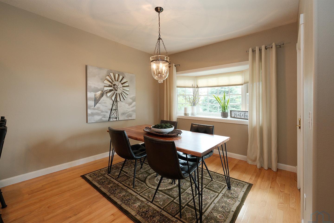
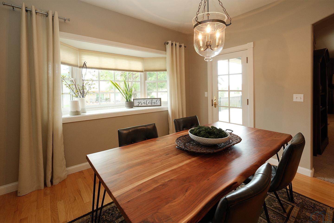
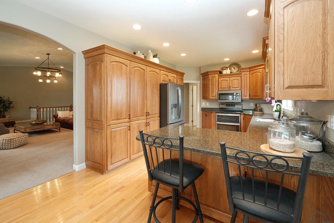
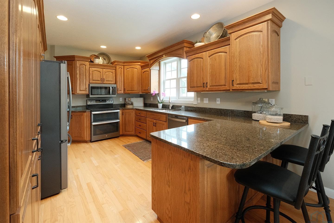


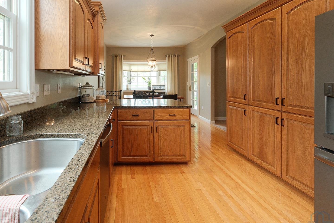
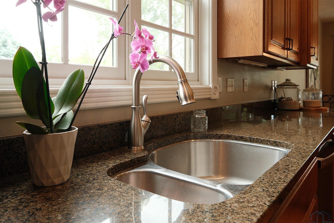
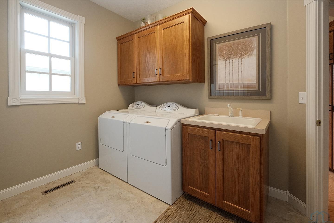
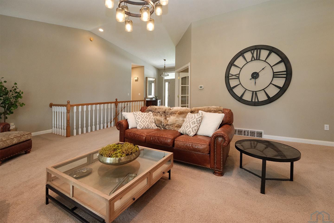
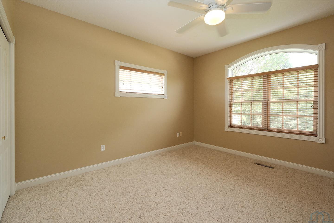
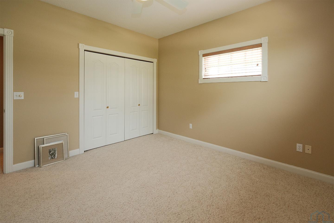
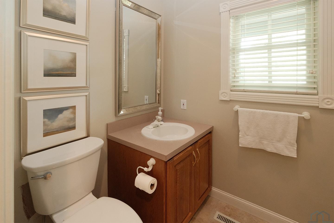
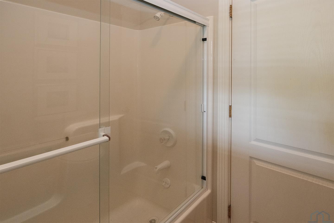
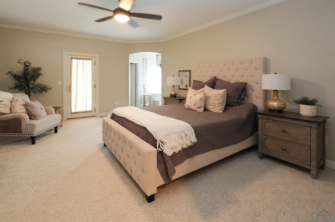
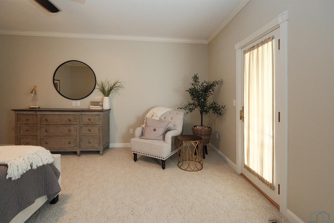
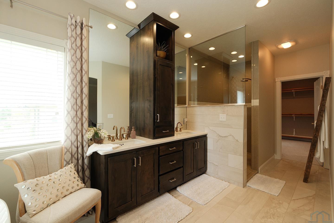
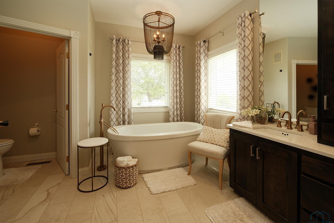
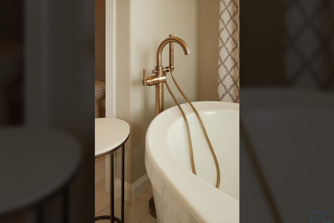
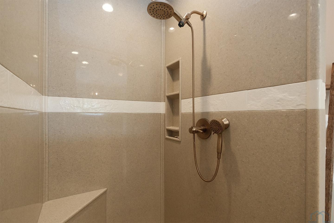
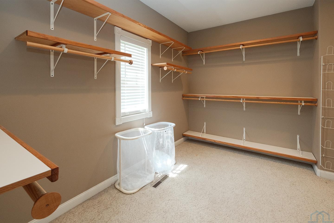
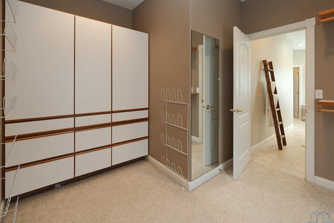
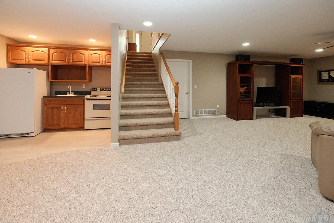
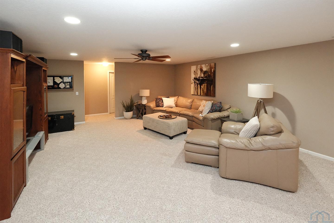
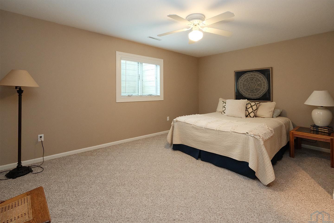
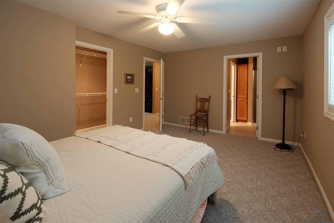
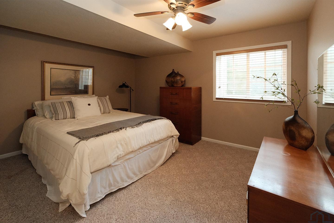
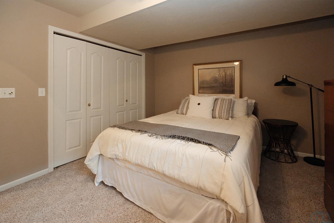
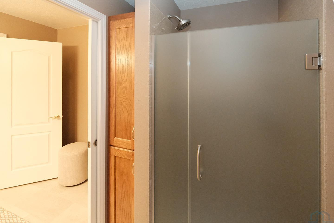
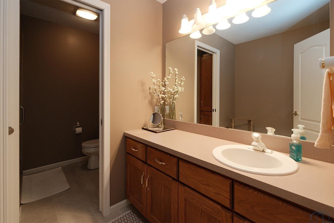
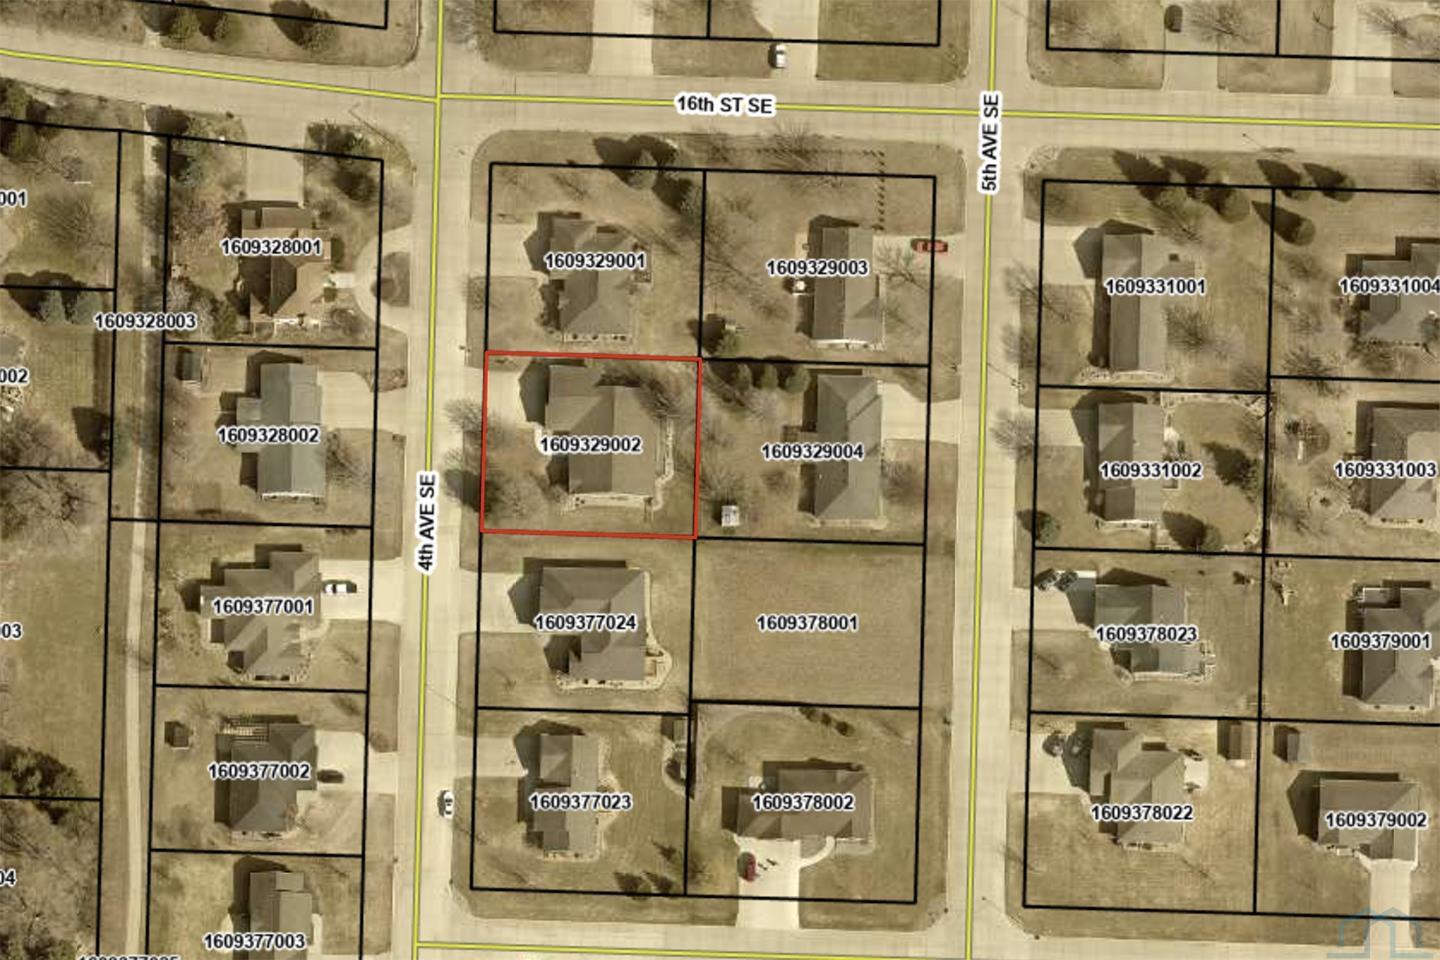
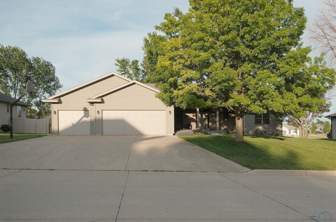
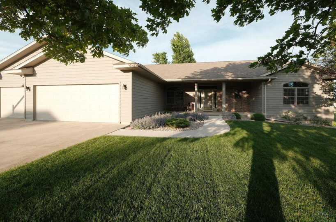
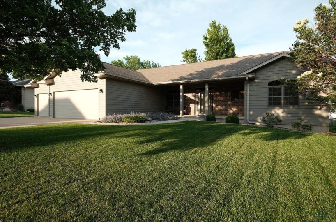
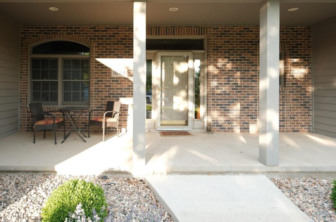
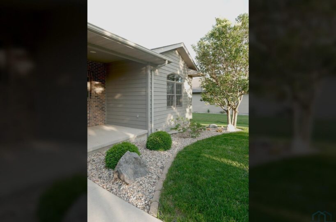
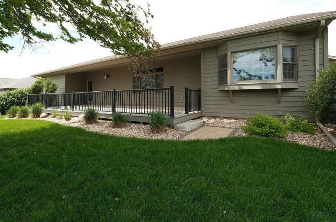
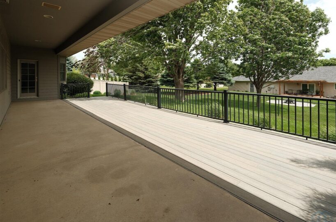
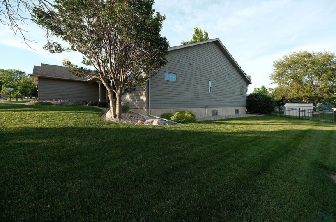
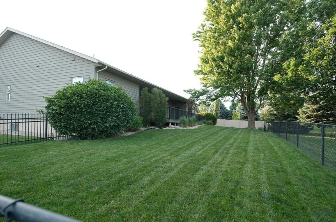
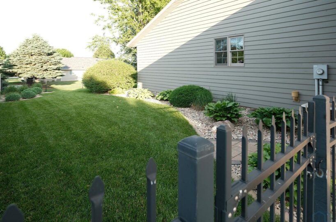
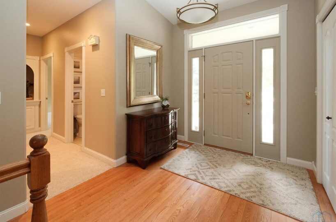
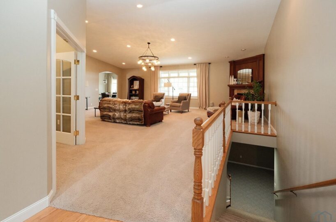
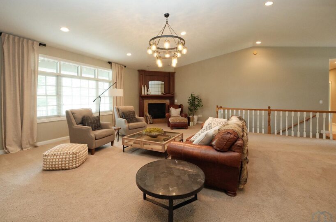
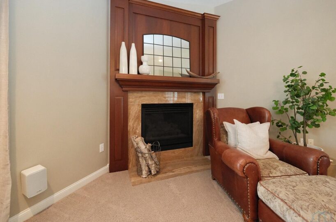
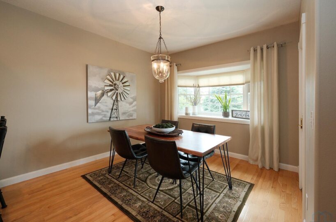
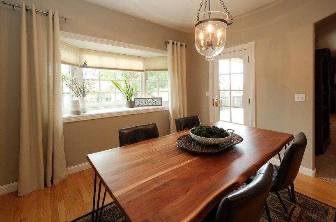
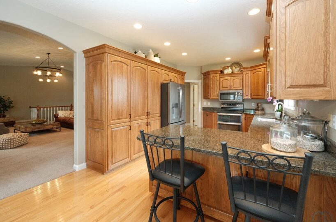
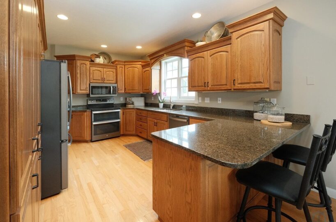
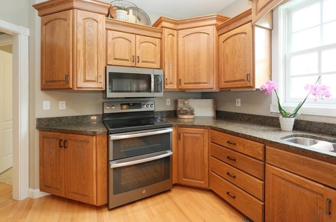
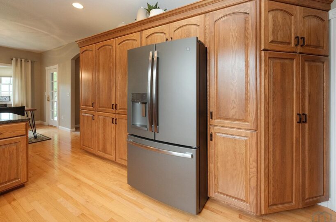
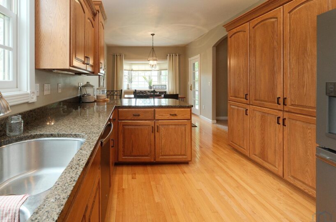
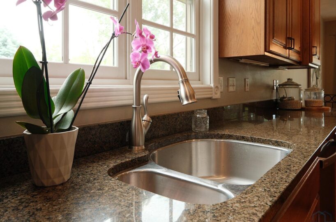
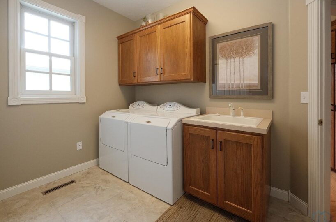
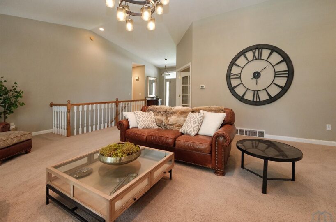
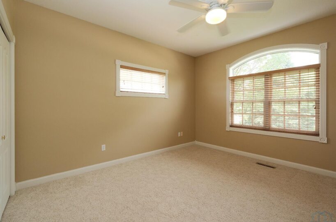
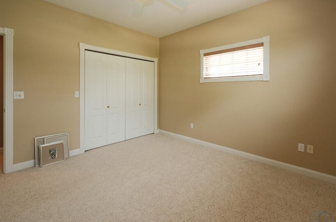
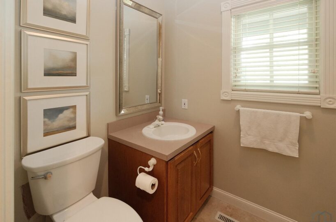
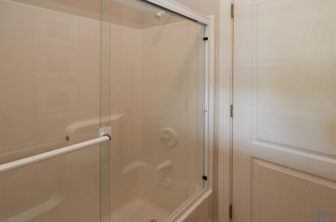
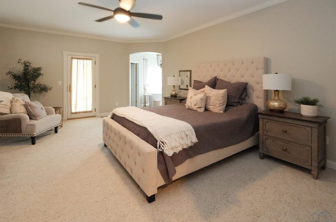
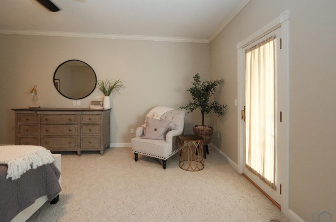
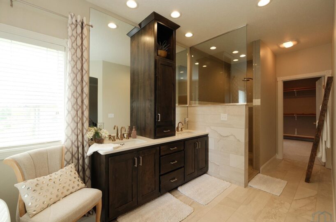
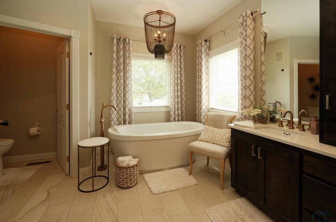
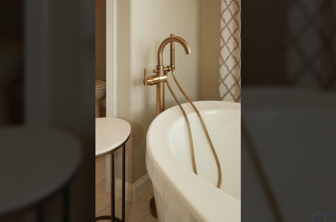
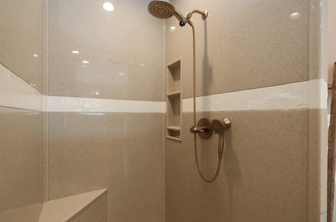
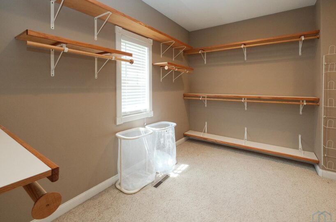
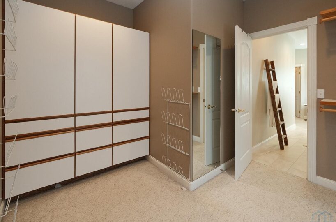
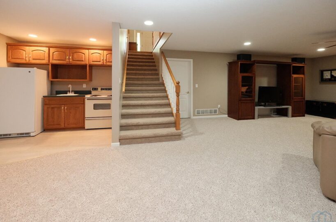
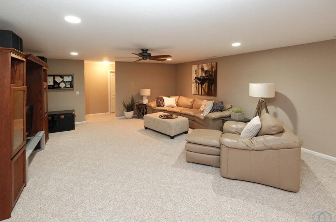
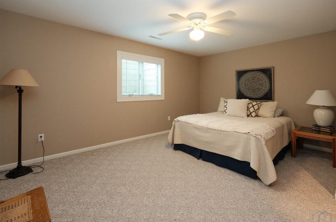
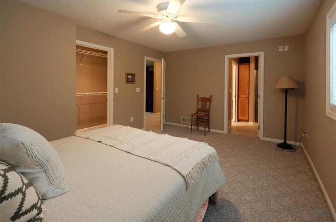
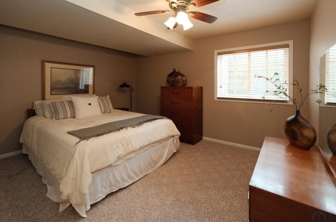
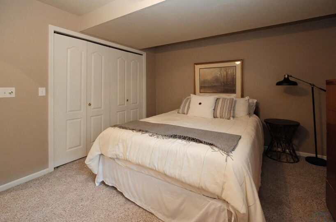
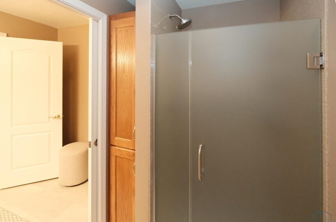
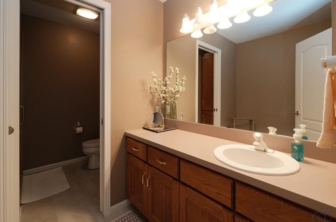
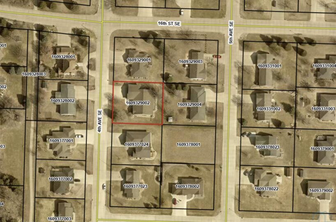
Step through the front door into a welcoming entry that opens an impressive vaulted living room featuring a cozy fireplace and warm, inviting ambiance. The primary suite is truly a standout, offering a spacious bedroom, a luxurious en-suite bath complete with an onyx walk-in shower, soaking tub, dual vanity, and an oversized walk-in closet. The main floor also features a second bedroom, a full guest bath, and a conveniently located laundry room. At the heart of the home, you’ll find a beautifully designed kitchen and dining area showcasing rich oak cabinetry, granite countertops, abundant storage, and quality finishes throughout. The finished lower level provides outstanding additional living space with two more bedrooms, a ¾ bath, a large recreation room, a comfortable family room, a convenient kitchenette, and generous unfinished storage space. Outside, enjoy a beautifully landscaped backyard featuring mature trees, a full irrigation system, and a fenced yard—ideal for relaxing, entertaining, or everyday enjoyment. This home has been thoughtfully designed for comfortable everyday living and effortless entertaining. Experience all this outstanding Sioux Center property has to offer!
Size and General Info
Year Built: 1996
Property Type:
Square Feet: 3372
Basement Type: Full
Garage Type:
Listed by: Century 21 Signature RE
Room Dimensions
Room 2: Bedroom, Main Floor, 13 x 14
Room 3: Bedroom, Basement Floor, 12 x 13
Room 4: Bedroom, Basement Floor, 12 x 15
Room 5: Laundry, Main Floor, 7 x 10
Room 6: Living, Main Floor, 24 x 29
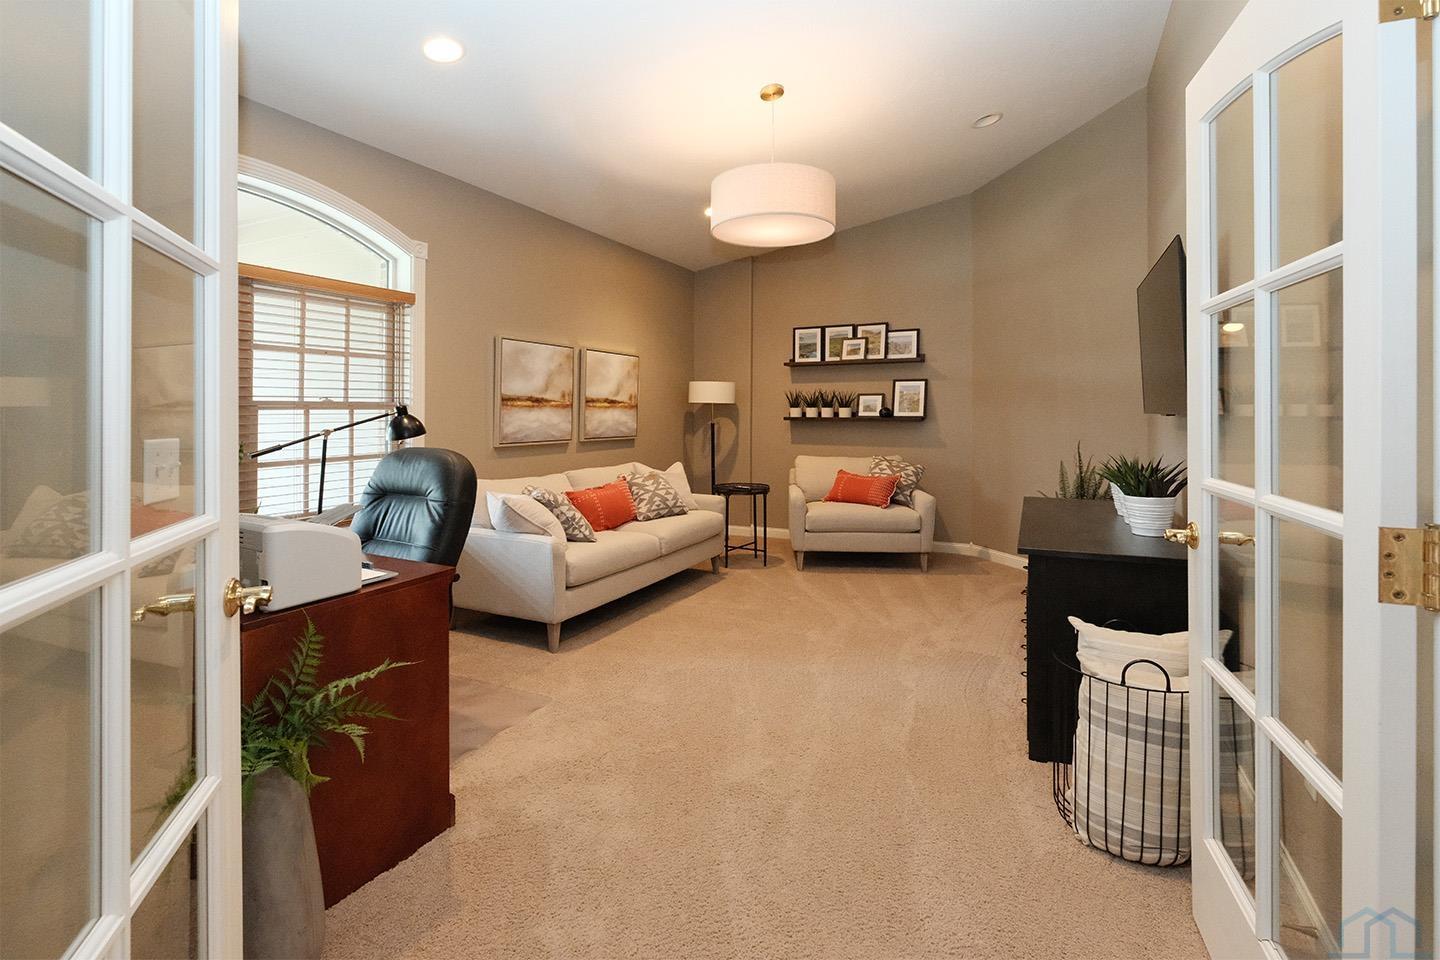
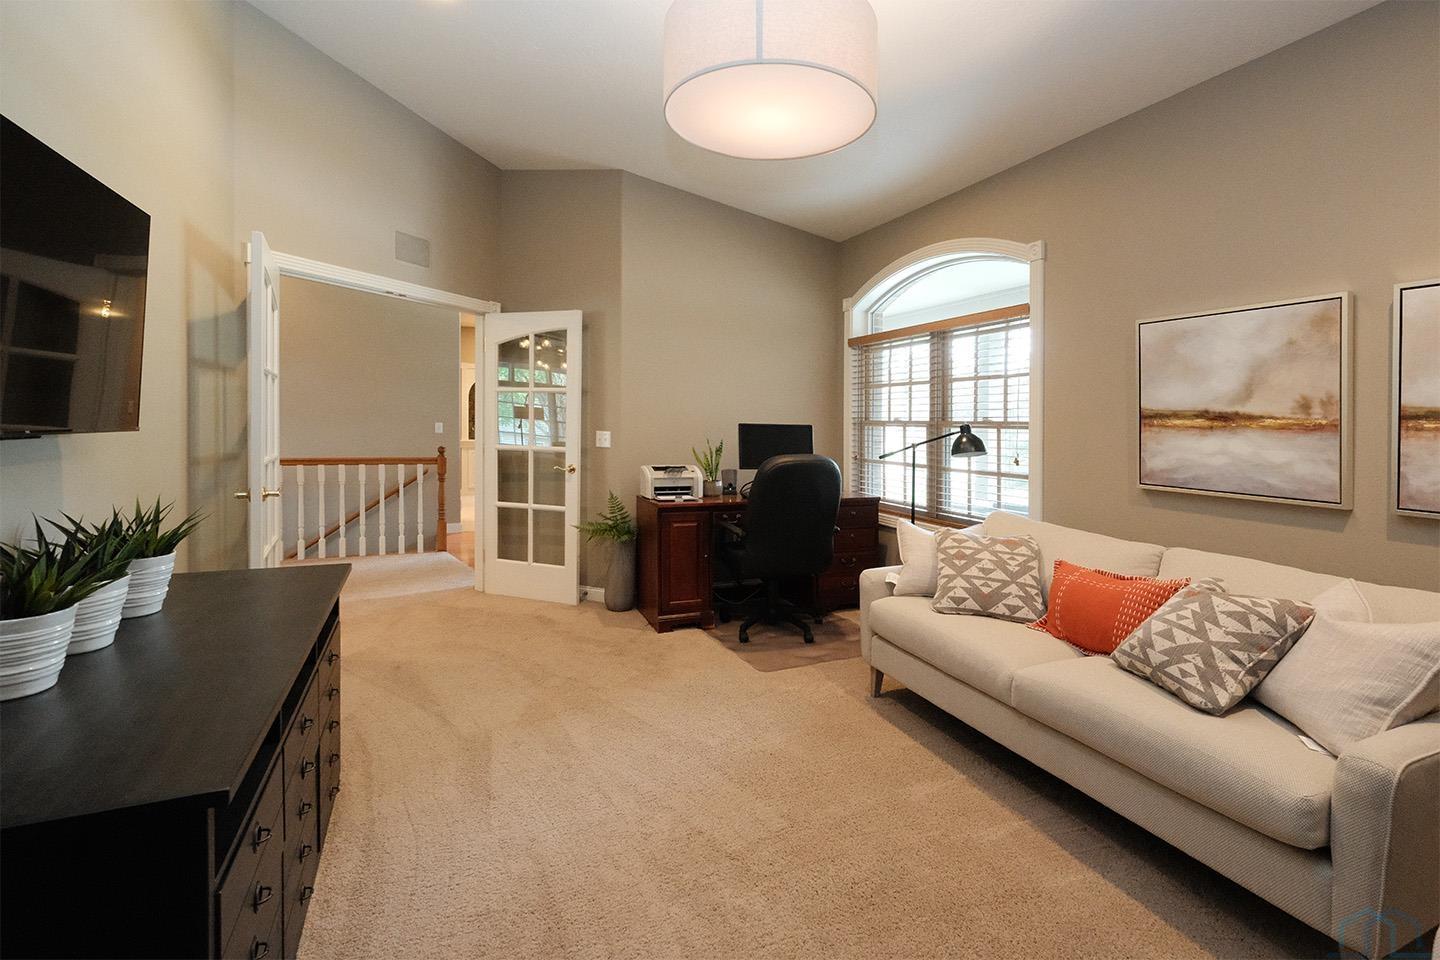
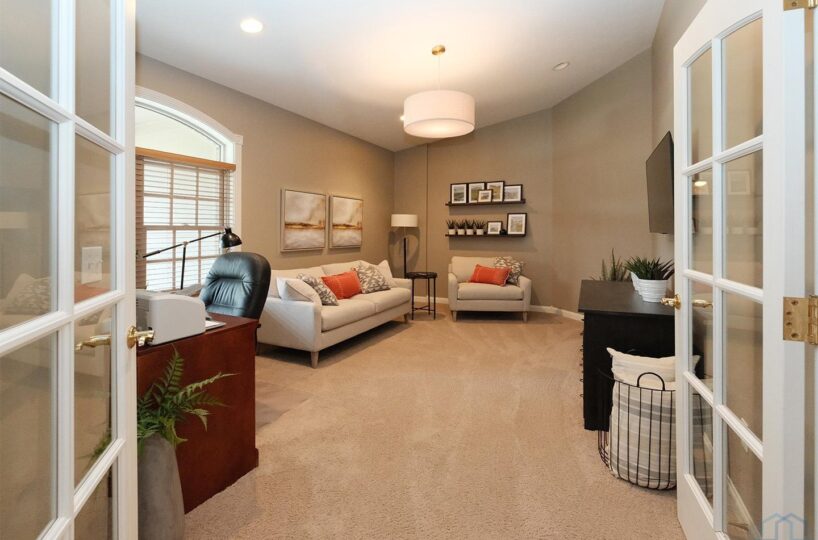
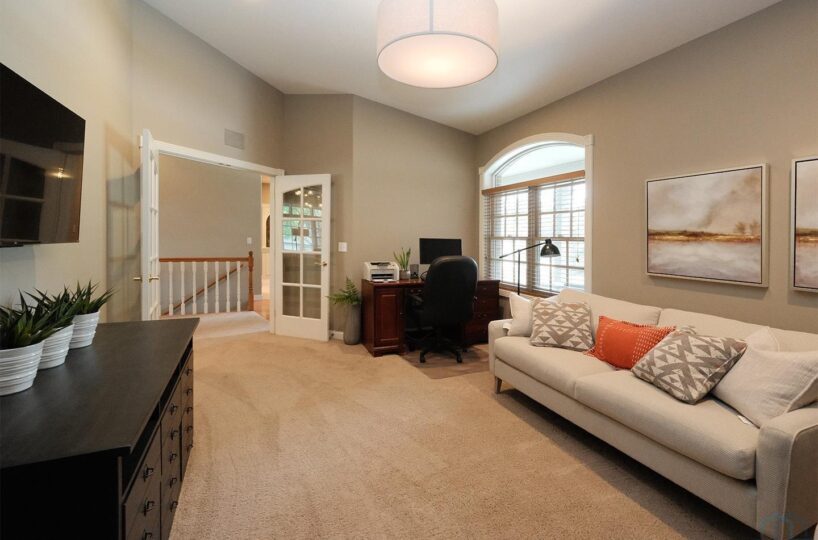
Room 7: Den, Main Floor, 13 x 22
Room 8: Dining, Main Floor, 12 x 13
Room 9: Kitchen, Main Floor, 12 x 15
Room 10: Full Bath, Main Floor, 5 x 8
Room 11: Sioux Center, IA 51250, Main Floor, 12 x 15
Room 12: 3/4 Bath, Basement Floor, 8 x 11
Room 13: Family, Basement Floor, 17 x 35
Room 14: Other, Basement Floor, 12 x 45
Room 15: Other, Basement Floor, 15 x 20