
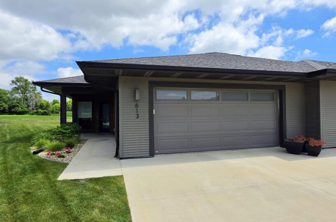
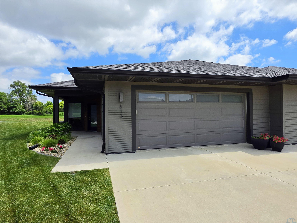
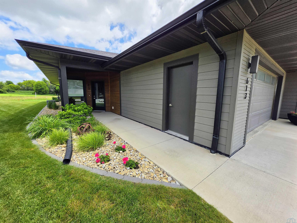
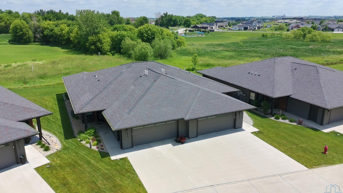
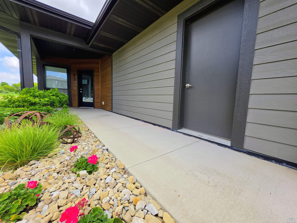
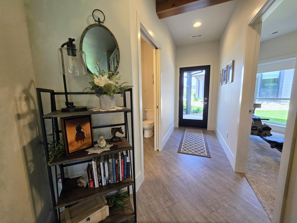
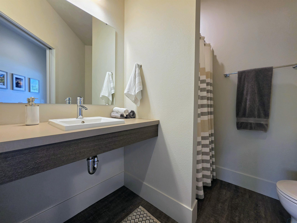
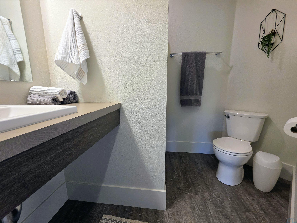
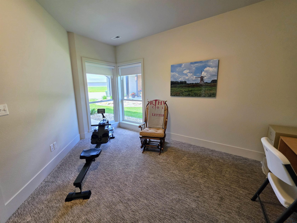
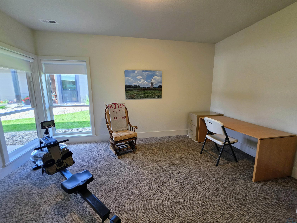
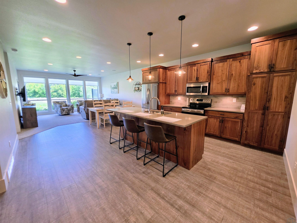
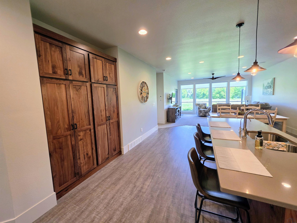
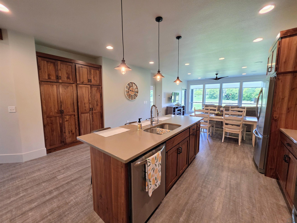
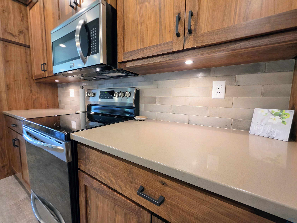
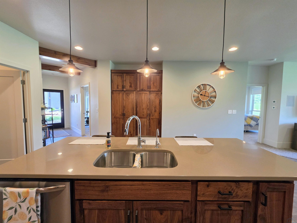
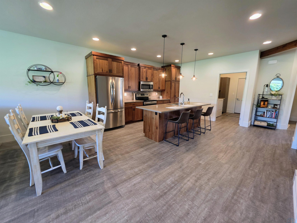
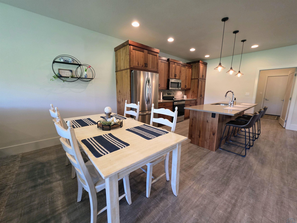
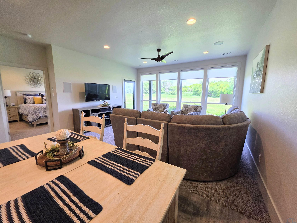
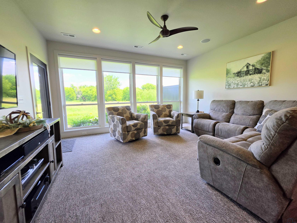
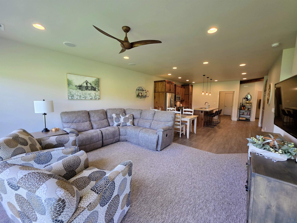
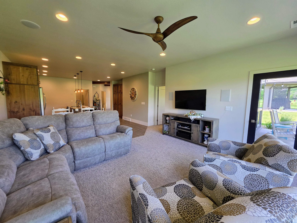
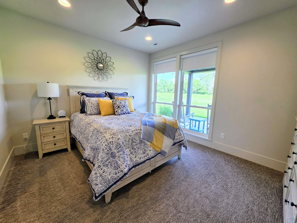
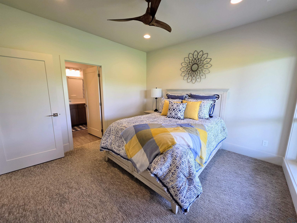
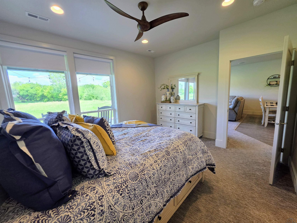
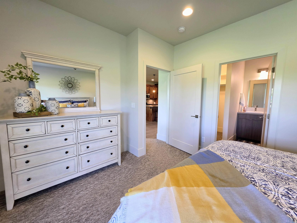
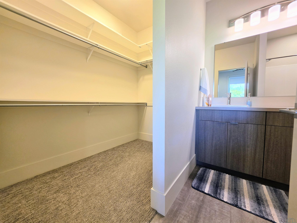
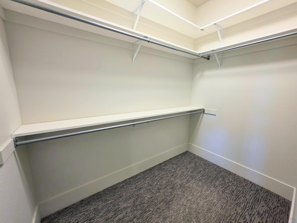
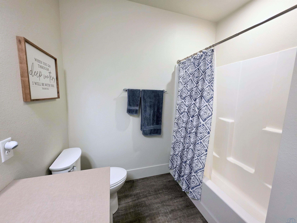
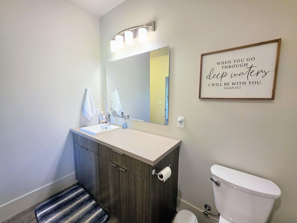
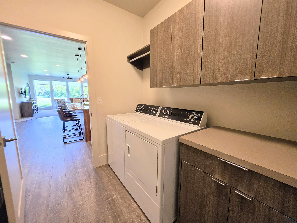
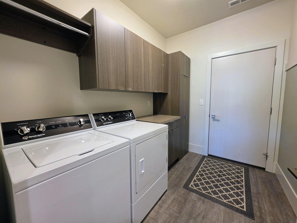
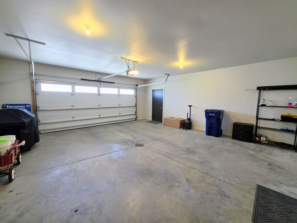
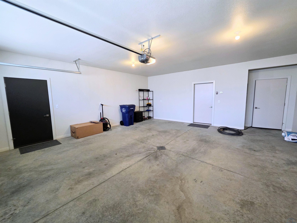
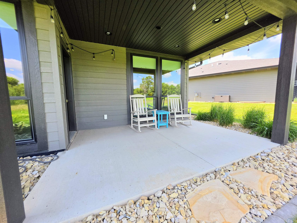
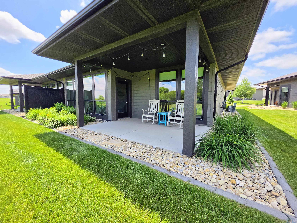
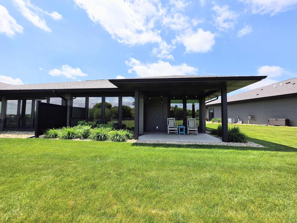
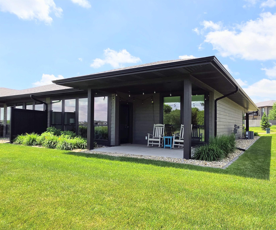
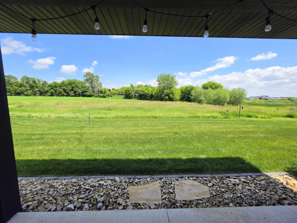
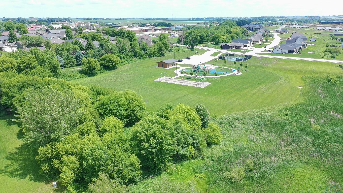
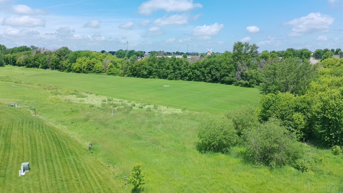
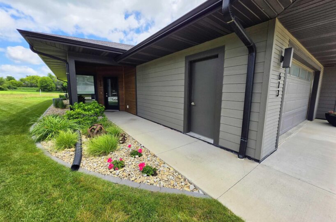
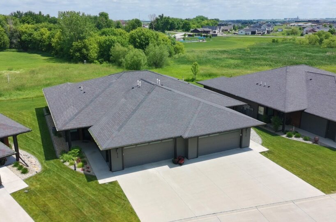
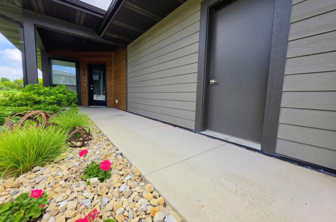
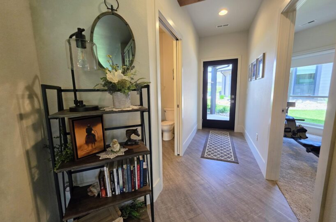
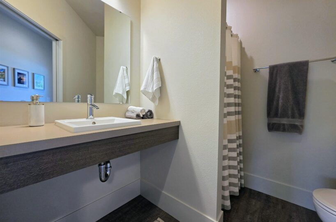
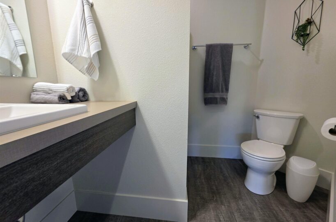
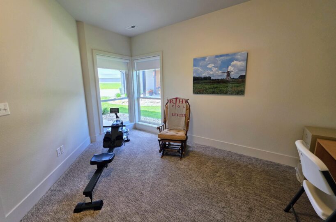
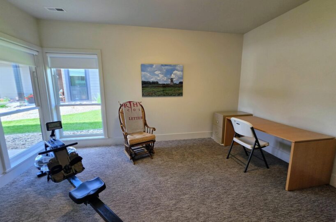
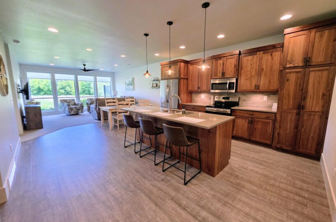
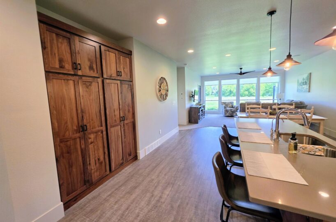
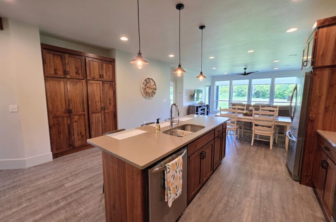
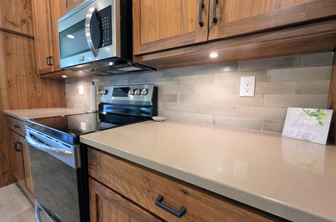
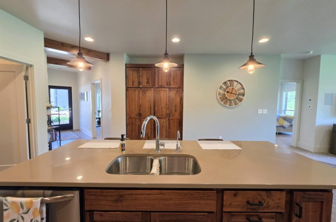
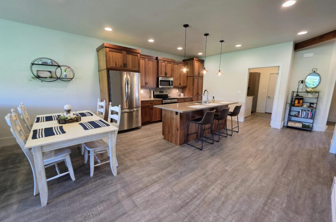
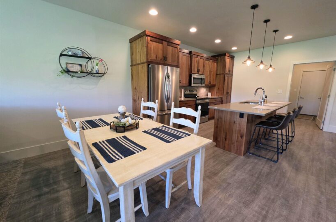
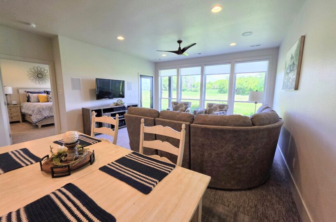
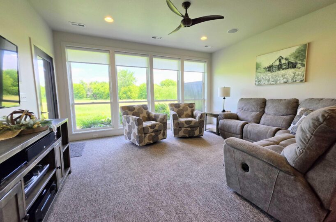
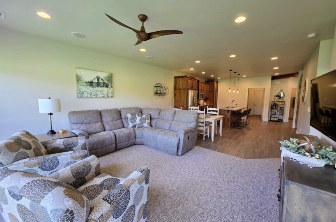
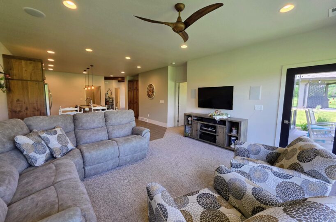
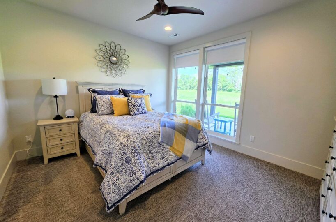
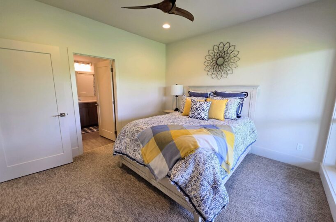
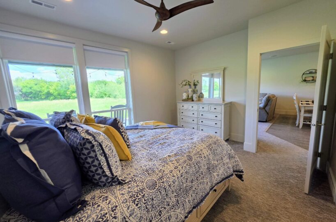
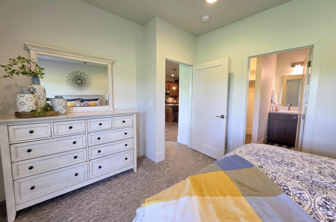
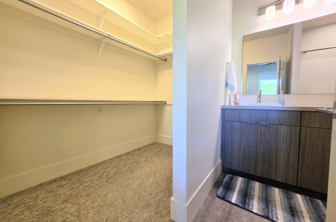
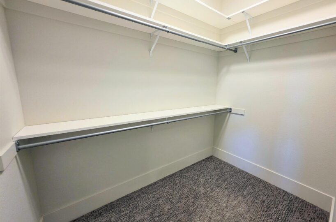
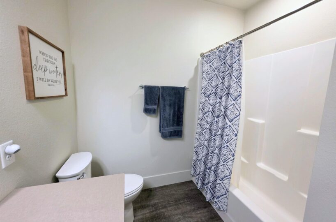
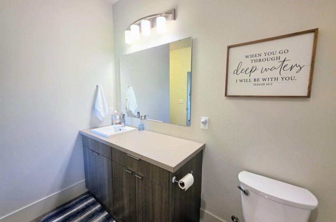
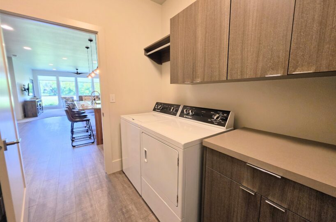
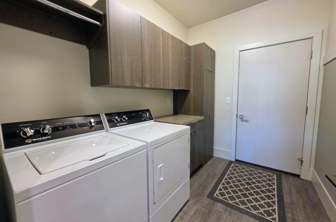
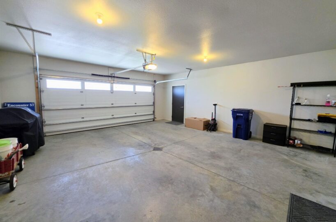
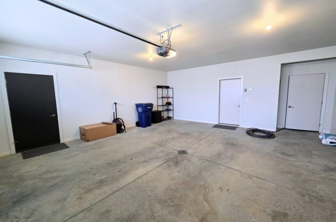
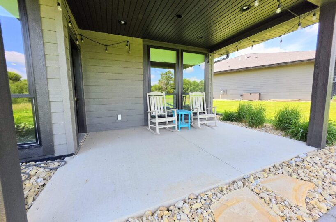
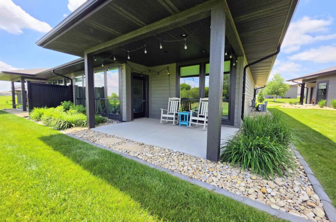
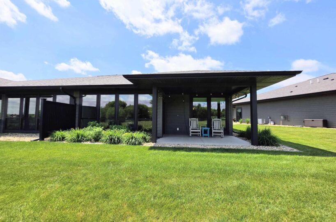
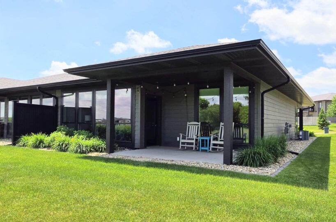
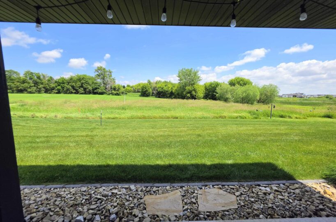
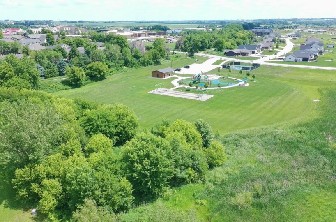
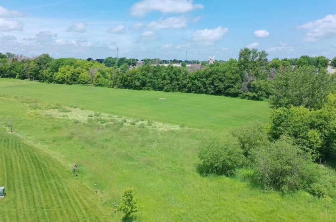
Looking for a smart, stylish, and low-maintenance place to call home? This beautifully designed 2-bedroom, 2-bathroom condo, built in 2019 by Vision Builders, offers the perfect blend of comfort and convenience. Step inside to an open floor plan featuring 9-foot ceilings and stunning 7.5-foot windows. Natural light pours into the living spaces while showcasing peaceful, private views. The kitchen is equipped with stainless steel appliances, an undermount sink, and hard-surface countertops. It flows seamlessly into the dining and living areas, making everyday living and entertaining easy. The home includes two bedrooms and two bathrooms, including a spacious primary suite with a private bath. This home also boasts additional in-floor heat throughout the home and garage! The laundry room is thoughtfully designed with cabinetry, a folding area, and a hanging bar for added functionality. Start your day with a cup of coffee or unwind in the evening on the covered patio. It’s the perfect spot to relax and enjoy the beautiful views. The attached garage offers zero-entry access and is insulated and finished for year-round comfort. Association dues are just $100 per month and cover lawn care, irrigation, mowing, and snow removal from the street and driveway. Tucked away on a private street, this property offers a quiet setting while remaining close to the Puddle Jumper Trail, disc golf course, and Woudstra Family Park. Whether you’re looking for a retirement home, second home, or a carefree lifestyle with more time to enjoy the things you love, this condo checks all the boxes.
Size and General Info
Year Built: 2019
Property Type:
Square Feet: 1271
Basement Type: Unfinished
Garage Type:
Listed by: Northwest Realty
Room Dimensions
Room 2: Dining, Main Floor,
Room 3: Living, Main Floor,
Room 4: Bedroom, Main Floor,
Room 5: 3/4 Bath, Main Floor,
Room 6: Master, Main Floor,
Room 7: Full Bath, Main Floor,
Room 8: Laundry, Main Floor,
Room 9: , Floor,
Room 10: , Floor,
Room 11: Orange City, IA 51041, Floor,
Room 12: , Floor,
Room 13: , Floor,
Room 14: , Floor,
Room 15: , Floor,