
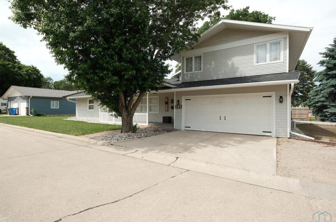
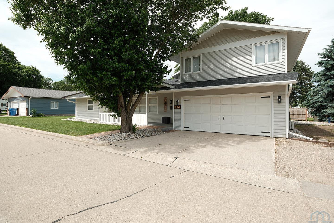
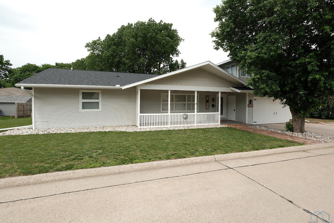
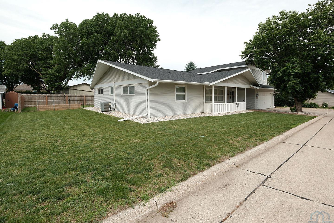
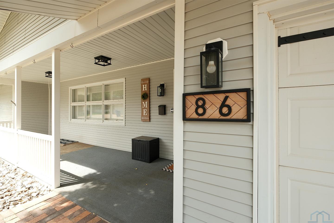
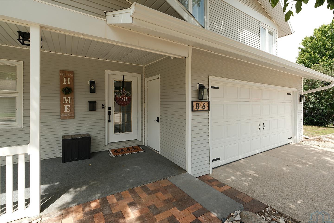
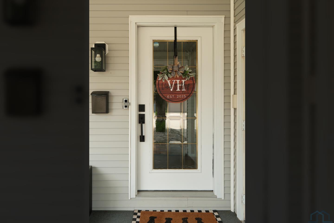
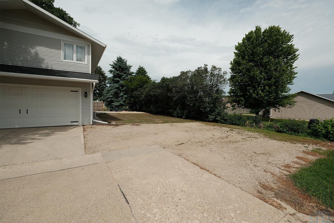
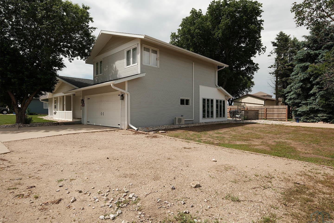
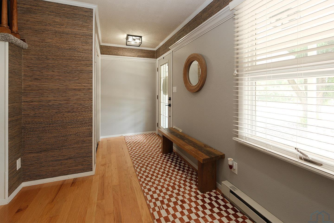
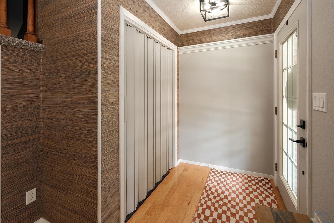
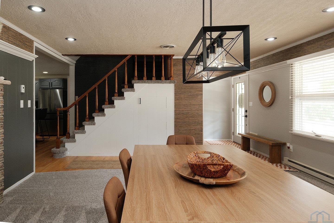
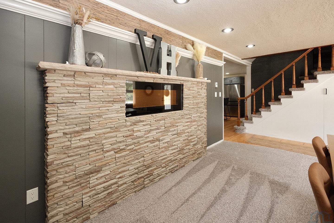
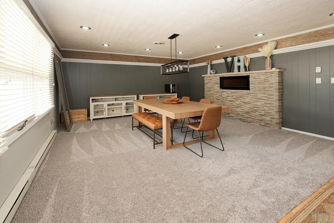
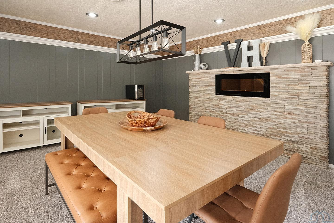
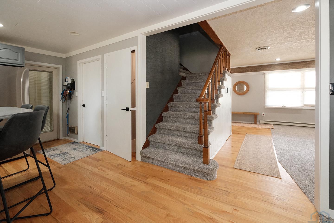
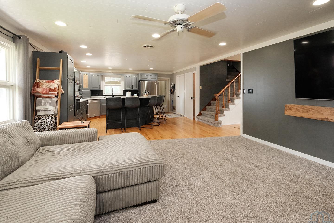
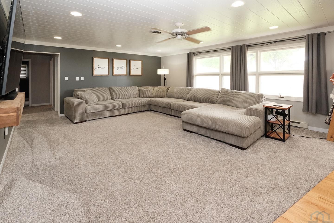
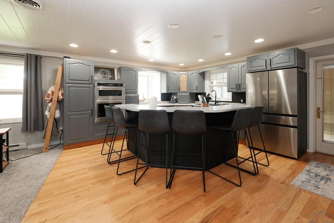
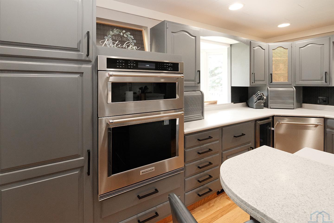
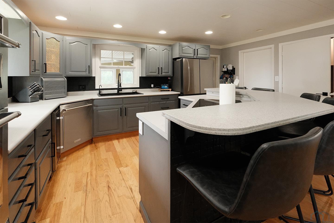
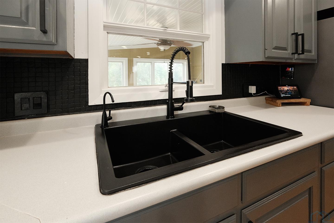
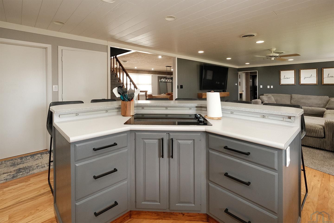
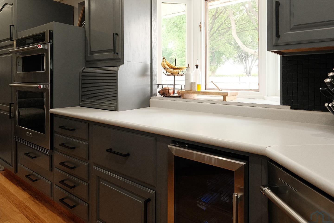
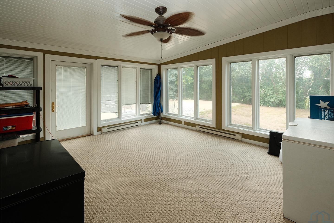
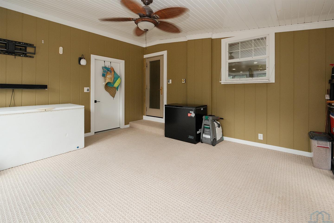
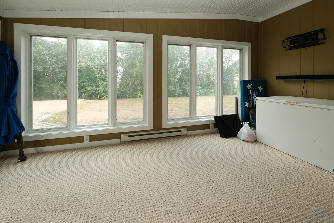
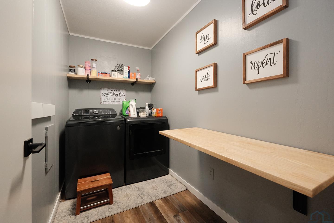
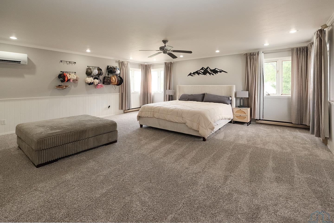
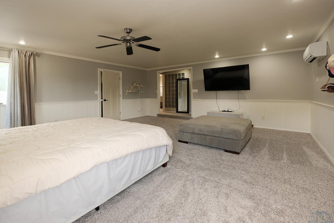
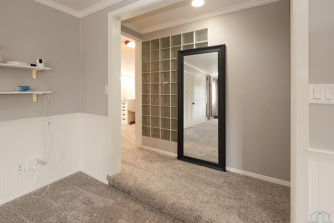
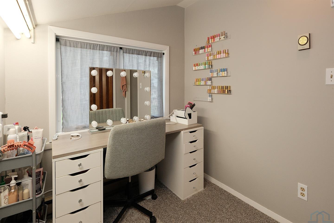
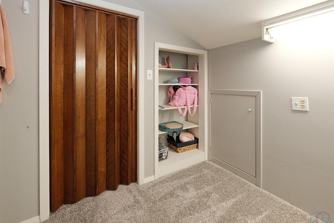
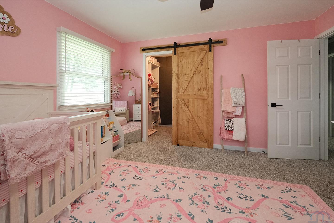
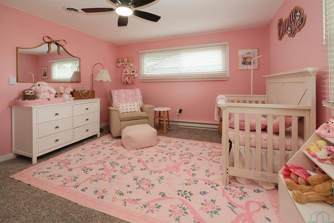
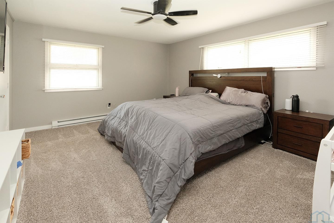
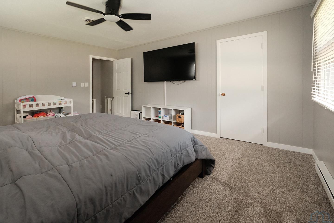
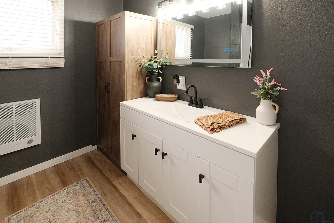
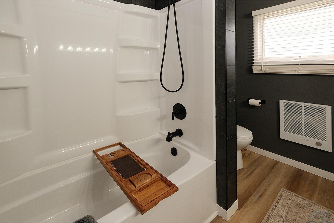
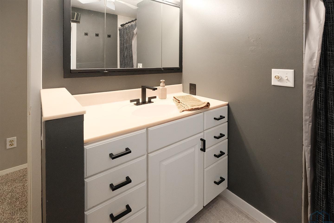
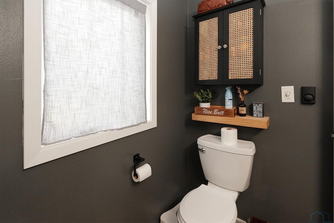
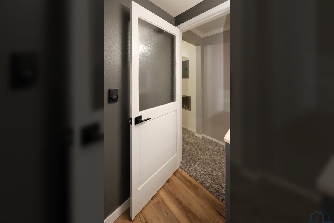
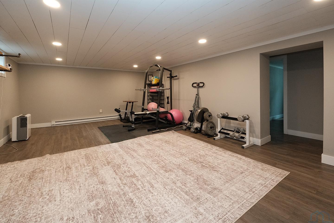
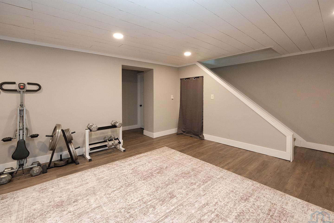
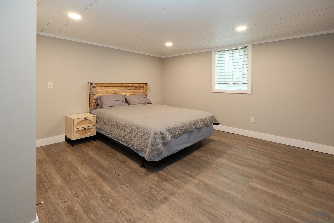
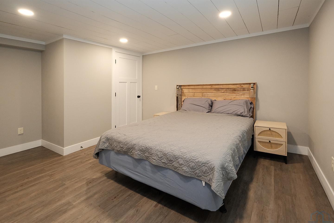
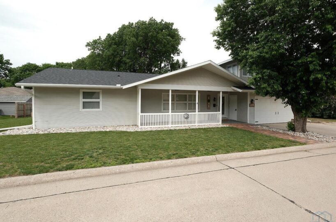
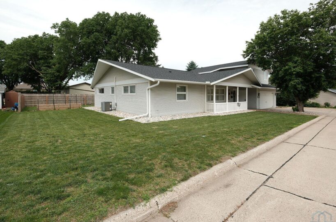
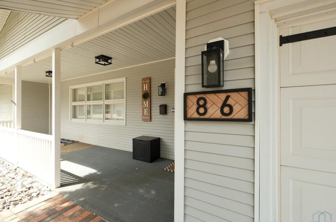
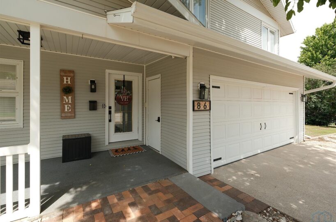
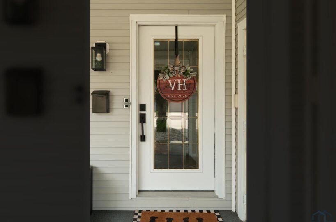
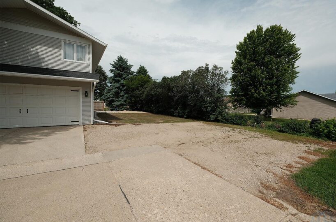
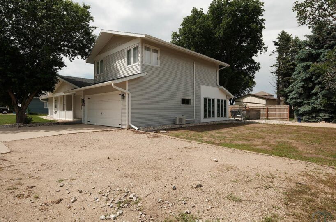
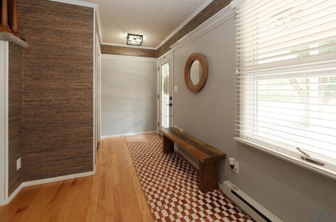

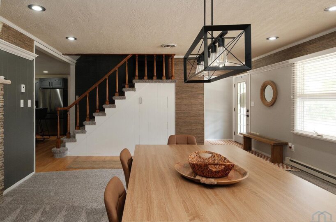
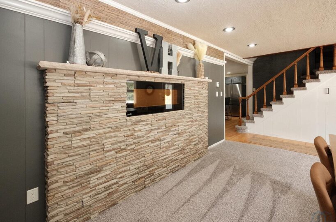
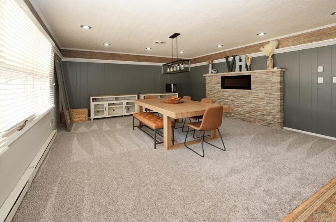
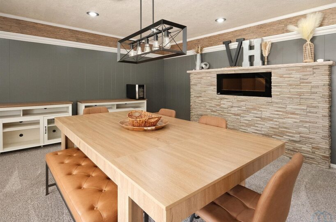
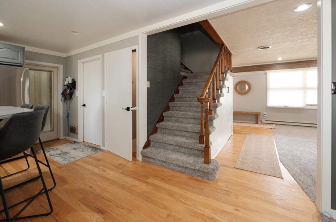
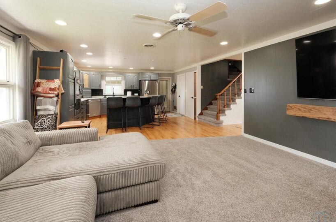
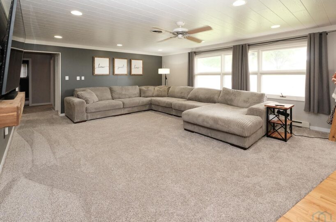
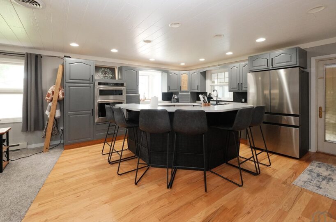
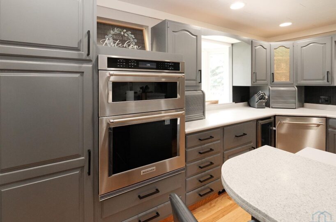
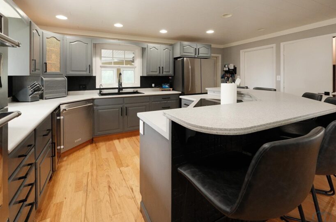
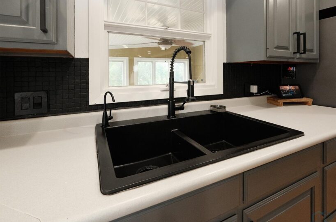
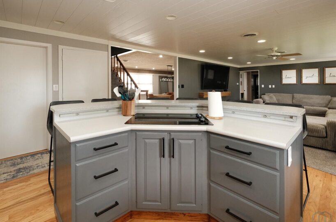
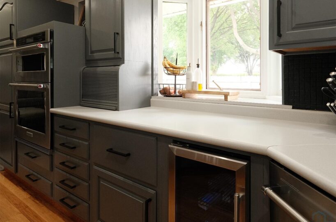
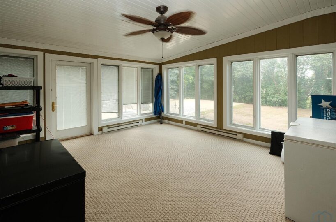
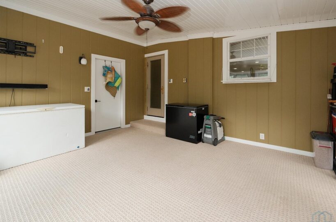
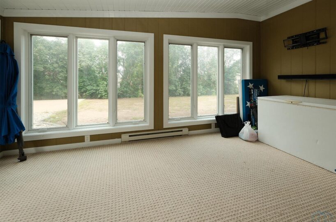
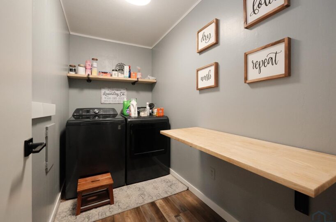
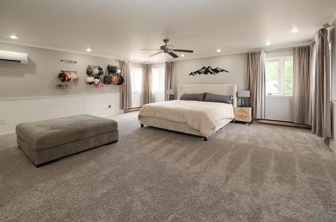
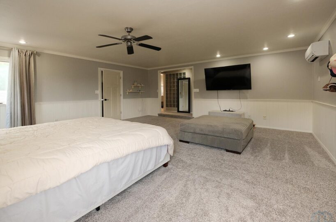
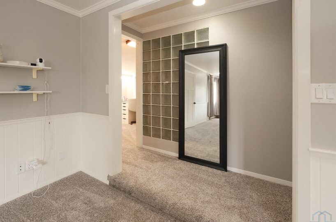
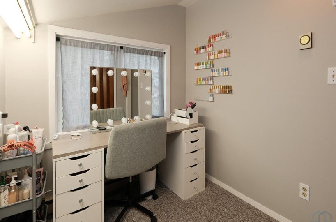
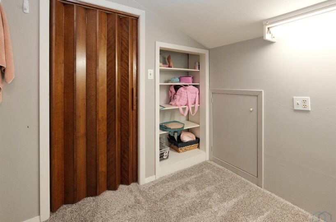
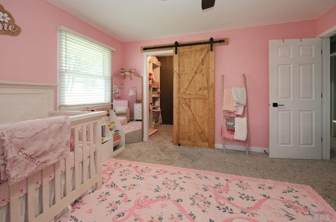
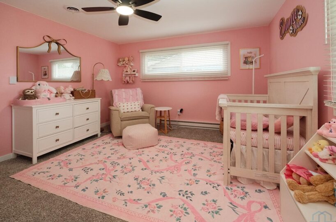
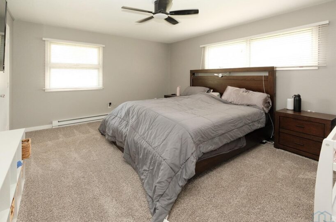
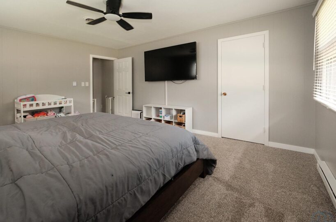
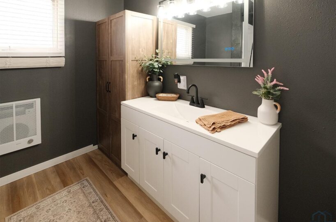
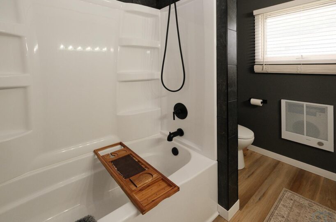
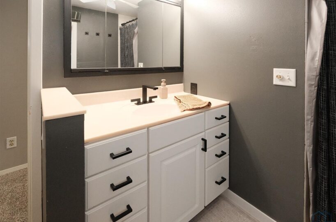
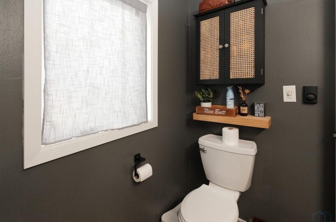
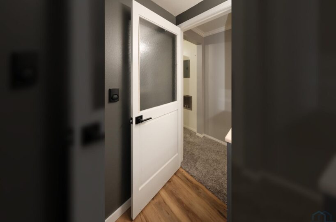
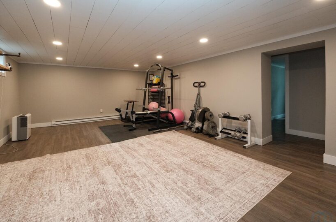
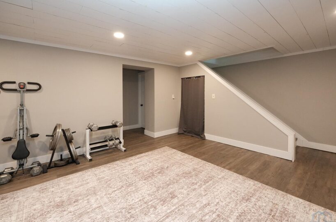
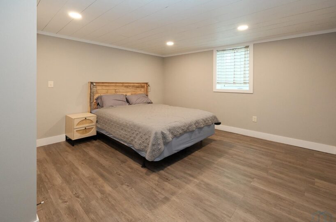
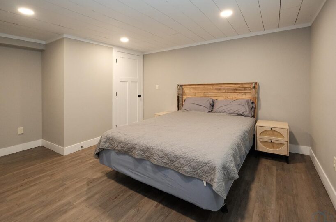
Ideally situated on a quiet dead-end street and within walking distance of Dordt University and downtown Sioux Center, this well-maintained home offers an exceptional combination of space, functionality, and privacy. The main level features expansive living areas designed for both comfortable everyday living and effortless entertaining, 2 bedrooms, newly remodeled full bath, laundry room, pantry storage and a gorgeous designed kitchen. On the 2nd level, the private primary ensuite provides a peaceful retreat, separated from the home’s additional living spaces with a tiled shower, walk-in closet and additional lounging space. The fully finished lower level adds tremendous versatility with two additional bedrooms, a spacious family room, and ample room for guests, recreation, or a home office. Step outside to enjoy the fenced backyard, offering both privacy and space for outdoor gatherings, play, or quiet evenings at home. A 3 seasons room that overlooks the backyard is inviting and comfortable. This home has had meticulous care and attention in the last few years, updated features included roof (2024), interior finishes and updates are so appealing!
Size and General Info
Year Built: 1967
Property Type:
Square Feet: 3840
Basement Type: Full
Garage Type:
Listed by: Century 21 Signature RE
Room Dimensions
Room 2: Bedroom, Main Floor, 12 x 12
Room 3: Bedroom, Second Floor, 20 x 20
Room 4: Bedroom, Basement Floor, 11 x 12
Room 5: Bedroom, Basement Floor, 13 x 15
Room 6: Living, Main Floor, 15 x 19
Room 7: Dining, Main Floor, 16 x 19
Room 8: Kitchen, Main Floor, 12 x 14
Room 9: Full Bath, Main Floor, 7 x 9
Room 10: 3/4 Bath, Second Floor, 7 x 9
Room 11: Sioux Center, IA 51250, Main Floor, 5 x 10
Room 12: Family, Basement Floor, 16 x 25
Room 13: Den, Main Floor, 14 x 14
Room 14: , Floor,
Room 15: , Floor,