
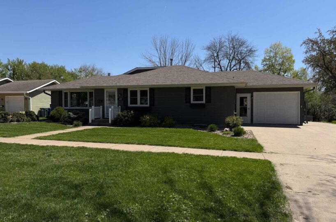
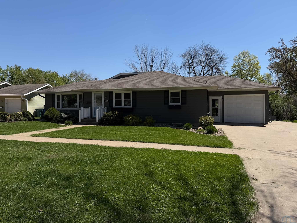
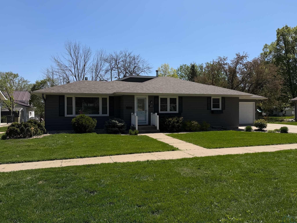
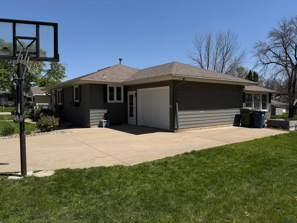
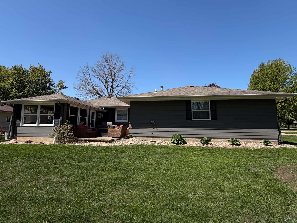
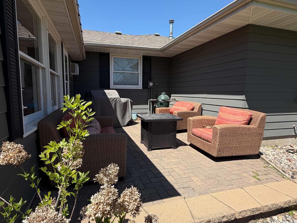
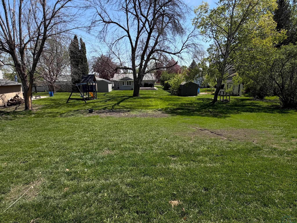
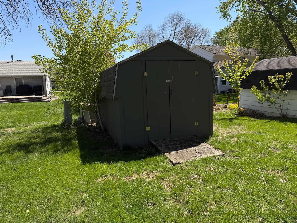
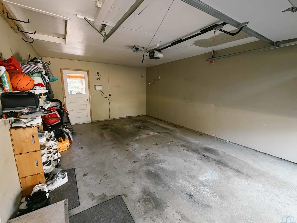
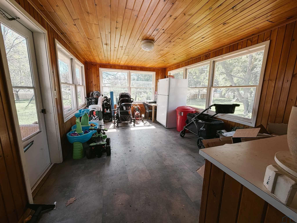
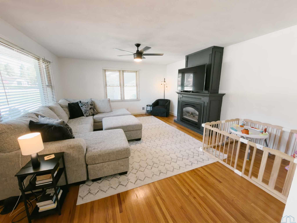
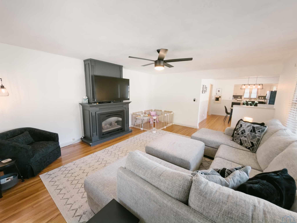
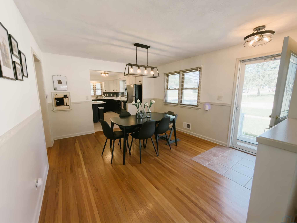
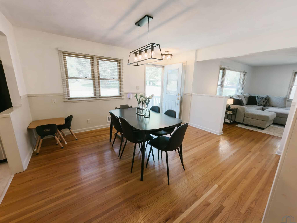
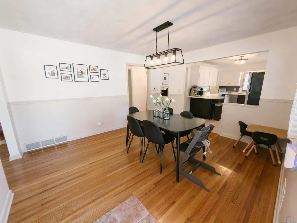
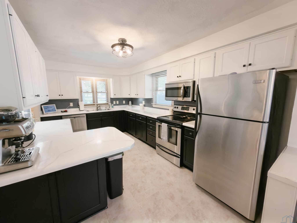
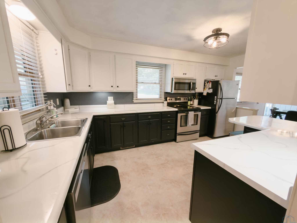
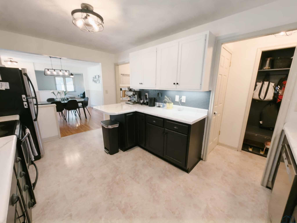
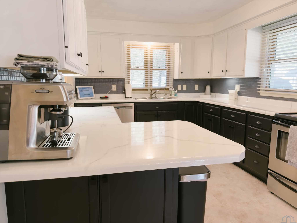
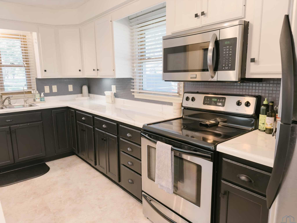
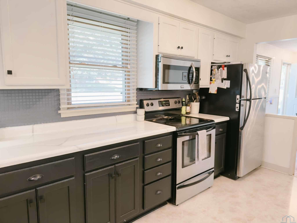
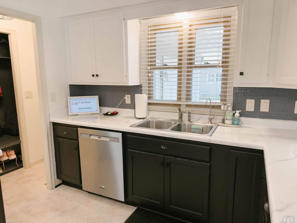
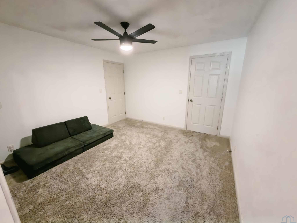
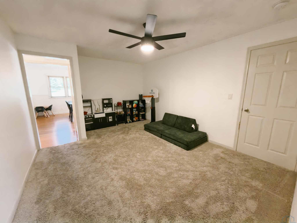
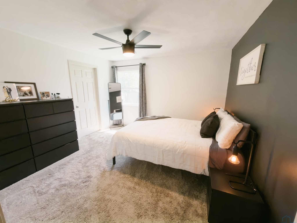
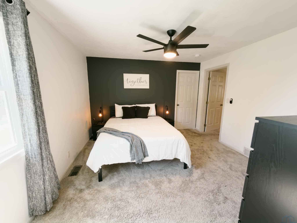
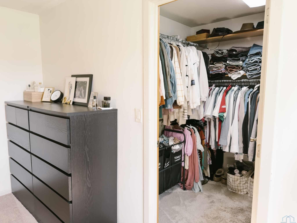
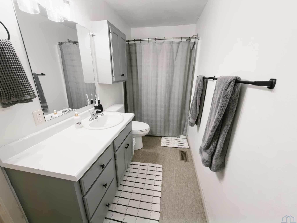
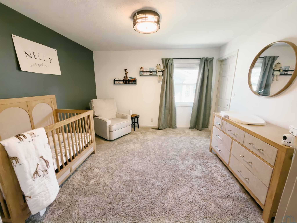
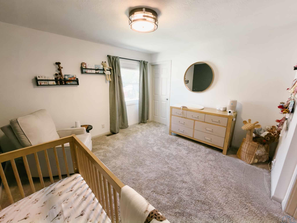
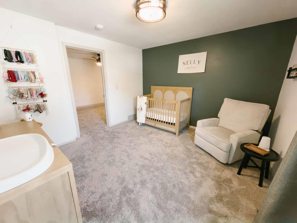
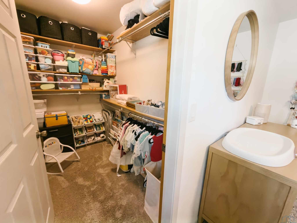
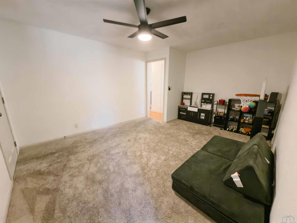
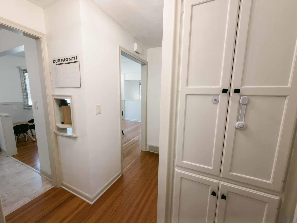
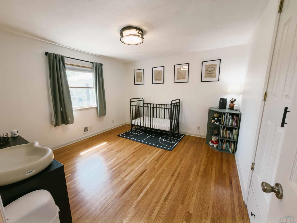
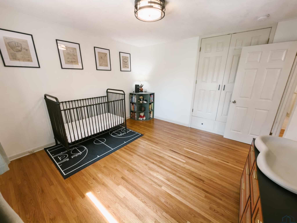
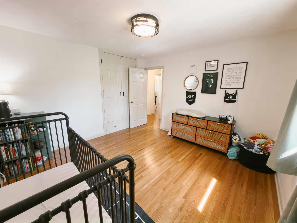
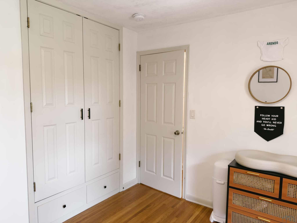
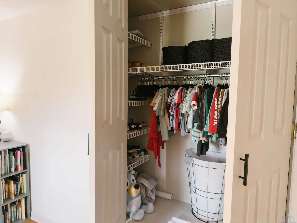
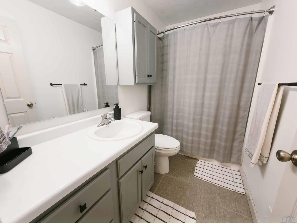
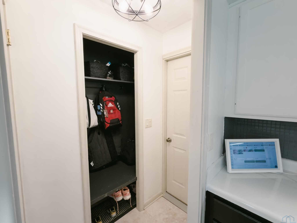
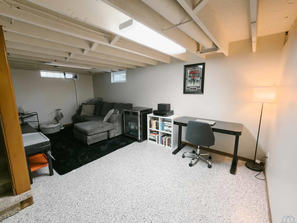
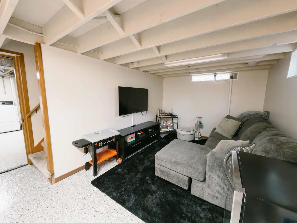
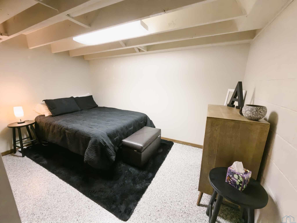
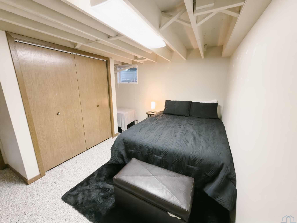
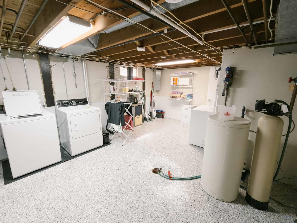
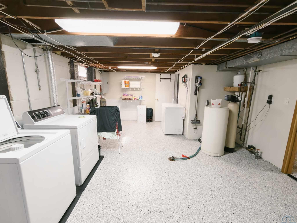
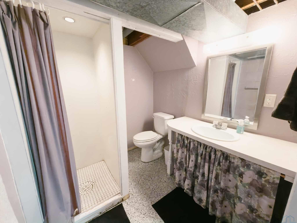
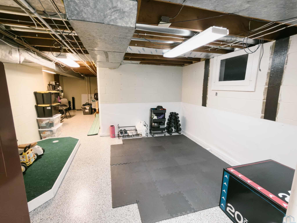
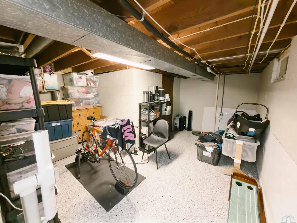
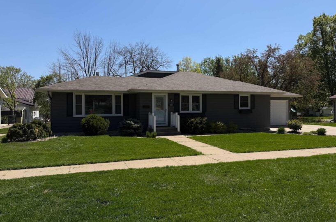
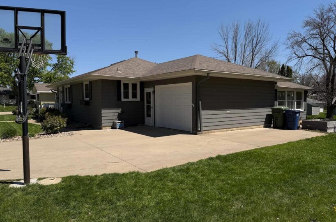
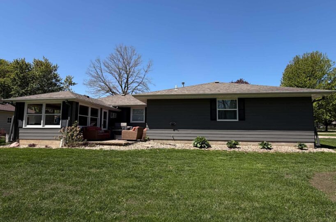
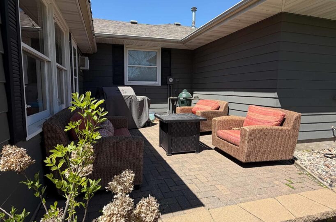
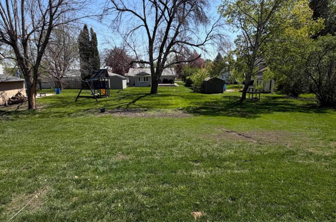
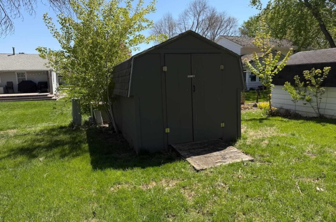
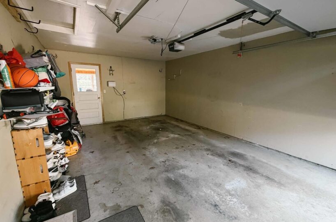
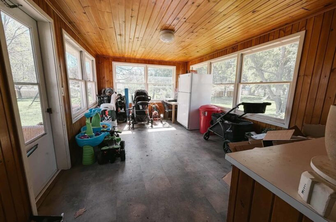
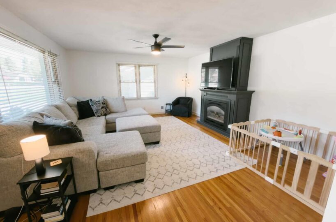
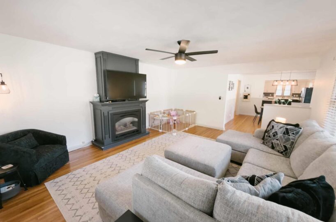
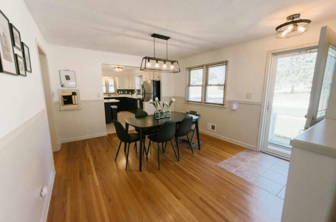
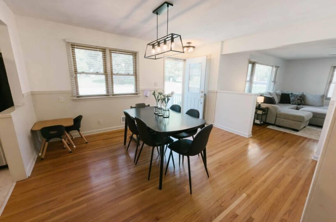
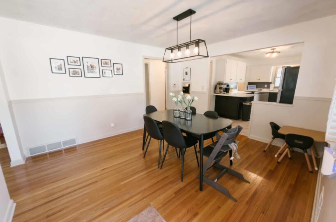
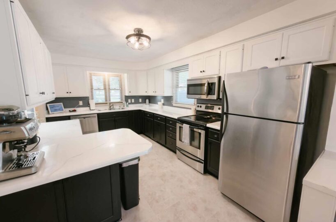
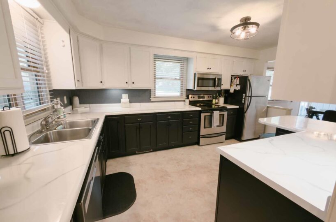
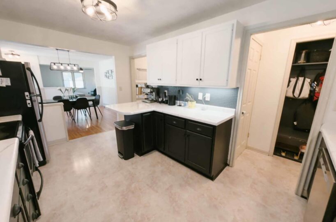
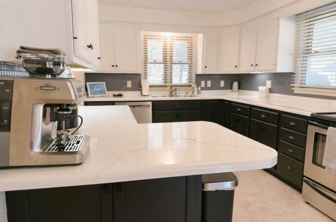
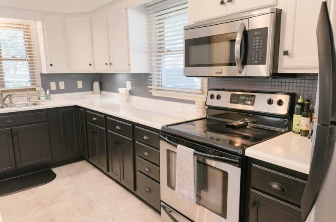
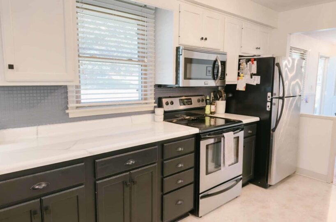
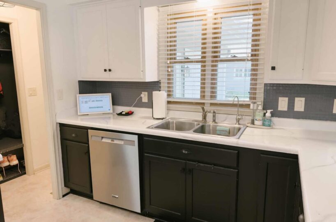
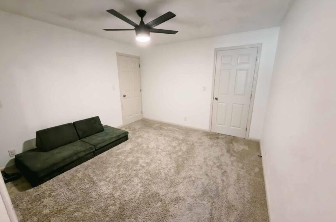
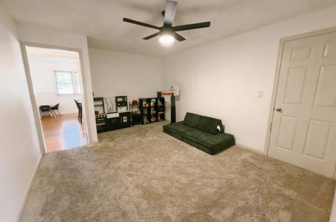
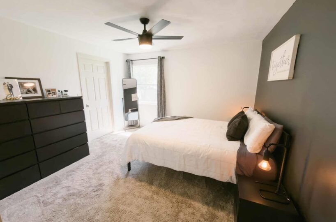
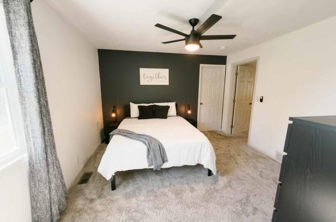
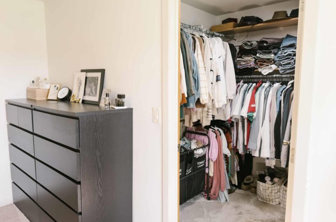
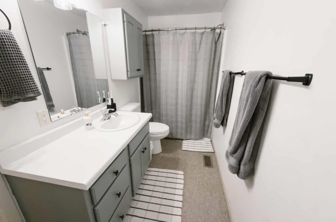
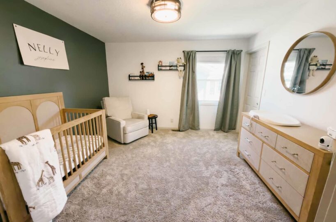
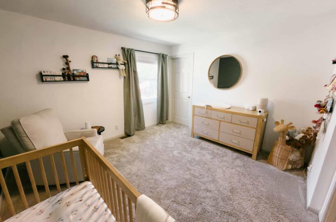
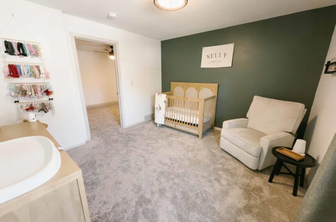
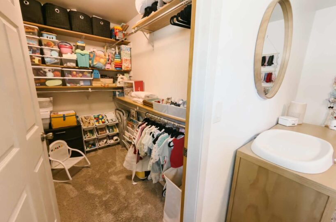
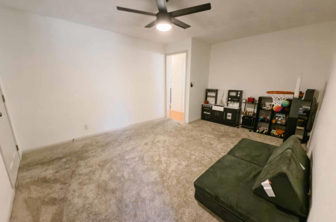
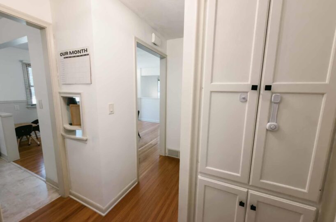
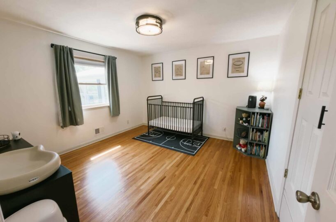
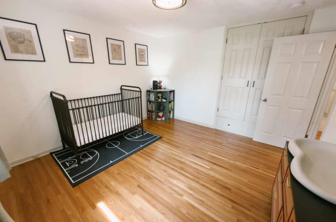
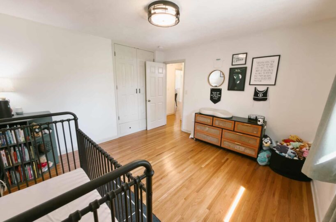
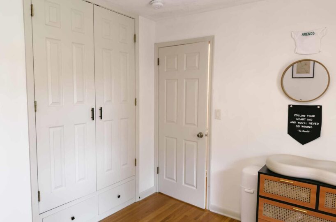
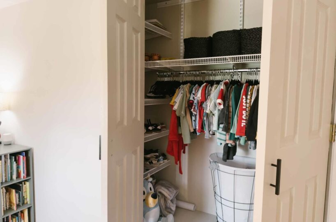
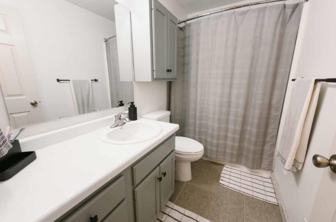
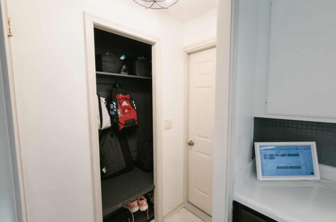
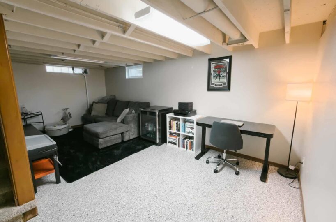
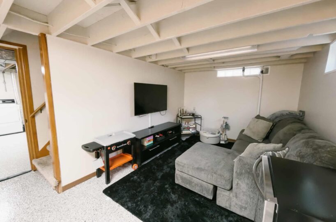
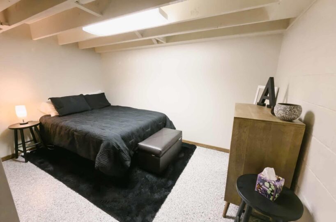
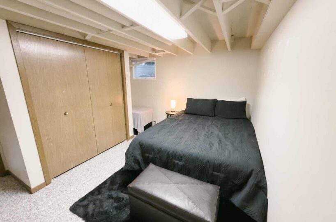
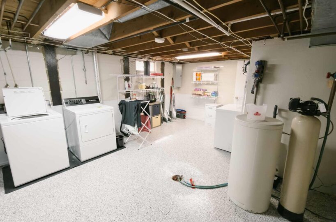
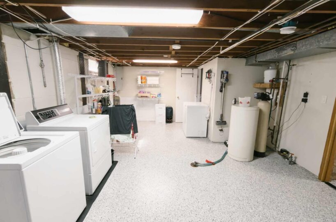
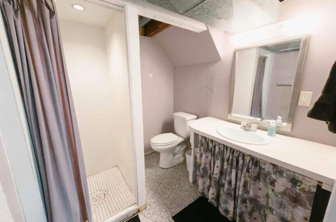
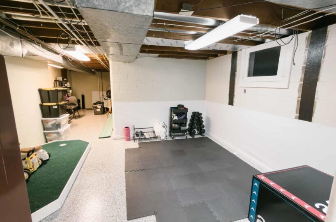
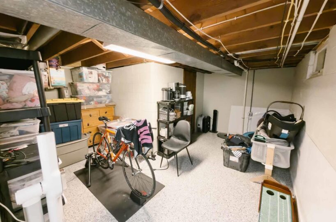
Set on a beautifully maintained .27-acre lot, 601 Concord Ave NE offers the space, functionality, and outdoor amenities that make everyday living enjoyable. From the moment you arrive, you’ll notice the pride of ownership with freshly painted exterior surfaces, gorgeous landscaping, a sprinkler system, and an extra parking pad for added convenience. The backyard is designed to be enjoyed, featuring a 17×12 paver patio perfect for entertaining, a garden shed for additional storage, and plenty of room to play, relax, or host friends. The attached single-stall garage offers even more versatility with an additional 11×18 room at the back, ideal as a workshop, hobby space, or three-seasons room, complete with direct access to the backyard. Inside, you’ll find 1,488 finished square feet of thoughtfully updated living space. Natural light fills the welcoming living room, highlighted by a cozy gas fireplace that creates the perfect gathering space. The dining area flows seamlessly into the kitchen, where updated countertops and backsplash complement a functional layout designed for everyday living. The main floor features three generously sized bedrooms, including a primary suite with a walk-in closet and private full bathroom, along with a second full bathroom for guests. Downstairs, the finished lower level provides additional flexibility with a spacious family room, a potential fourth bedroom, a three-quarter bathroom, laundry area, and an abundance of storage space. With its combination of indoor comfort, outdoor enjoyment, and practical updates throughout, this home offers a lifestyle that’s easy to appreciate and even easier to enjoy. Noteworthy updates include: Water Heater 2023, New Windows in Two Upstairs Bedrooms, Two New Windows in Basement, Foundation Repair w/Tiling, Added Epoxy Flooring in Basement, New Downspouts
Size and General Info
Year Built: 1958
Property Type:
Square Feet: 2268
Basement Type: Finished,Full
Garage Type:
Listed by: Real Broker, LLC
Room Dimensions
Room 2: Living, Main Floor, 15×18
Room 3: Kitchen, Main Floor, 10×15
Room 4: Other, Main Floor, 12×15
Room 5: Master, Main Floor, 12×12
Room 6: Full Bath, Main Floor, 5×12
Room 7: Bedroom, Main Floor, 12×12
Room 8: Bedroom, Main Floor, 12×12
Room 9: Full Bath, Main Floor, 5×9
Room 10: Other, Main Floor,
Room 11: Orange City, IA 51041, Basement Floor, 19×9
Room 12: Bedroom, Basement Floor, 13×11
Room 13: Laundry, Basement Floor, 28×13
Room 14: 3/4 Bath, Basement Floor, 6×7
Room 15: Other, Basement Floor, 14×16